

19 Chapman Way SECalgary, AB T2X 3R1
Mortgage Calculator
Monthly Payment (Est.)
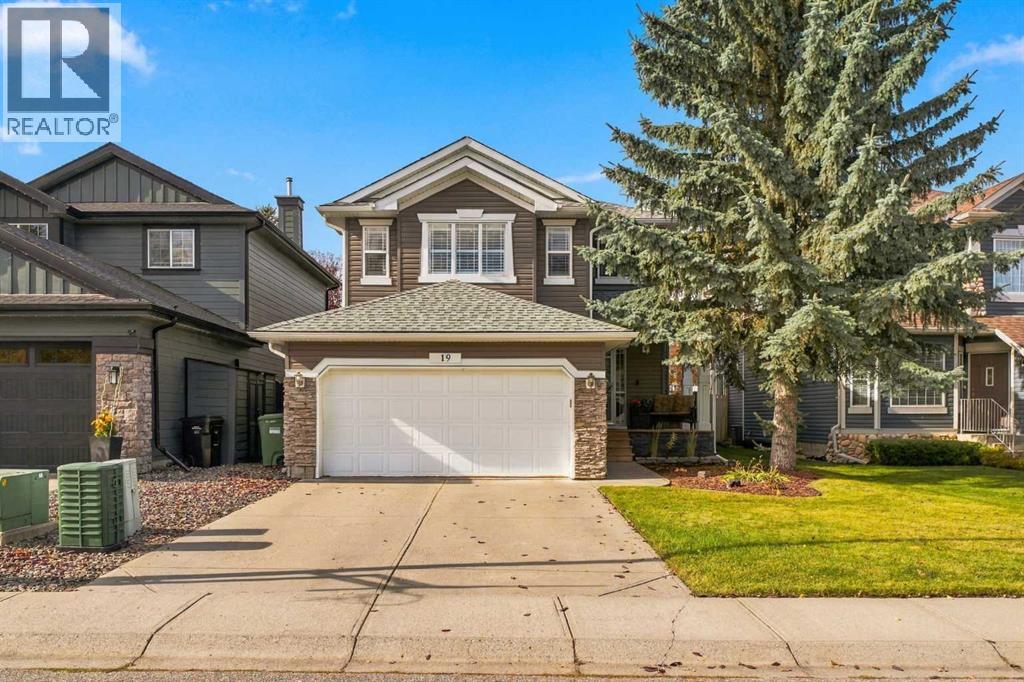
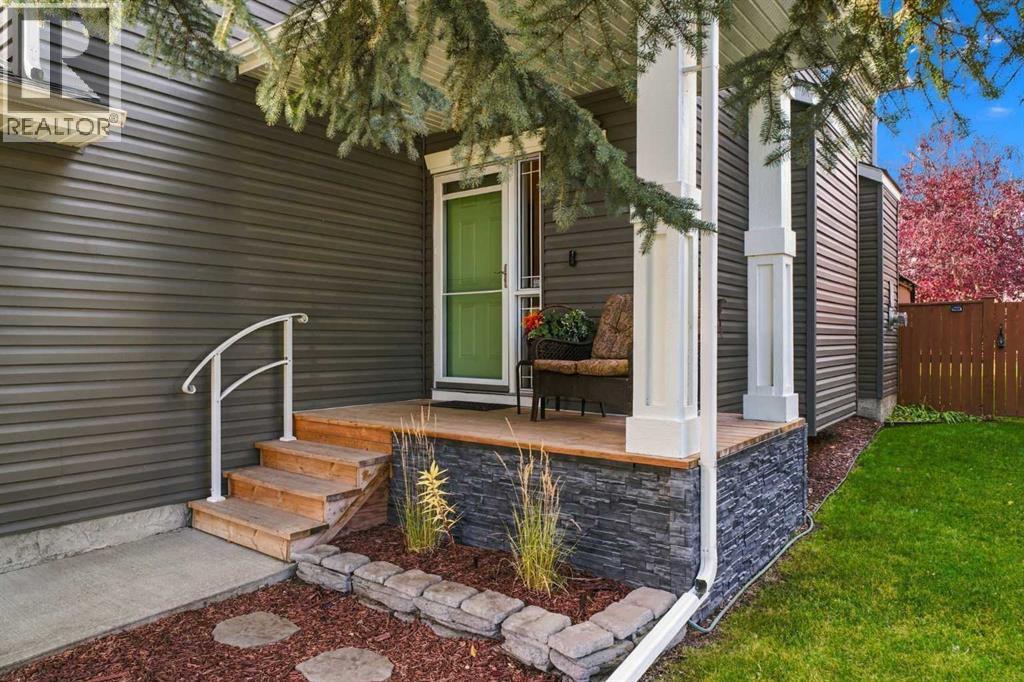
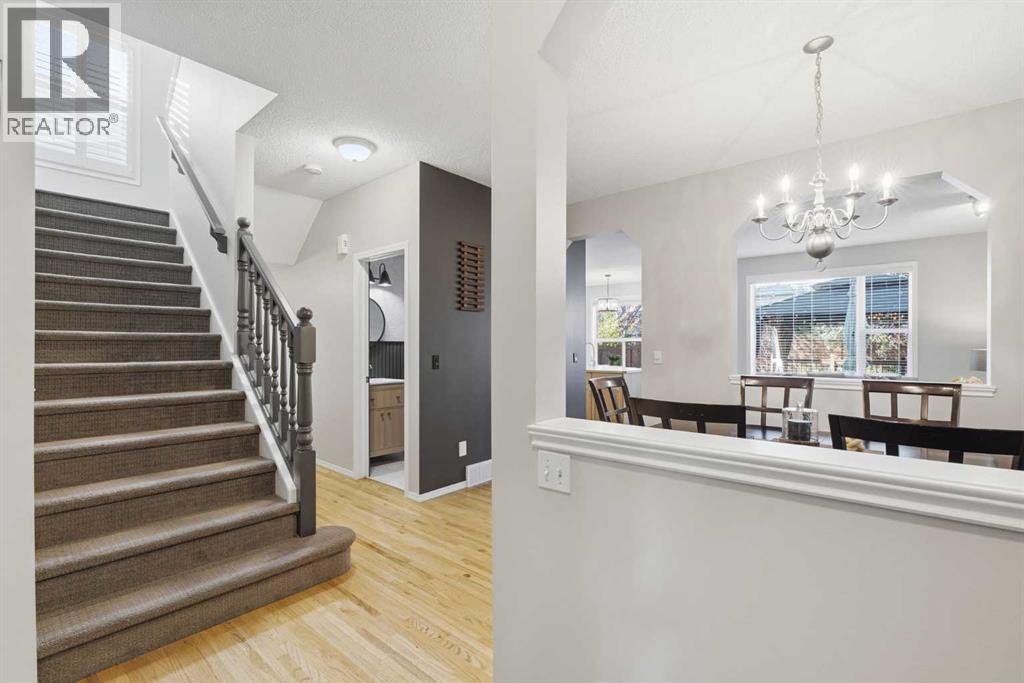
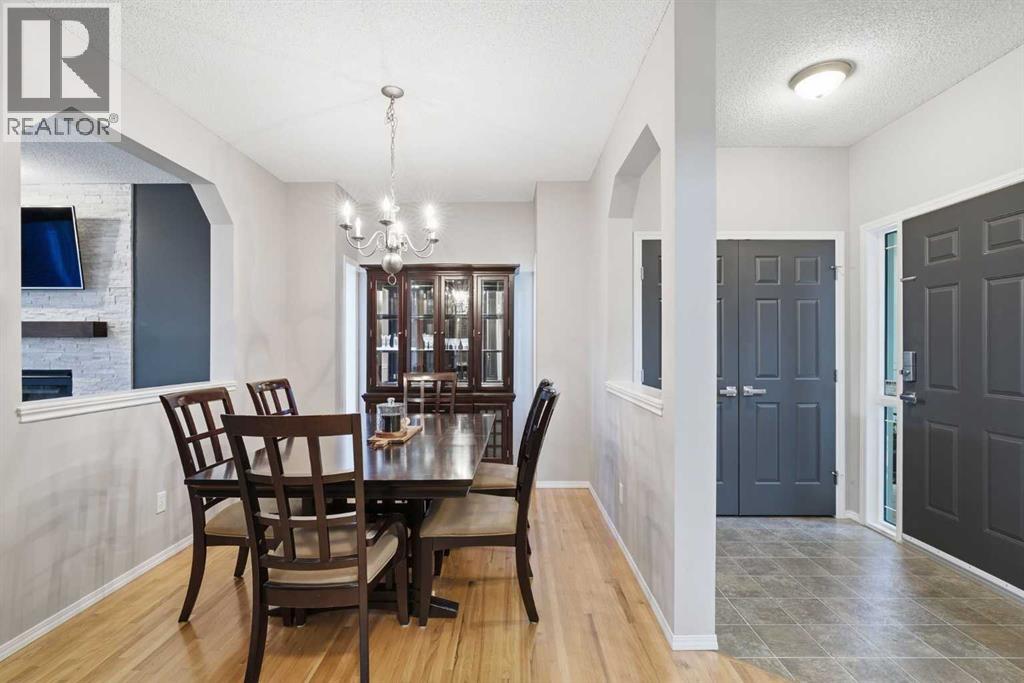
Enter an interest rate to see your estimated monthly payment.WELCOME HOME! This stunning home offers 1,923 sq. ft. above grade, 4 bedrooms, a finished basement, and a double attached garage, with plenty of room for growing family life and entertaining… AND, a backyard made for lingering summer evenings, a covered gazebo for outdoor gatherings, and the perks of lake living just beyond your doorstep! Hardwood flooring, a feature gas fireplace, and large windows create a bright, welcoming main floor. The kitchen combines warm wood cabinetry, a central island with breakfast bar seating, ample storage, and a corner pantry, with an open layout connecting the kitchen, dining area, and living room. Both living spaces overlook the backyard, creating an easy flow for everyday living and entertaining. Upstairs, the primary bedroom features a walk-in closet and 4 piece ensuite, alongside 2 additional bedrooms and a full 4 piece bathroom. The finished basement adds a fourth bedroom and a spacious recreation room, ideal for movie nights, hobbies, or a home gym. Outside, the beautiful fenced backyard offers a wonderful setting to enjoy the warmer months, complete with a covered gazebo-style patio, landscaped garden beds, a generous lawn, and a paved stone seating area. Whether you're relaxing outdoors, or enjoying a quiet evening at home, there is space to make the most of it. A double attached garage adds secure parking and practical storage. Located in the established lake community of Chaparral, residents enjoy year round access to Lake Chaparral, along with nearby parks, playgrounds, tennis courts, and walking and biking paths. With versatile living space, an inviting backyard, and year-round lake community amenities, this home offers an appealing opportunity to enjoy the Chaparral lake lifestyle. DON’T MISS OUT ON THIS ONE! Book your showing today. (id:31684)
| 23 hours ago | Listing updated with changes from the MLS® | |
| yesterday | Listing first seen on site |



The trademarks MLS®, Multiple Listing Service® and the associated logos are owned by The Canadian Real Estate Association (CREA) and identify the quality of services provided by real estate professionals who are members of CREA. Used under license.
The trademarks REALTOR®, REALTORS®, and the REALTOR® logo are controlled by The Canadian Real Estate Association (CREA) and identify real estate professionals who are members of CREA. These trademarks are owned or controlled by The Canadian Real Estate Association (CREA) and identify real estate professionals who are members of CREA (REALTOR®) and/or the quality of services they provide (MLS®).
This REALTOR.ca listing content is owned and licensed by REALTOR® members of The Canadian Real Estate Association.