

51 Cougar Ridge Close SWCalgary, AB T3H 4E5
Mortgage Calculator
Monthly Payment (Est.)
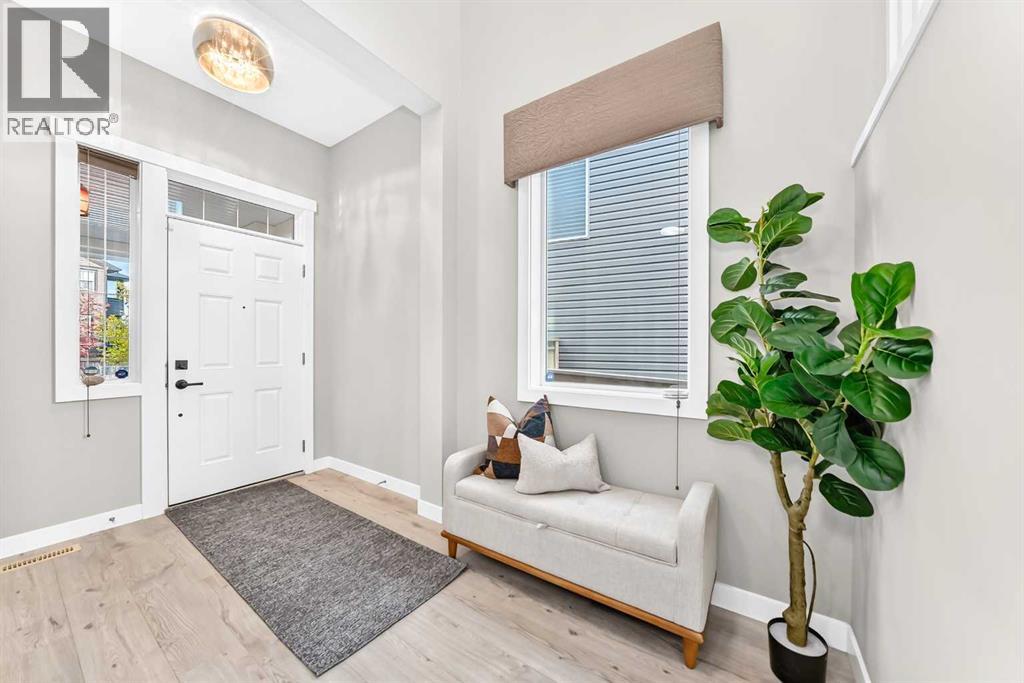
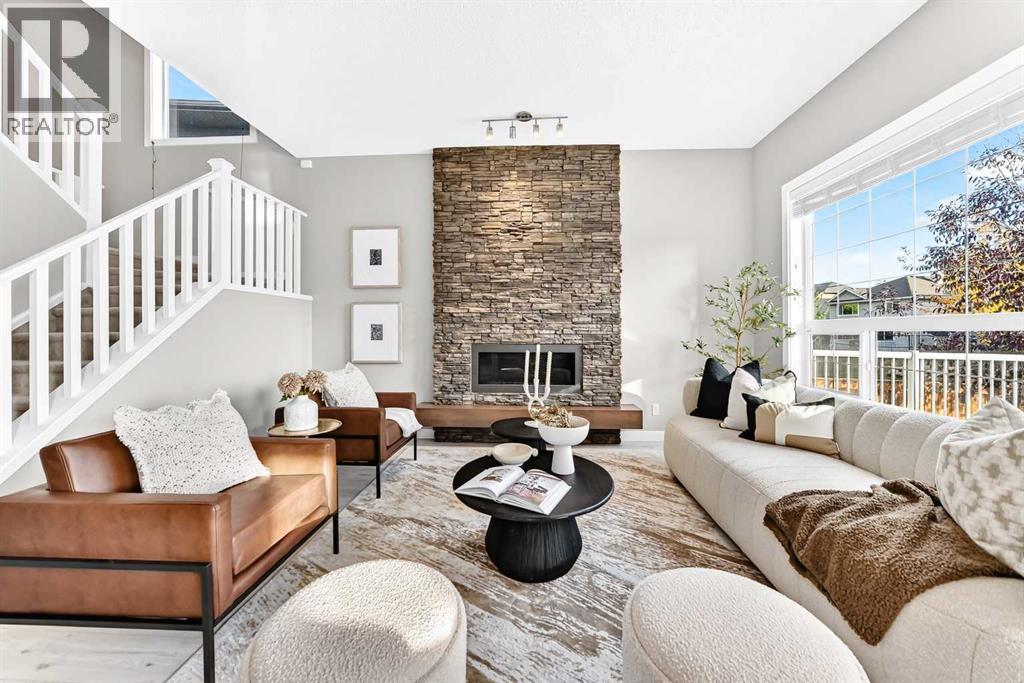
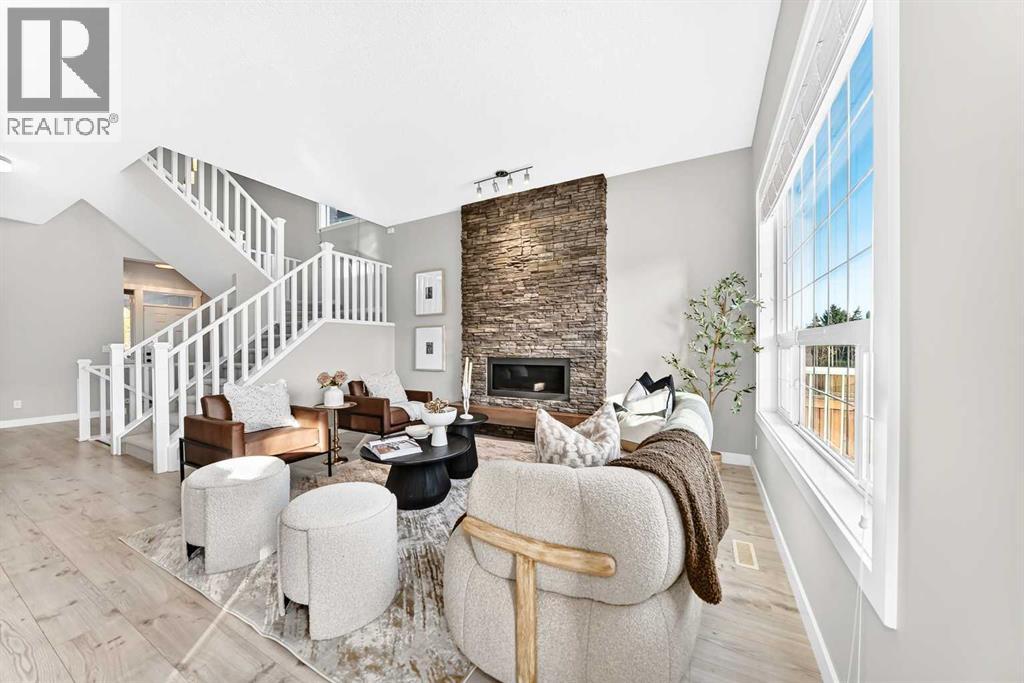
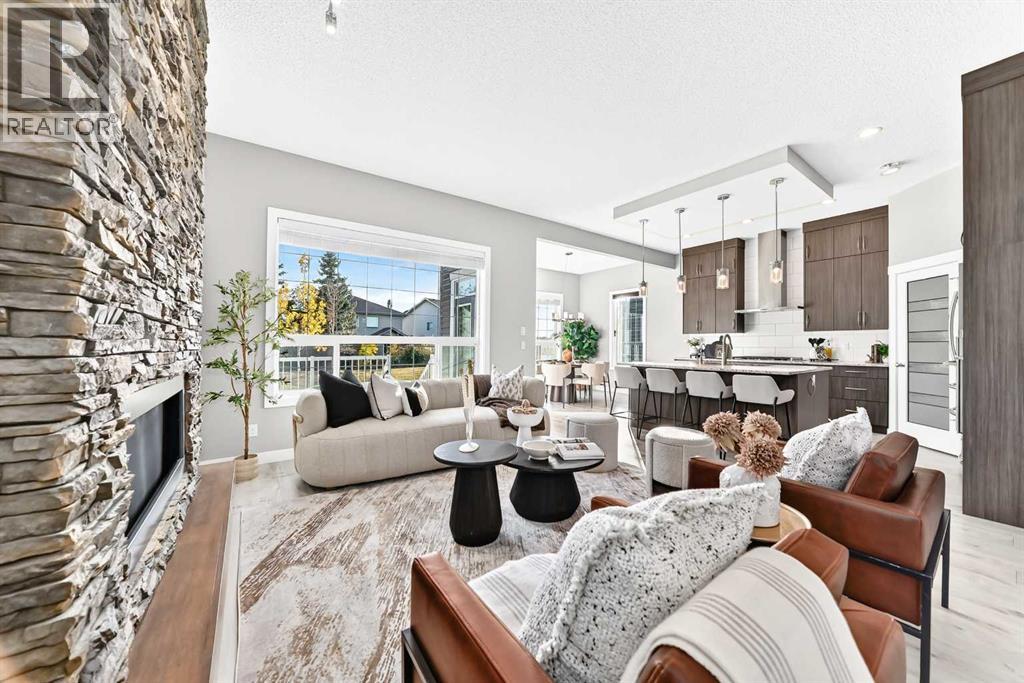
Enter an interest rate to see your estimated monthly payment.Open House Sunday October 18 1-4pm. Introducing the pinnacle of the Cougar Ridge lifestyle. Perched high up on the ridge, this 4 bedroom, 3.5 bath two-story possesses many features and upgrades, is fully finished & turnkey, and offers nearly 3500 square feet of developed living space. Perhaps the main highlight of this property is its location on a quiet close, backing directly onto the walking paths with exceptional mountain views from the south facing windows and yard space. The main floor is ideally layed out and offers a formal mud room entry from the garage with large coat closet, a designated office space, 2 pc bath, huge open to above living room with focal gas fireplace complete with floor to ceiling stone work. The kitchen is generous with cabinet and counter space and offers a large centre island, corner walk in pantry, granite counters and stainless steal appliances. A formal dining area at the rear with doors leading to a newly refinished deck space complete the main floor. Upstairs you will find 3 very large bedrooms, all with their own walk-in closets, 2 full bathrooms including the 5 pc ensuite with corner jetted tub, walk in shower, his & hers sinks, and a separate makeup area with cabinet. A laundry room with sink & shelving, and the coveted bonus room complete the upper level. The basement is fully finished and offers a large rec room with bar and fridge, a huge 4th bedroom with its own custom walk in closet and laundry room, and 4 pc bath with large walk in steam shower. The property and south facing yard space is fully fenced and landscaped with trees, deck space, firepit area, interlocking stone patio & dog run, all backing onto the paved walking paths with those unbelievable mountain views. This property presents real value in one of SW Calgary's most desirable communities, with family, schools & outdoor space as the focus. (id:31684)
| 9 hours ago | Listing updated with changes from the MLS® | |
| 9 hours ago | Status changed to Active | |
| 12 hours ago | Listing first seen on site |



The trademarks MLS®, Multiple Listing Service® and the associated logos are owned by The Canadian Real Estate Association (CREA) and identify the quality of services provided by real estate professionals who are members of CREA. Used under license.
The trademarks REALTOR®, REALTORS®, and the REALTOR® logo are controlled by The Canadian Real Estate Association (CREA) and identify real estate professionals who are members of CREA. These trademarks are owned or controlled by The Canadian Real Estate Association (CREA) and identify real estate professionals who are members of CREA (REALTOR®) and/or the quality of services they provide (MLS®).
This REALTOR.ca listing content is owned and licensed by REALTOR® members of The Canadian Real Estate Association.