

17, 181 Rockyledge View NWCalgary, AB T3G 6B1
Mortgage Calculator
Monthly Payment (Est.)
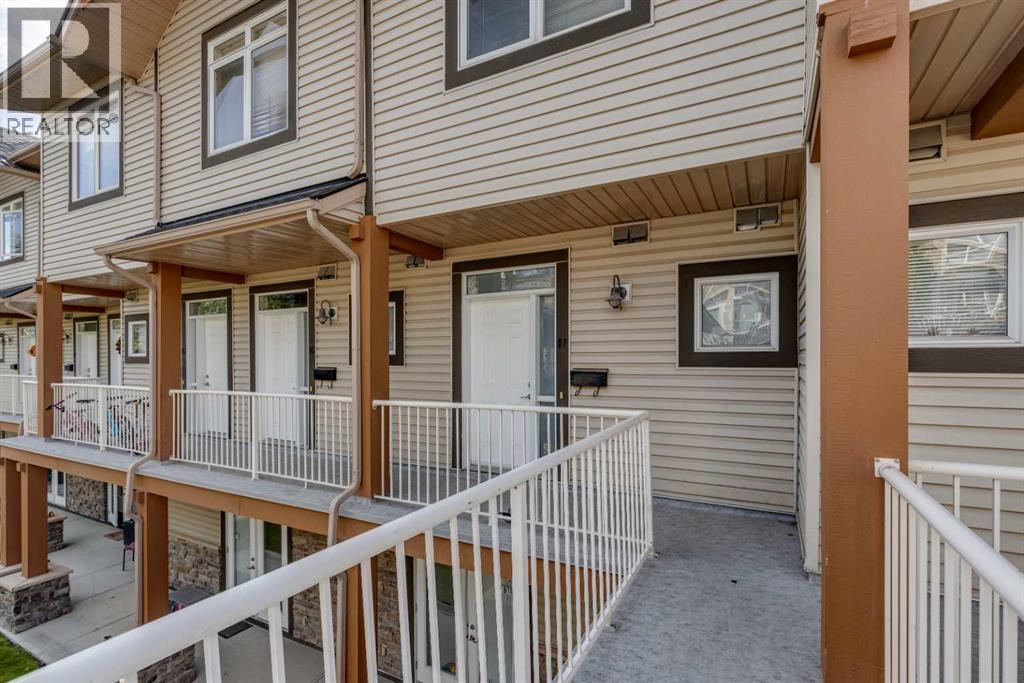
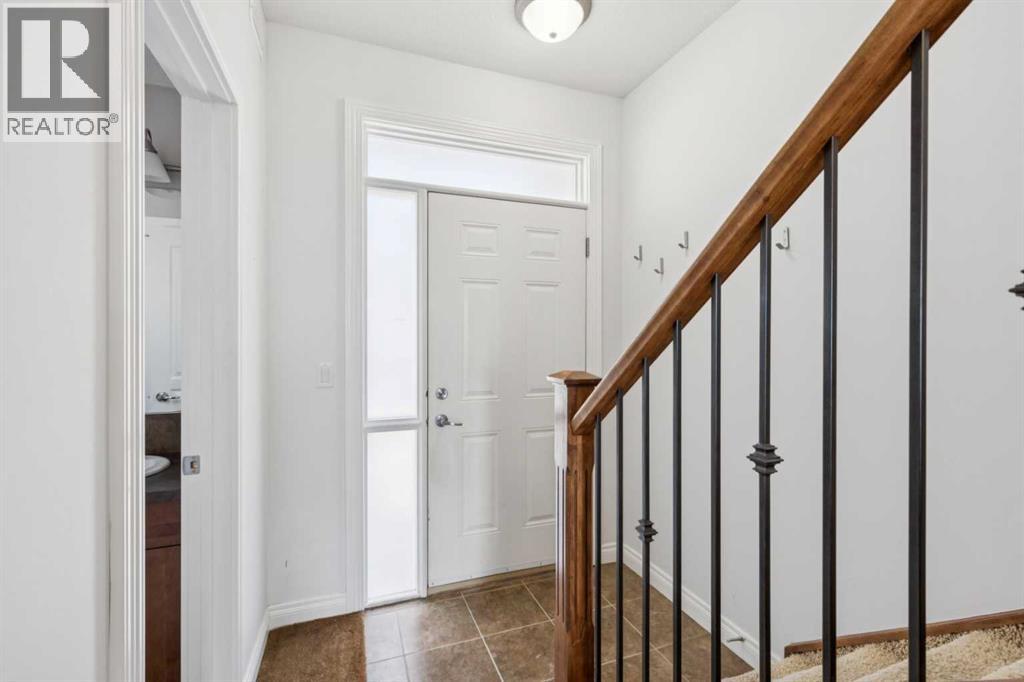
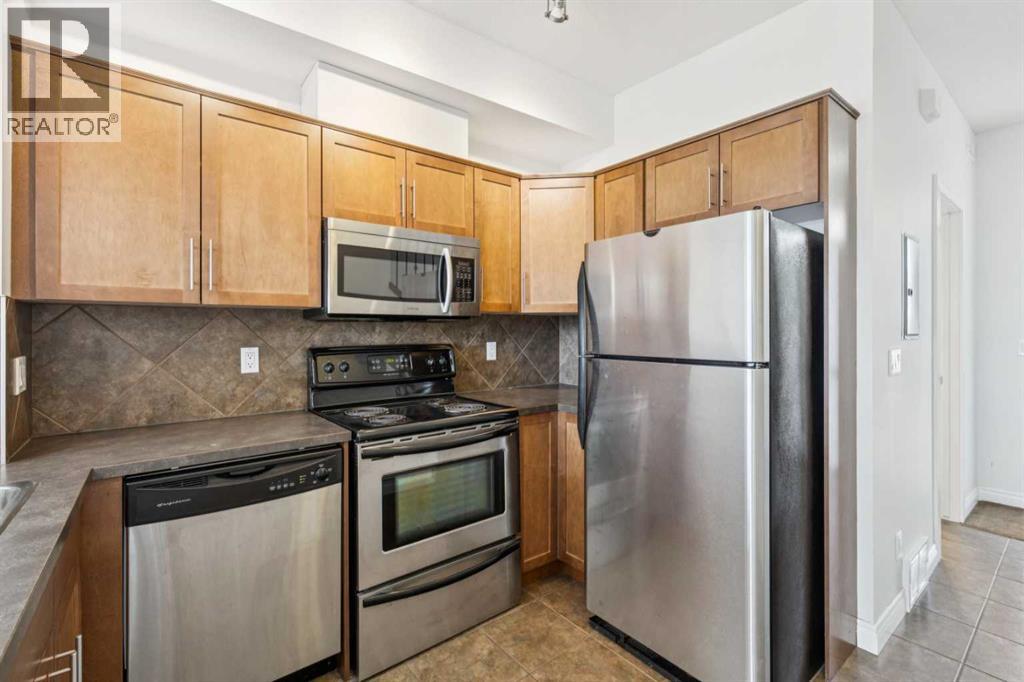
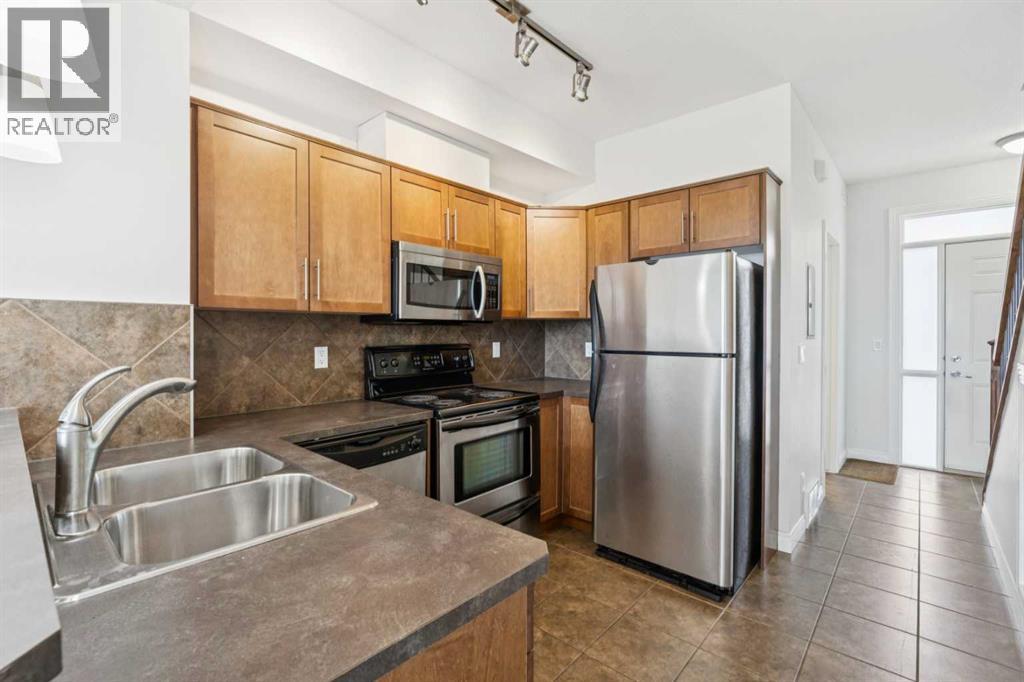
Enter an interest rate to see your estimated monthly payment.Enjoy stunning mountain views from this spacious 2 bedroom, 2.5 bathroom townhome in the amenity rich community of Rocky Ridge. This well maintained two level residence offers the ideal blend of everyday comfort and extraordinary scenery—an opportunity to experience homeownership with a true million dollar Rocky Mountain backdrop. With just over 1,000 sq. ft. of bright, inviting living space, the main level offers a warm and welcoming atmosphere. The U shaped kitchen features stainless steel appliances, maple shaker style cabinetry, and a breakfast bar ideal for casual dining. The open concept layout creates effortless flow from the kitchen to the dining area and living room—an ideal setup for hosting friends or family. Step outside to your private patio to grill, unwind, and enjoy long summer evenings. Whether entertaining or savoring a quiet morning coffee, the seamless indoor outdoor connection makes this home feel instantly comfortable. Wake up each day to serene mountain views from your primary suite, complete with a private 3 piece ensuite. A spacious second bedroom, full 4 piece bathroom, and upper floor laundry with stacked washer and dryer complete this thoughtfully designed level. This unit includes a titled underground parking stall and a titled storage locker for added convenience. Residents also enjoy access to a fully equipped on site gym within a well managed complex surrounded by parks and extensive pathways. Perfectly positioned near grocery stores, everyday amenities, public transit, and major connecting roadways, this location offers a rare balance of mountain tranquility and city convenience. Whether you’re a first time buyer, downsizer, or investor, this home delivers exceptional value. It’s a place you’ll be proud to call home. (id:31684)
| 6 hours ago | Listing updated with changes from the MLS® | |
| 6 hours ago | Status changed to Active | |
| 9 hours ago | Listing first seen on site |



The trademarks MLS®, Multiple Listing Service® and the associated logos are owned by The Canadian Real Estate Association (CREA) and identify the quality of services provided by real estate professionals who are members of CREA. Used under license.
The trademarks REALTOR®, REALTORS®, and the REALTOR® logo are controlled by The Canadian Real Estate Association (CREA) and identify real estate professionals who are members of CREA. These trademarks are owned or controlled by The Canadian Real Estate Association (CREA) and identify real estate professionals who are members of CREA (REALTOR®) and/or the quality of services they provide (MLS®).
This REALTOR.ca listing content is owned and licensed by REALTOR® members of The Canadian Real Estate Association.