

322 Hotchkiss Common SECalgary, AB T3S 0N6
Mortgage Calculator
Monthly Payment (Est.)
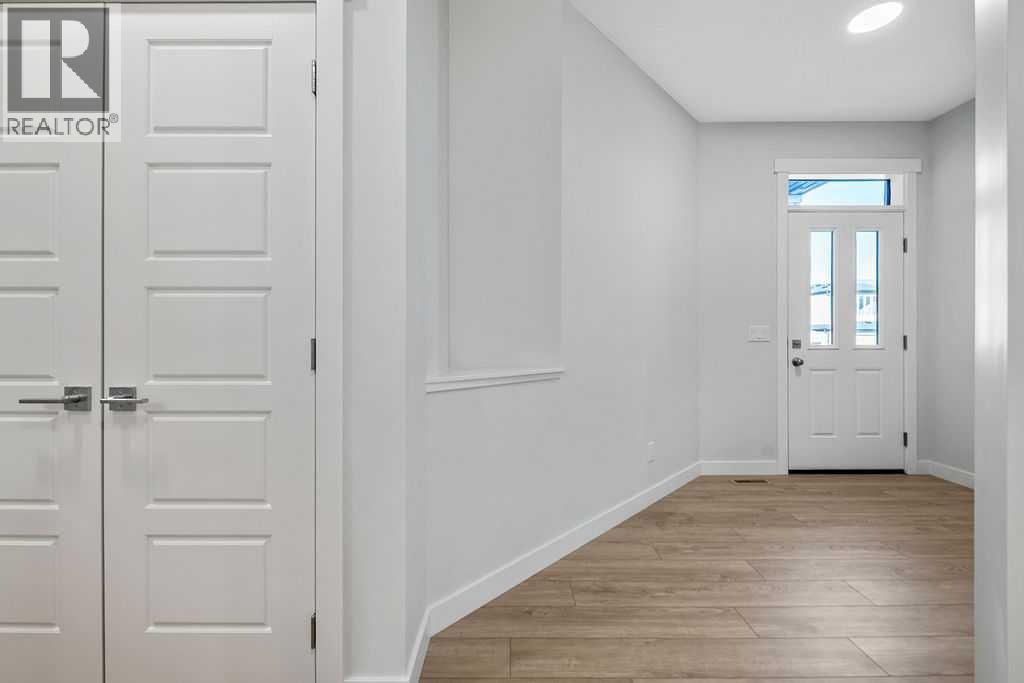
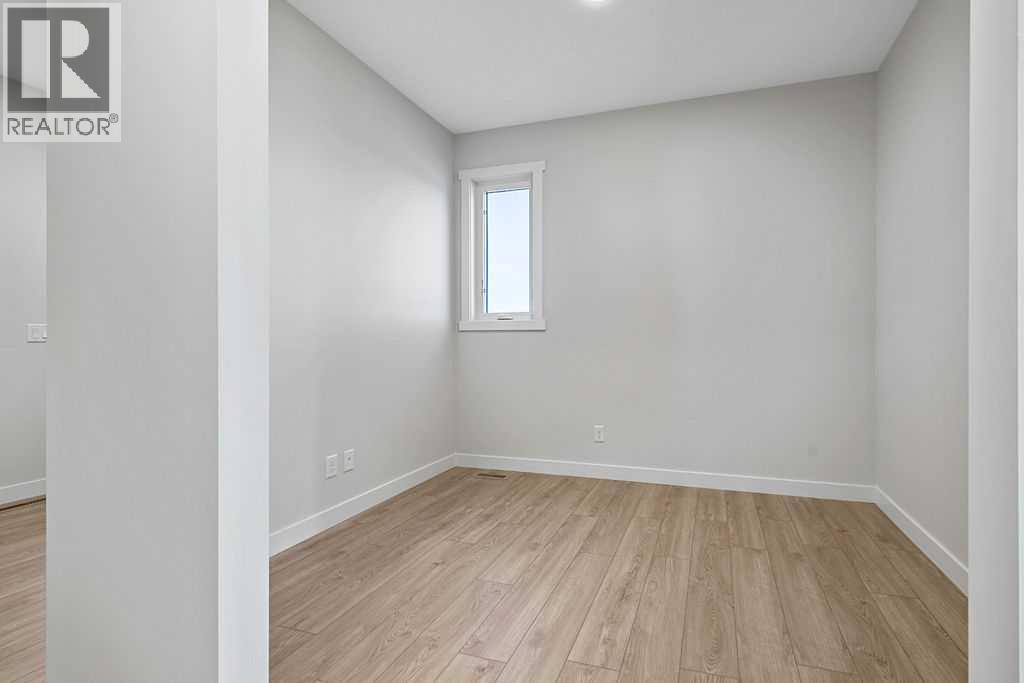
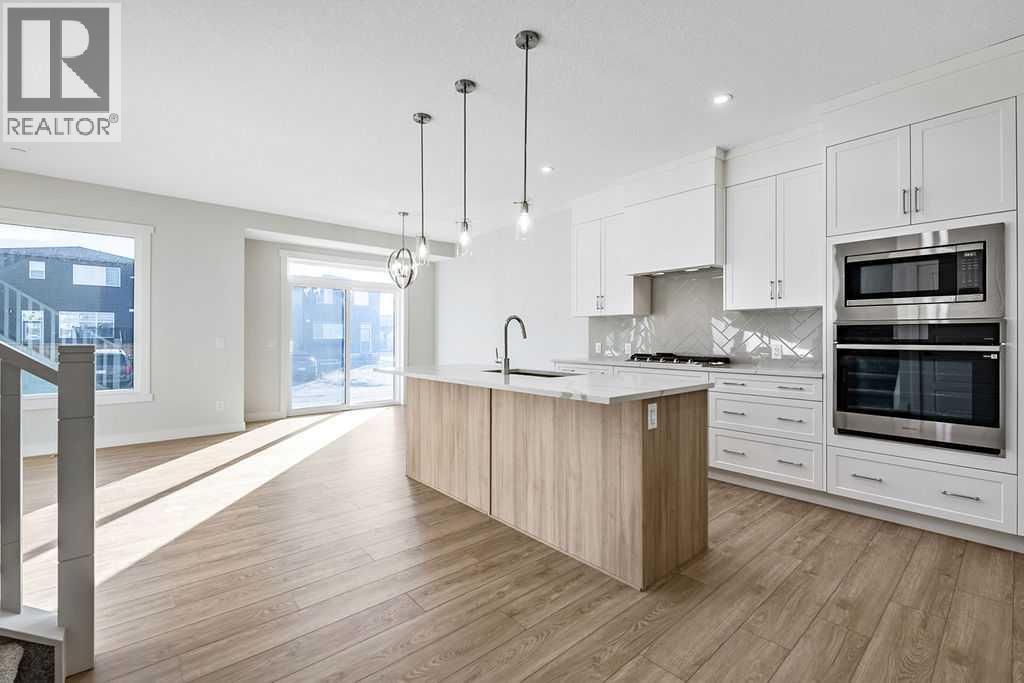
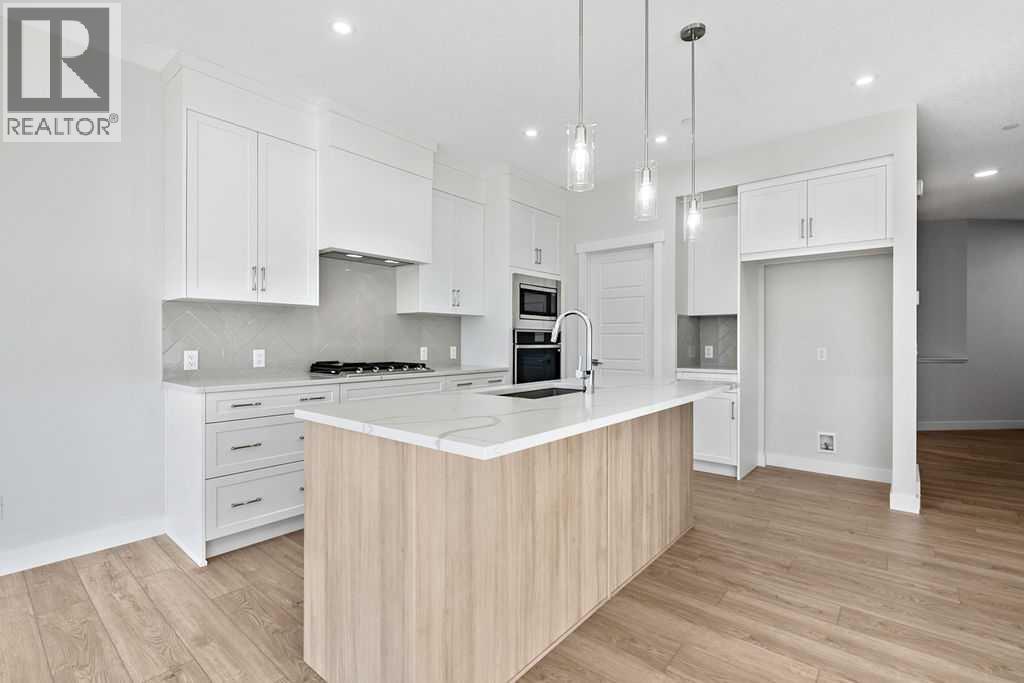
Enter an interest rate to see your estimated monthly payment.BRAND NEW 4 BEDROOM HOME in Hotchkiss by NuVista Homes, offers over 2,100 sq. ft. of thoughtfully designed living space in a growing, family friendly community featuring over 40 ACRES OF WETLANDS AND SCENIC PATHWAYS. Just minutes from the shopping, restaurants and coffee shops of Mahogany and Seton, this home delivers lifestyle and convenience. The main floor has durable LVP flooring, a versatile flex room and a spacious living room highlighted by a striking fireplace feature wall. The elegant white kitchen is impressive with extended cabinetry, quartz countertops, a walk through pantry and a full gourmet upgrade with Samsung appliances. Upstairs, all four bedrooms are generously sized, complemented by convenient upper floor laundry. The wide open BASEMENT HAS A SEPARATE ENTRANCE and is ready for development. An oversized 20’ x 21’ garage adds extra room for parking and storage. Enjoy the confidence of a 10 year new home warranty backed by a trusted builder… your next chapter starts here! (id:31684)
| 5 hours ago | Listing updated with changes from the MLS® | |
| 6 hours ago | Status changed to Active | |
| 24 hours ago | Listing first seen on site |



The trademarks MLS®, Multiple Listing Service® and the associated logos are owned by The Canadian Real Estate Association (CREA) and identify the quality of services provided by real estate professionals who are members of CREA. Used under license.
The trademarks REALTOR®, REALTORS®, and the REALTOR® logo are controlled by The Canadian Real Estate Association (CREA) and identify real estate professionals who are members of CREA. These trademarks are owned or controlled by The Canadian Real Estate Association (CREA) and identify real estate professionals who are members of CREA (REALTOR®) and/or the quality of services they provide (MLS®).
This REALTOR.ca listing content is owned and licensed by REALTOR® members of The Canadian Real Estate Association.