

49 AMBLEFIELD View NWCalgary, AB T3P 2L5
Mortgage Calculator
Monthly Payment (Est.)
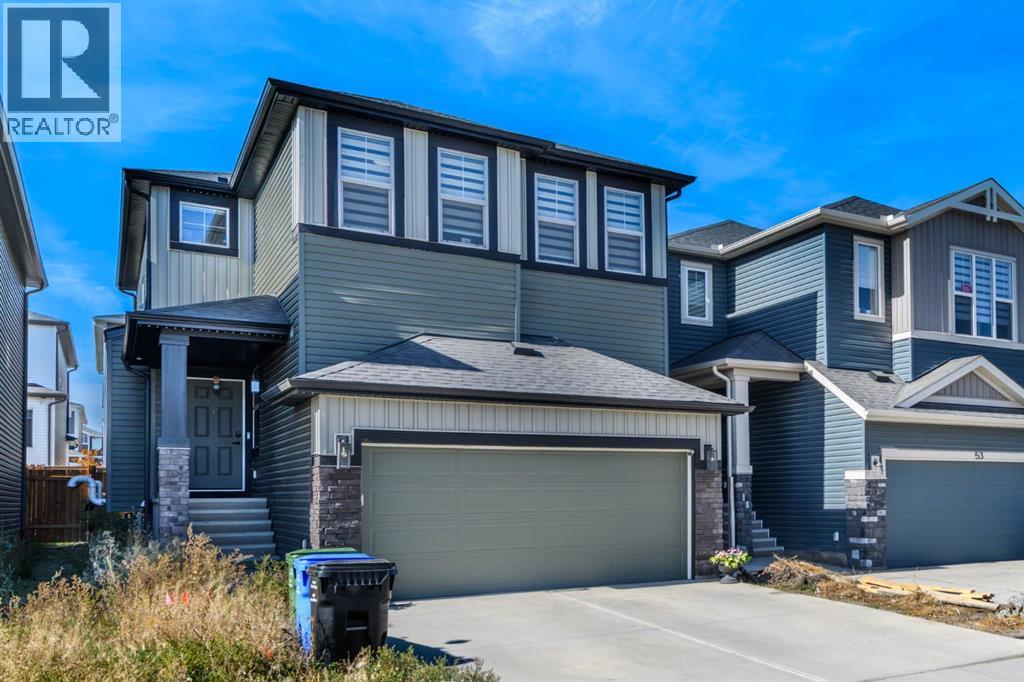
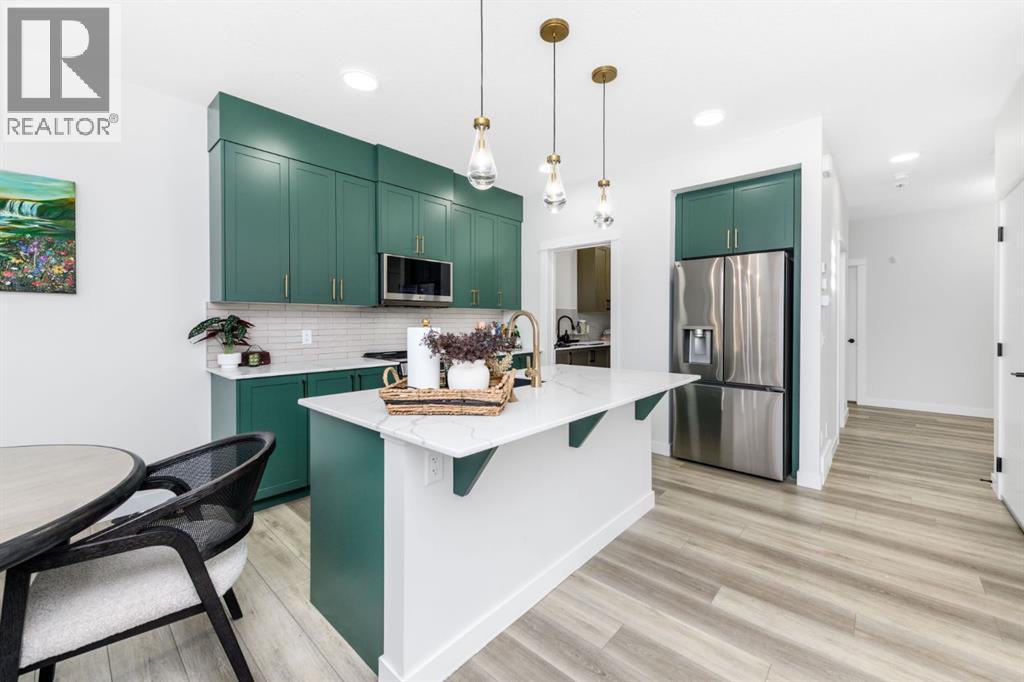
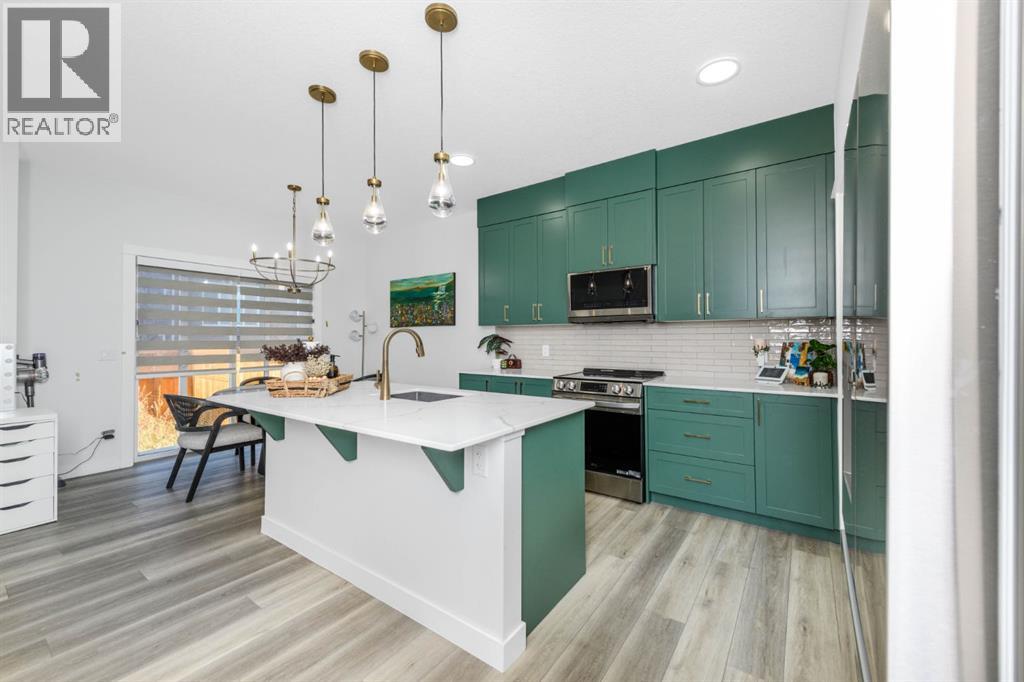
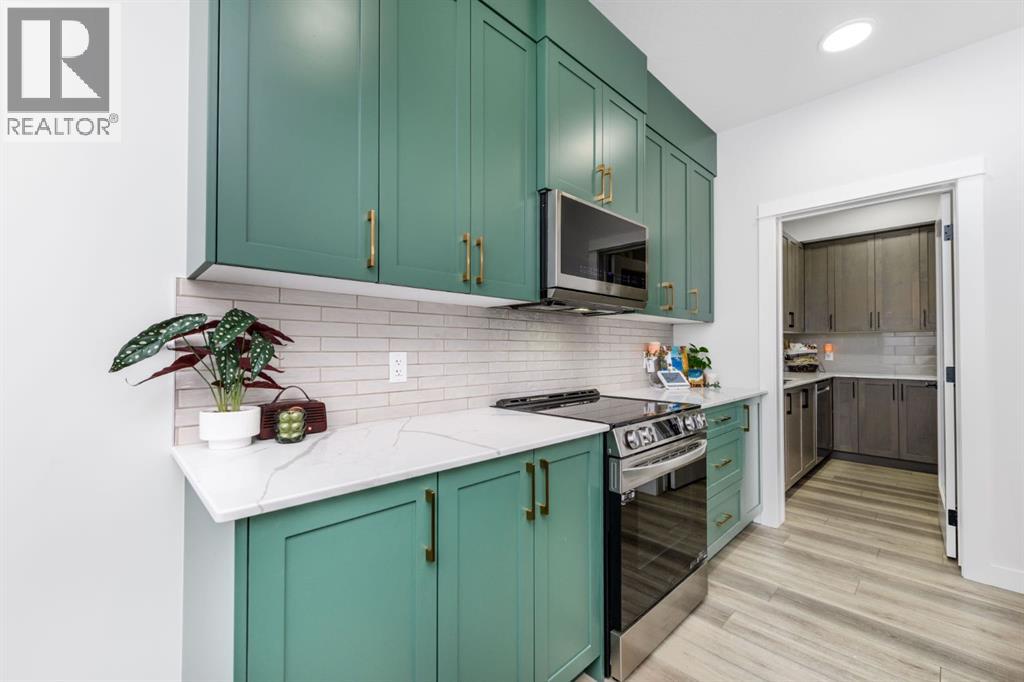
Enter an interest rate to see your estimated monthly payment.Welcome to this beautifully designed 2,113 sq. ft. detached home in the sought-after community of Ambleton, NW Calgary! Featuring stylish upgrades, a functional layout, and a fully developed 794 sq. ft. legal basement, this exceptional property is ideal for families, multi-generational living, or investors seeking rental income potential.The upper level offers three spacious bedrooms, a bonus room, convenient upper-floor laundry, a luxurious 5-piece primary ensuite, and an additional 4-piece bathroom. The primary bedroom and guest bedroom each feature walk-in closets, providing excellent storage and convenience. The home also features upgraded toilet seats in all three bathrooms for added comfort.The main floor welcomes you with an elegant glass railing, a versatile office room with an enclosed closet, and a dedicated prayer room featuring a stylish glass-panelled door. A main-floor bedroom with a full bathroom offers flexibility for guests, extended family, or additional workspace.The heart of the home is the upgraded main kitchen, showcasing beautifully upgraded cabinet colours, enhanced cabinetry, and upgraded appliances, including a microwave and dishwasher. A separate spice kitchen with a glass door adds both practicality and style, making everyday cooking and entertaining more convenient. The inviting living area features a cozy fireplace, creating the perfect setting for relaxing with family and hosting guests.Designed with modern finishes throughout, this home features no carpet, offering a clean, contemporary look and easy maintenance. Additional stylish touches include sleek black door handles, elegant gold faucets in the island and half-bathroom areas, and thoughtfully selected finishes that enhance the home's overall appeal. Gas and heating connections add further functionality.Adding exceptional value is the 794 sq. ft. legal basement, complete with two bedrooms, a separate entrance, its own kitchen, and dedicated laundry facilities. This self-con tained basement provides excellent potential for rental income or comfortable independent living for extended family members.Outside, enjoy the fenced backyard, east-facing front exposure, and the convenience of an attached double garage. Central air conditioning adds year-round comfort.Combining generous living space, contemporary upgrades, thoughtful design, and a legal basement, this home presents an outstanding opportunity to enjoy comfortable family living while benefiting from additional income potential in a growing NW Calgary community. A perfect blend of style, space, and income potential! Don't miss this opportunity to own a beautifully upgraded family home with a legal basement in Ambleton, NW Calgary. (id:31684)
| 3 hours ago | Listing updated with changes from the MLS® | |
| 3 hours ago | Status changed to Active | |
| yesterday | Listing first seen on site |



The trademarks MLS®, Multiple Listing Service® and the associated logos are owned by The Canadian Real Estate Association (CREA) and identify the quality of services provided by real estate professionals who are members of CREA. Used under license.
The trademarks REALTOR®, REALTORS®, and the REALTOR® logo are controlled by The Canadian Real Estate Association (CREA) and identify real estate professionals who are members of CREA. These trademarks are owned or controlled by The Canadian Real Estate Association (CREA) and identify real estate professionals who are members of CREA (REALTOR®) and/or the quality of services they provide (MLS®).
This REALTOR.ca listing content is owned and licensed by REALTOR® members of The Canadian Real Estate Association.