

5739 Dalmead Crescent NWCalgary, AB T3A 1E7
Mortgage Calculator
Monthly Payment (Est.)
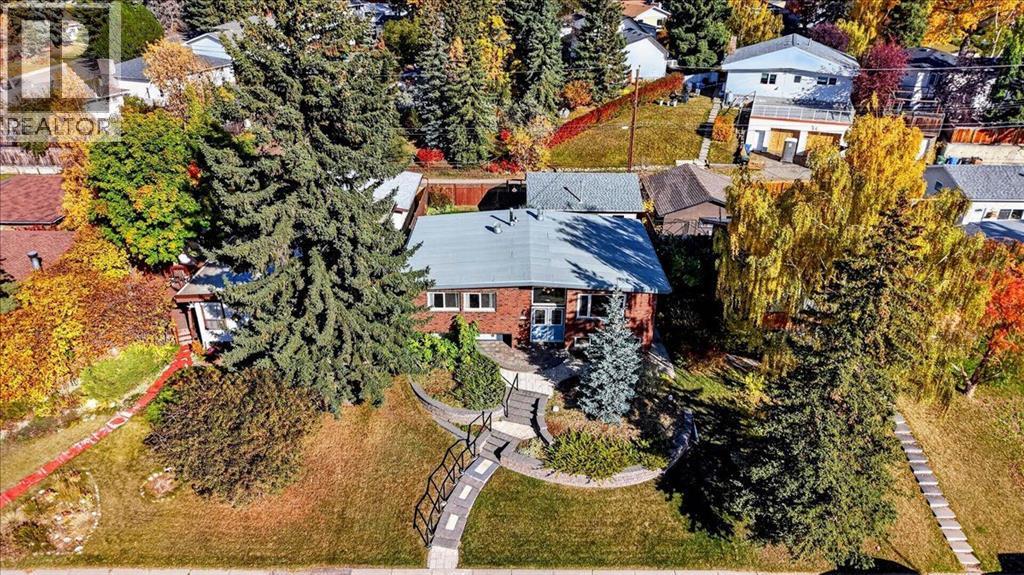
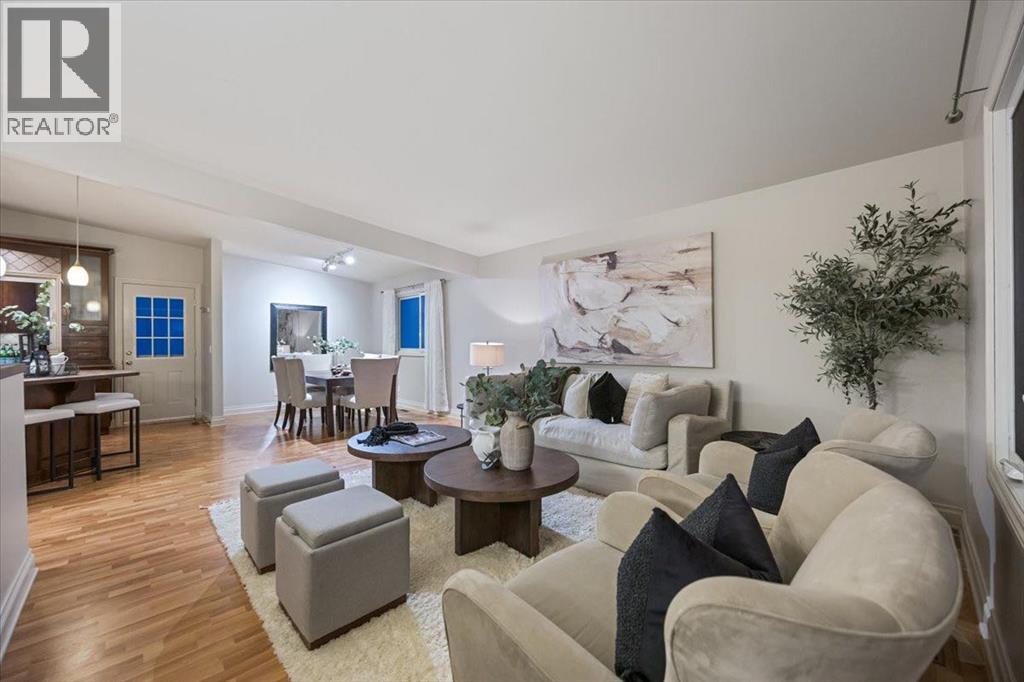
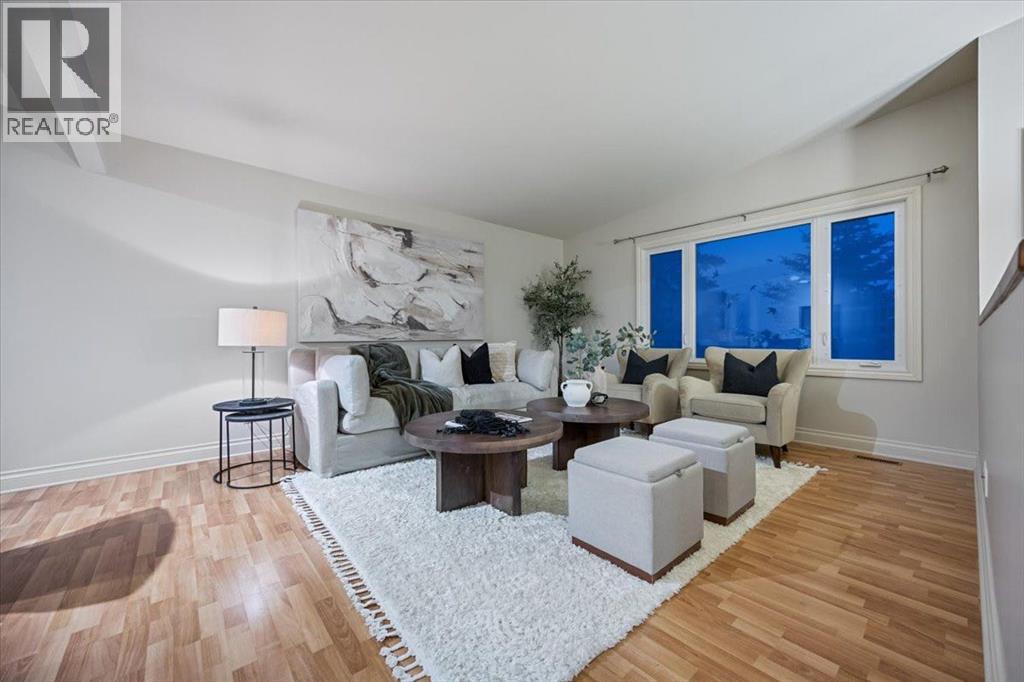
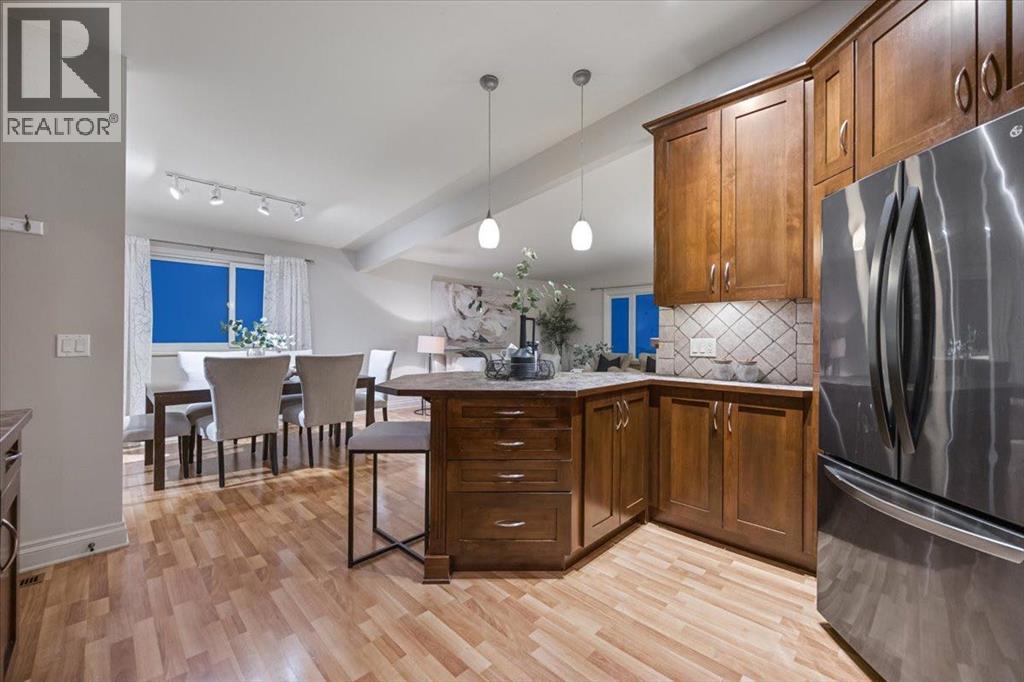
Enter an interest rate to see your estimated monthly payment.Set on a large mature lot in the heart of Dalhousie, is a home that has been genuinely loved, maintained and thoughtfully updated by the same owners over the years. The main floor offers an opened up floorplan with a full kitchen update which has created bright and functional living space. Here you will find three bedrooms and a full bathroom, all generously sizes and bright. Downstairs offers plenty of additional living space with a large rec/games room fourth bedroom, another additional bedroom, full media room and tons of storage. Just as importantly the big ticket items in this home have been consistently looked after. Updates over the years include Windows, an Amana Furnace, bathroom Reno’s, Newer Siding, new HWT and softener, and a brand new heat pump just added in 2026. Outside there is a brand new OVERSIZED double detached garage that is insulted, dry walled and heated along with a beautifully maintained yard, established landscaping and NO HOME DIRECTLY BEHIND! This home is located on a quiet street surrounded by mature trees with quick access to great schools, shopping, walking paths, parks and more ; its location is beyond prime. This home is not some quick flip, it is a well cared for family home where the important work has been done over time, making it easy to move into while leaving room for the new owner to make it their own. Join us this Saturday for an open house 12:00-2:00pm - this is one you won’t want to miss! (id:31684)
| 11 hours ago | Listing updated with changes from the MLS® | |
| 14 hours ago | Listing first seen on site |



The trademarks MLS®, Multiple Listing Service® and the associated logos are owned by The Canadian Real Estate Association (CREA) and identify the quality of services provided by real estate professionals who are members of CREA. Used under license.
The trademarks REALTOR®, REALTORS®, and the REALTOR® logo are controlled by The Canadian Real Estate Association (CREA) and identify real estate professionals who are members of CREA. These trademarks are owned or controlled by The Canadian Real Estate Association (CREA) and identify real estate professionals who are members of CREA (REALTOR®) and/or the quality of services they provide (MLS®).
This REALTOR.ca listing content is owned and licensed by REALTOR® members of The Canadian Real Estate Association.