

107 Arbour Vista Road NWCalgary, AB T3G 5G3
Mortgage Calculator
Monthly Payment (Est.)
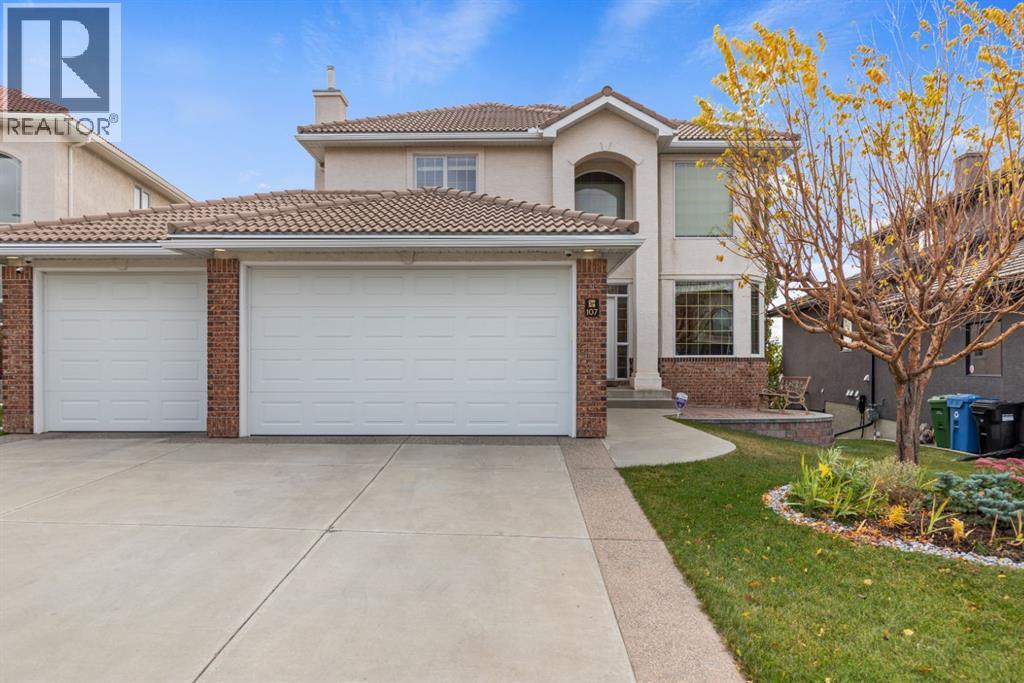
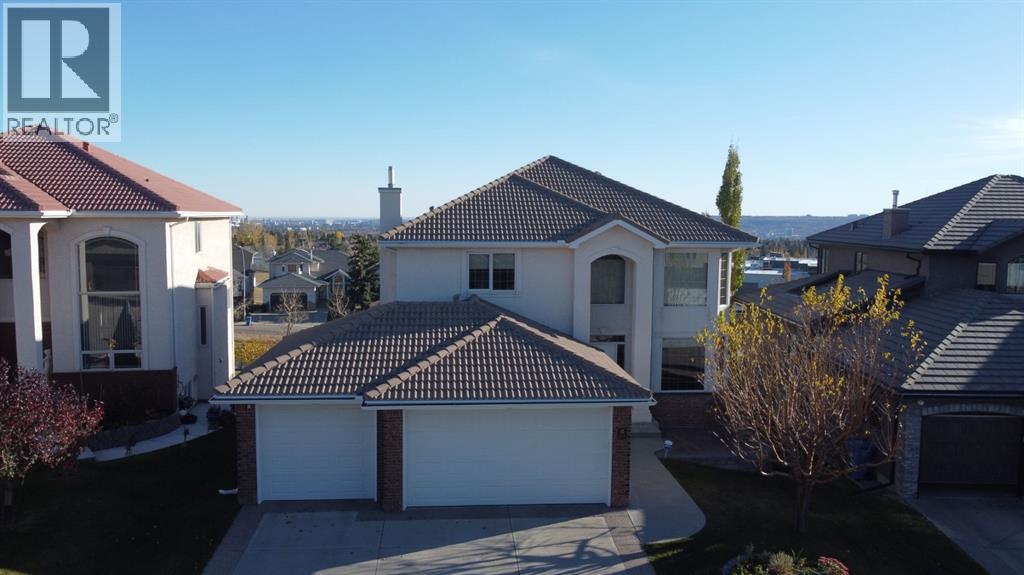
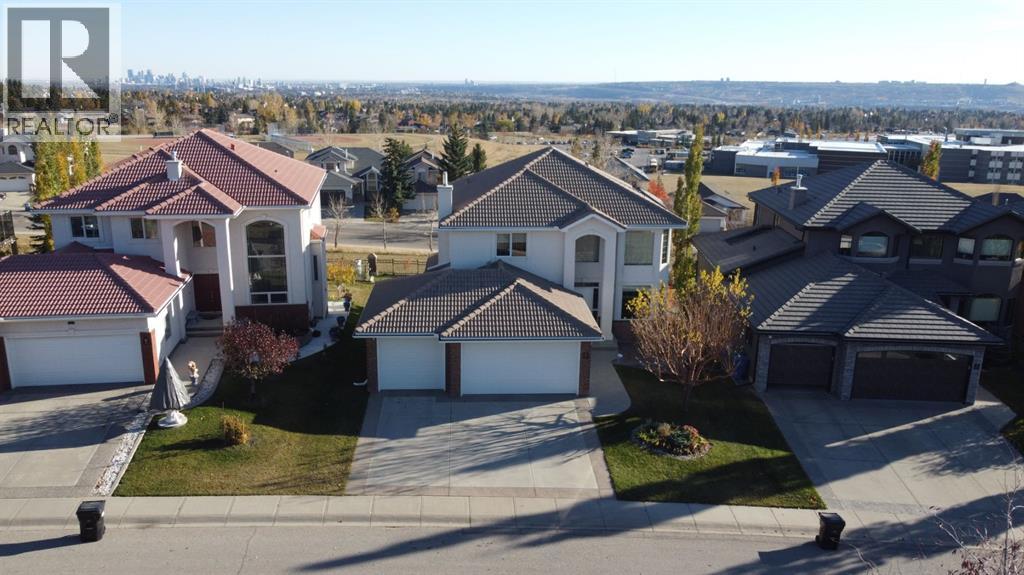
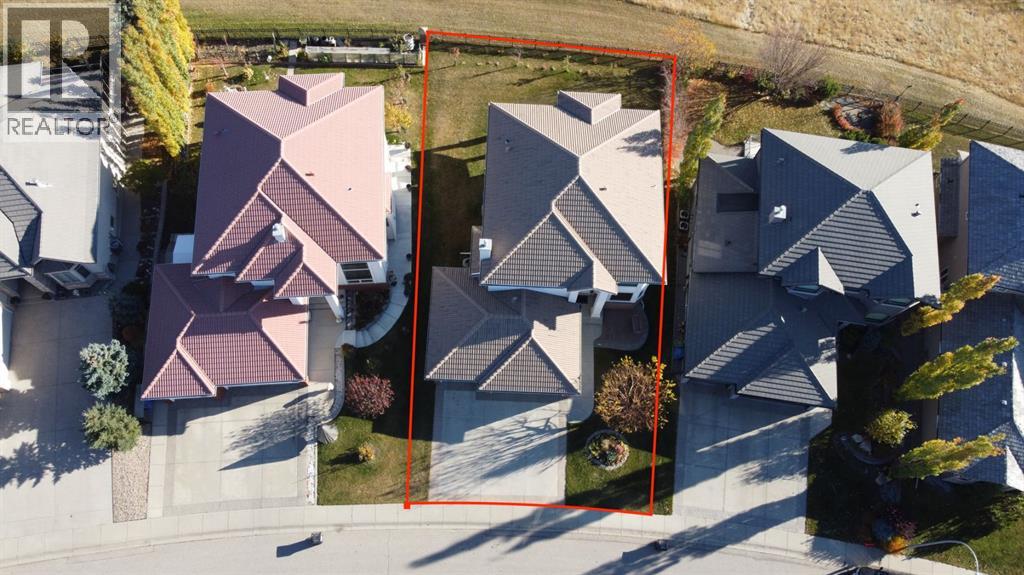
Enter an interest rate to see your estimated monthly payment.Elegantly situated on one of Arbour Lake’s most prestigious ridge locations, this exceptional custom-built residence offers a rare blend of timeless elegance, refined living, and breathtaking panoramic views of the Rocky Mountains, Canada Olympic Park, and downtown Calgary. A grand open-to-above foyer welcomes you into an impressive interior featuring a sunlit formal living room with expansive multi-level windows, a private main-floor office, a spacious family room, and a chef-inspired kitchen with a generous centre island, ideal for both everyday living and elegant entertaining. The upper level boasts four generously sized bedrooms, including a tranquil primary retreat designed for comfort and relaxation. An attached triple garage and a full, undeveloped walkout basement with direct access to expansive private grounds offer exceptional space and endless possibilities. Ideally located just moments from Arbour Lake, top-tier schools, Crowfoot Crossing, and convenient LRT access, this distinguished property presents an exceptional opportunity to experience elevated living in one of northwest Calgary’s most sought-after estate communities. (id:31684)
| 7 hours ago | Listing updated with changes from the MLS® | |
| 7 hours ago | Listing first seen on site |



The trademarks MLS®, Multiple Listing Service® and the associated logos are owned by The Canadian Real Estate Association (CREA) and identify the quality of services provided by real estate professionals who are members of CREA. Used under license.
The trademarks REALTOR®, REALTORS®, and the REALTOR® logo are controlled by The Canadian Real Estate Association (CREA) and identify real estate professionals who are members of CREA. These trademarks are owned or controlled by The Canadian Real Estate Association (CREA) and identify real estate professionals who are members of CREA (REALTOR®) and/or the quality of services they provide (MLS®).
This REALTOR.ca listing content is owned and licensed by REALTOR® members of The Canadian Real Estate Association.