

164 Auburn Springs Close SECalgary, AB T3M 0Z8
Mortgage Calculator
Monthly Payment (Est.)
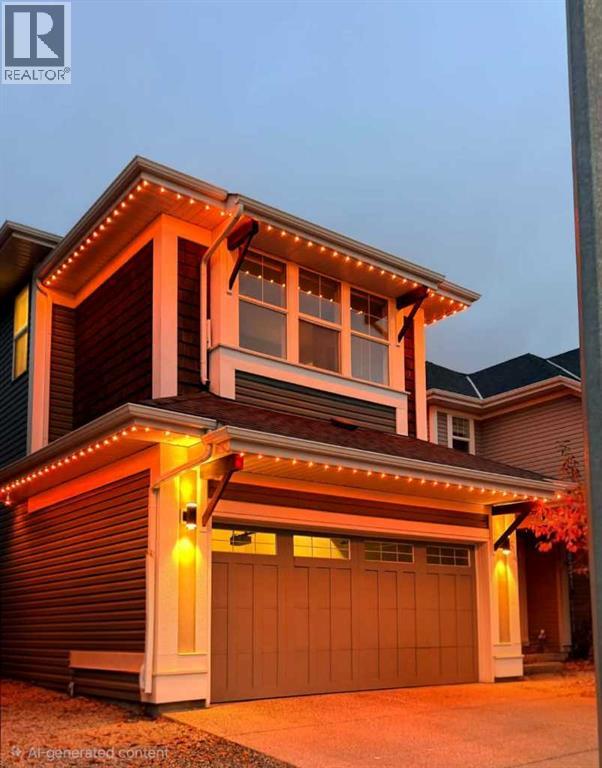
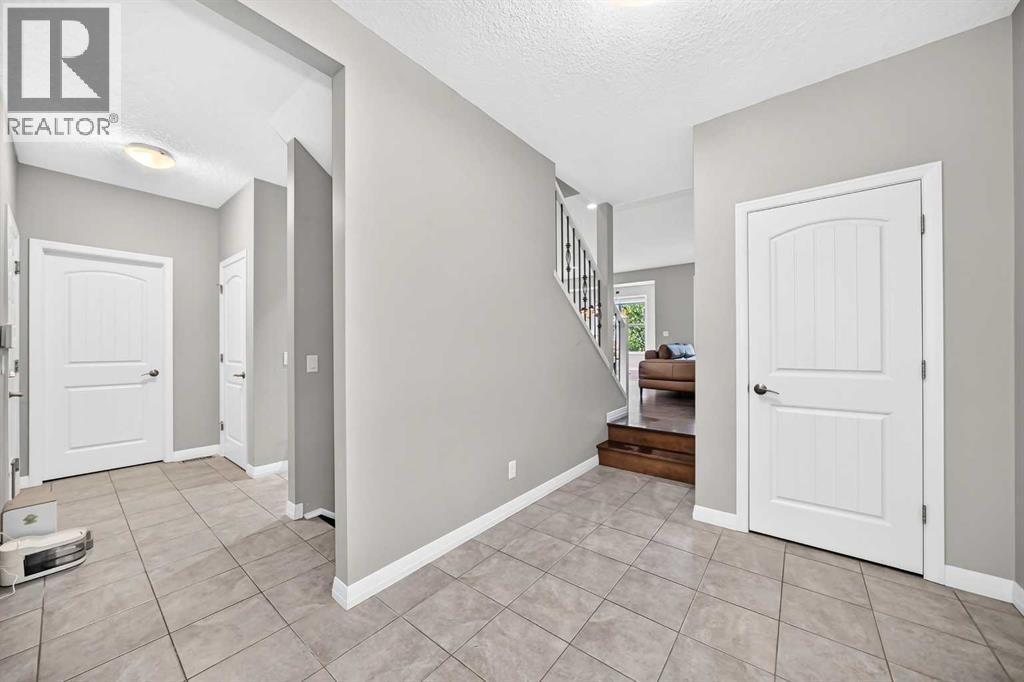
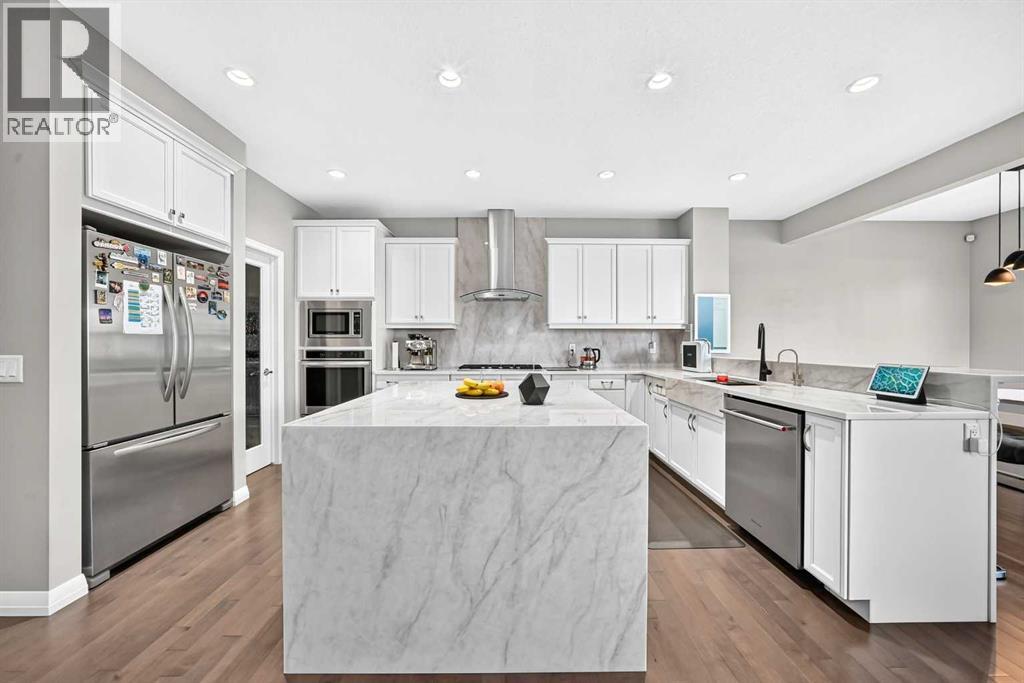
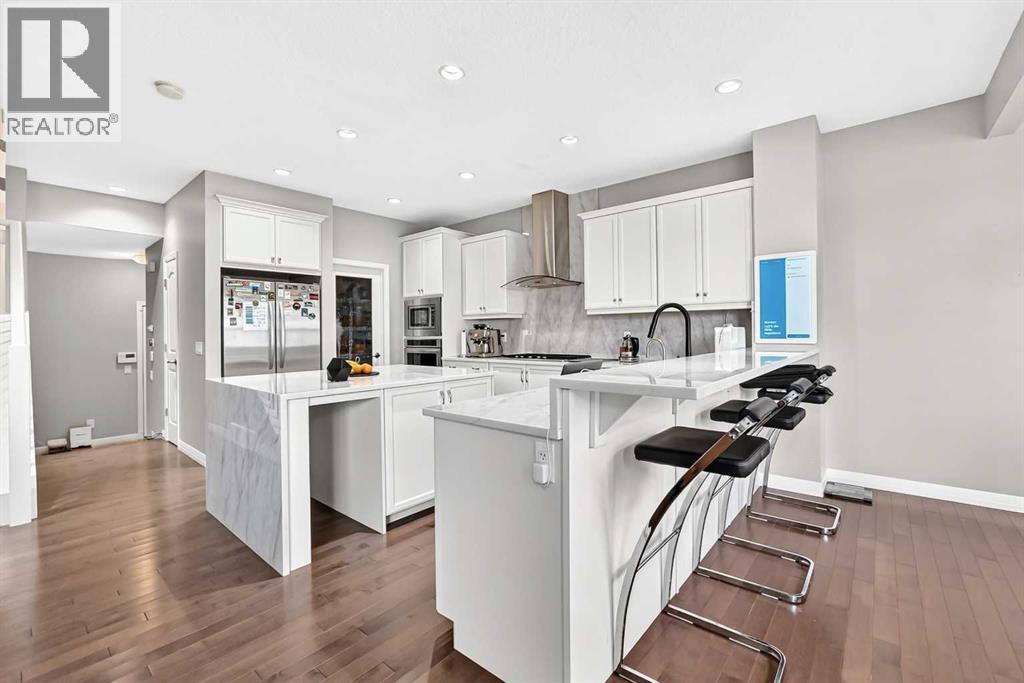
Enter an interest rate to see your estimated monthly payment.Step into this meticulously upgraded, fully finished 4-bedroom, 3.5-bathroom masterpiece combining ultra-premium finishes with smart home efficiency. Located on a quiet, safe street just steps from a pristine lake, parks, schools, and excellent transit, this home offers the ultimate blend of community and sophisticated living. The bright, open-concept main floor features a true gourmet kitchen with stunning Taj Mahal Light Super Exotic quartz countertops with a dramatic waterfall island and full-height matching backsplash. Equipped with premium stainless steel appliances (including a gas cooktop), a high-end black workstation sink, and a spacious walk-in pantry, it flows effortlessly into a sunlit dining area. Transition through patio doors to a private, low-maintenance composite deck topped with a premium metal pergola. Featuring an adjustable louvered roof and three retractable privacy screens, this space allows you to effortlessly customize your shade, sunlight, and weather coverage.Upstairs, a central bonus room boasts a custom Black Sparkle Quartz TV wall with wood paneling. The massive primary retreat features a spa ensuite with Mohave Super Exotic quartz vanities, intelligent bidet toilet & walk-in closet. Two oversized bedrooms share a bath with floating quartz vanity & Schluter-waterproofed tiled shower and intelligent bidet toilet. And den/office & laundry completes the upper level. Upgrades include brand new carpet, brand new high-efficiency tankless hot water & Premium Kinetico High-quality whole-home water treatment system & app-controlled smart exterior holiday lighting.Extremely clean, flawless throughout, and move-in ready. Book your private showing today! (id:31684)
| 11 hours ago | Listing updated with changes from the MLS® | |
| 14 hours ago | Listing first seen on site |



The trademarks MLS®, Multiple Listing Service® and the associated logos are owned by The Canadian Real Estate Association (CREA) and identify the quality of services provided by real estate professionals who are members of CREA. Used under license.
The trademarks REALTOR®, REALTORS®, and the REALTOR® logo are controlled by The Canadian Real Estate Association (CREA) and identify real estate professionals who are members of CREA. These trademarks are owned or controlled by The Canadian Real Estate Association (CREA) and identify real estate professionals who are members of CREA (REALTOR®) and/or the quality of services they provide (MLS®).
This REALTOR.ca listing content is owned and licensed by REALTOR® members of The Canadian Real Estate Association.