

203 St Moritz Drive SWCalgary, AB T3H 0A7
Mortgage Calculator
Monthly Payment (Est.)
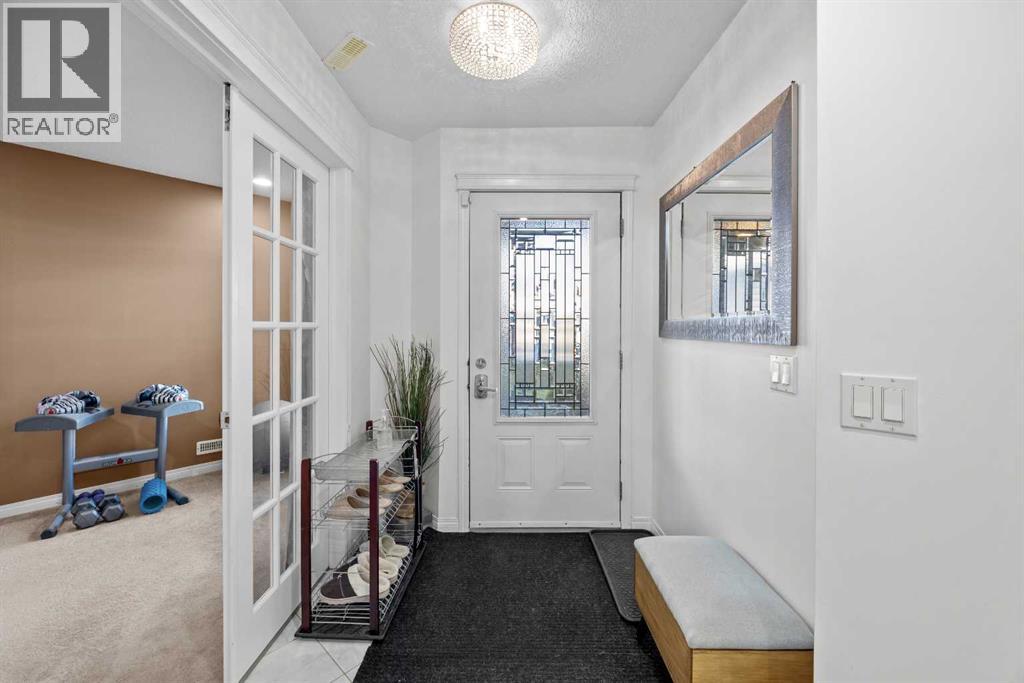
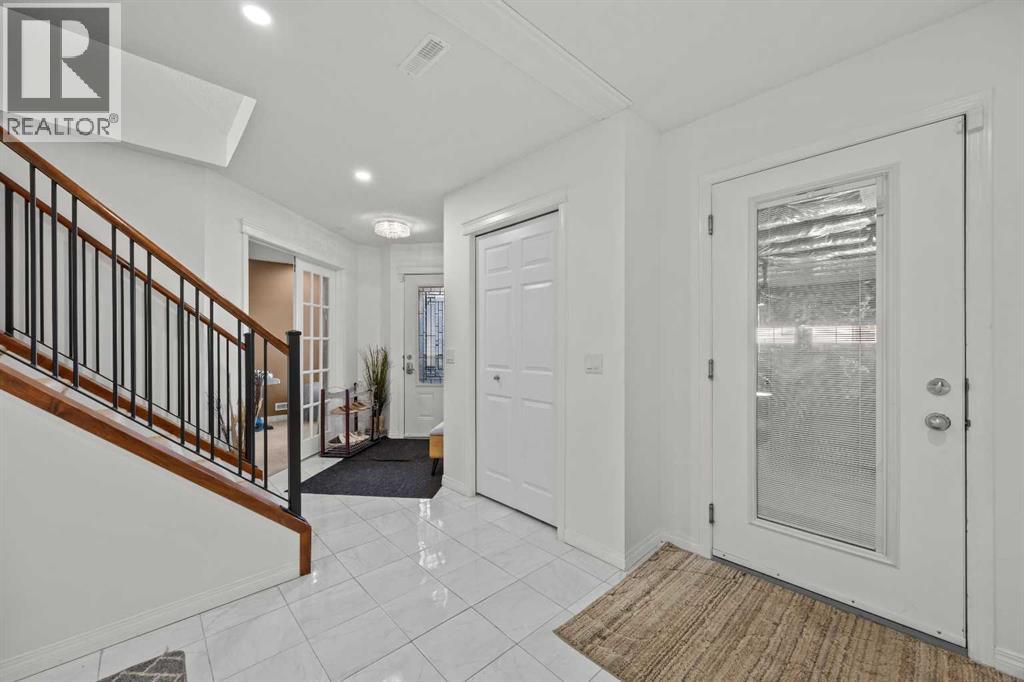
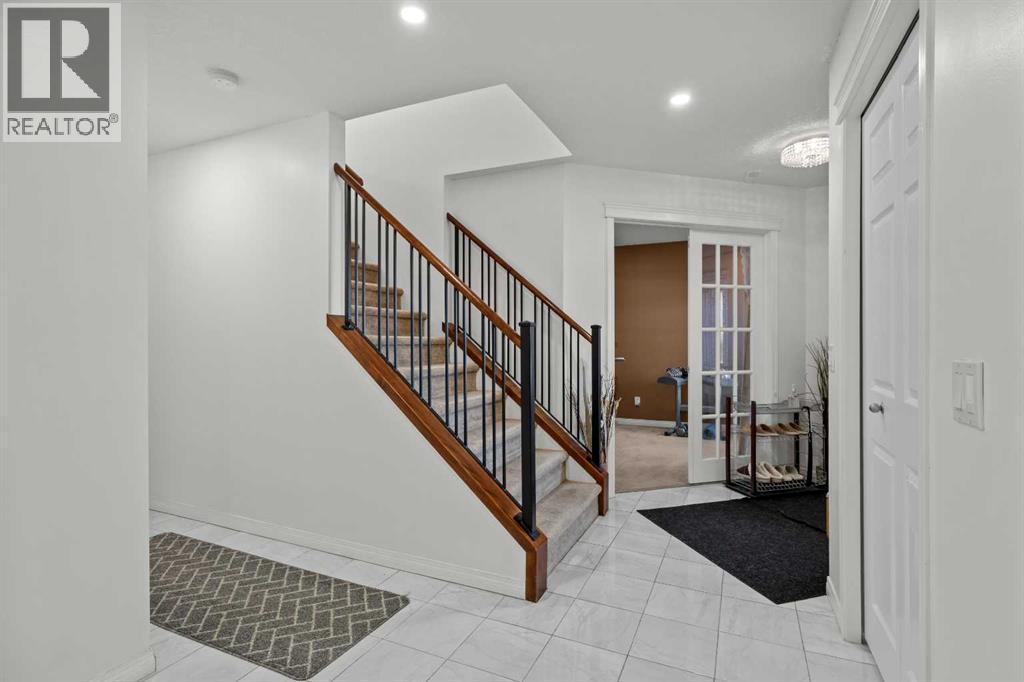
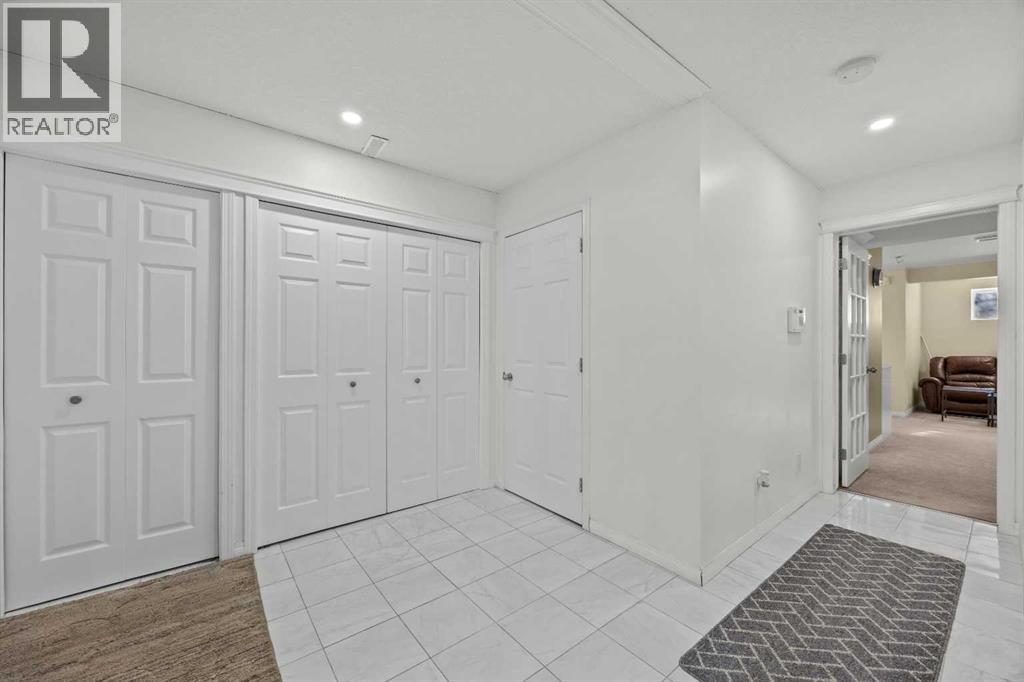
Enter an interest rate to see your estimated monthly payment.Welcome to 203 St Moritz Drive SW, a beautifully designed two-storey home in the sought-after community of Montreux in Springbank Hill, offering over 2,800 sq. ft. of developed living space, 4 bedrooms, 3.5 bathrooms, a fully finished walkout basement, and a private southwest-facing backyard surrounded by mature trees. The thoughtfully designed main floor features 9-foot ceilings, laminate flooring, and a bright open-concept living area with a cozy gas fireplace and large windows that fill the space with natural light. The kitchen offers tall maple cabinetry, a slate backsplash, a centre island with breakfast bar seating, and a corner pantry. An adjoining breakfast nook provides direct access to the rear deck, while a separate formal dining room is perfect for family gatherings and entertaining. Main-floor laundry and a powder room add everyday convenience. Upstairs, the spacious primary retreat features a walk-in closet and a private 4-piece ensuite with a jetted soaker tub and separate shower. Two additional generously sized bedrooms and a full bathroom complete the upper level. The fully developed walkout basement offers exceptional flexibility, currently utilized by the owners for a home-based business. This versatile space features an expansive recreation area with a second gas fireplace, a fourth bedroom, and a 3-piece bathroom, making it ideal for a home office, creative studio, entertainment space, or guest retreat. Outside, the southwest-facing backyard is a true highlight, featuring an abundance of mature trees that create a beautiful natural privacy screen. Enjoy sunny afternoons and relaxing evenings on the deck overlooking the landscaped and fully fenced yard. Additional features include built-in speakers, upgraded windows, a water softener, water filtration system, a newer hot water tank (2024), and an attached double garage equipped with a 220V, 40-amp electrical outlet for EV charging. Ideally located in Calgary's desirable west end, this home offers convenient access to schools, parks, walking and biking pathways, shopping, and major roadways, with easy connections to downtown Calgary and the Rocky Mountains. A wonderful opportunity to enjoy spacious living, exceptional privacy, and a versatile floor plan in an established southwest community. Book your showing today! (id:31684)
| 10 hours ago | Listing updated with changes from the MLS® | |
| 10 hours ago | Status changed to Active | |
| 13 hours ago | Listing first seen on site |



The trademarks MLS®, Multiple Listing Service® and the associated logos are owned by The Canadian Real Estate Association (CREA) and identify the quality of services provided by real estate professionals who are members of CREA. Used under license.
The trademarks REALTOR®, REALTORS®, and the REALTOR® logo are controlled by The Canadian Real Estate Association (CREA) and identify real estate professionals who are members of CREA. These trademarks are owned or controlled by The Canadian Real Estate Association (CREA) and identify real estate professionals who are members of CREA (REALTOR®) and/or the quality of services they provide (MLS®).
This REALTOR.ca listing content is owned and licensed by REALTOR® members of The Canadian Real Estate Association.