Save
Ask
Tour
Hide
Share
$899,000
New Listing

51 Chapalina Terrace SE
Calgary, AB T2X 3X2

For Sale|Single Family Residence|Active
4
Beds
4
Total Baths
1
Partial Bath
2,561
SqFt
$351
/SqFt
2004
Built
Subdivision:
Chaparral
Call Now: 403-918-1682
Is this the listing for you? We can help make it yours.
403-918-1682
Upcoming Open Houses
Sat, Oct 17, 2:30 PM - 4:30 PM
51 Chapalina Terrace SE51 Chapalina Terrace SE51 Chapalina Terrace SE51 Chapalina Terrace SE
Save
Ask
Tour
Hide
Share

Mortgage Calculator

Monthly Payment (Est.)

Enter an interest rate to see your estimated monthly payment.
Calculator powered by Showcase IDX, a Constellation1 Company. Copyright ©2026 Information is deemed reliable but not guaranteed.

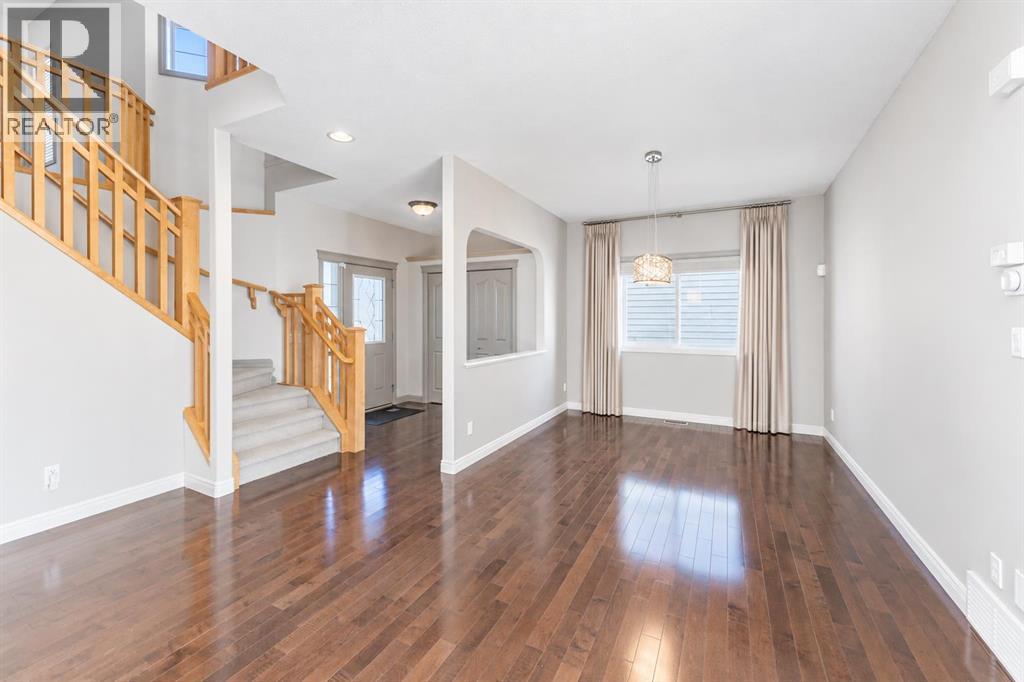
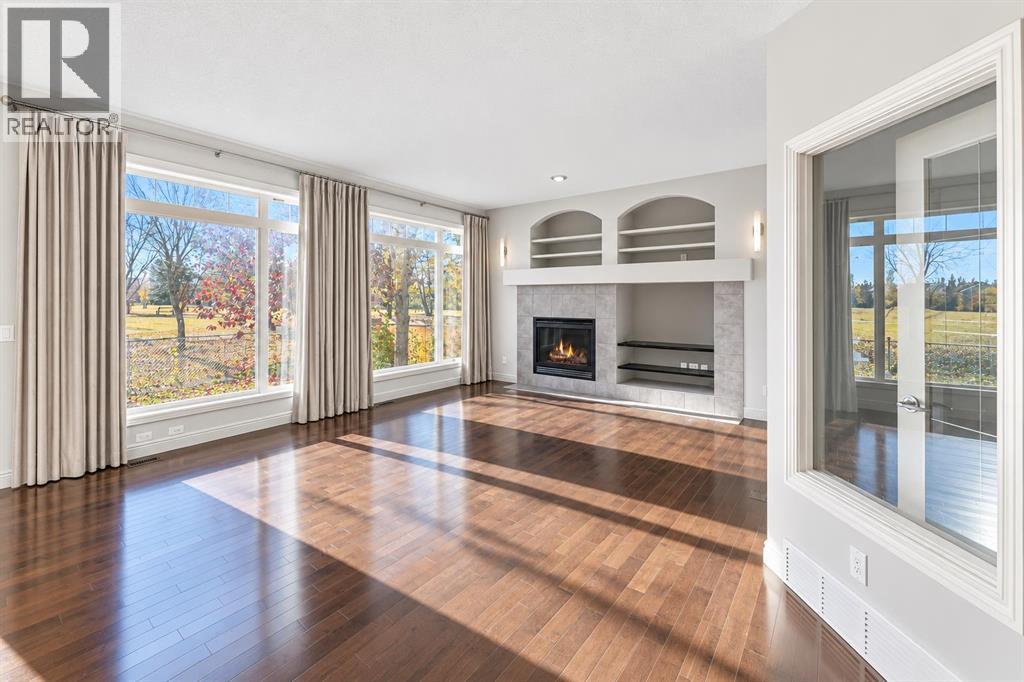
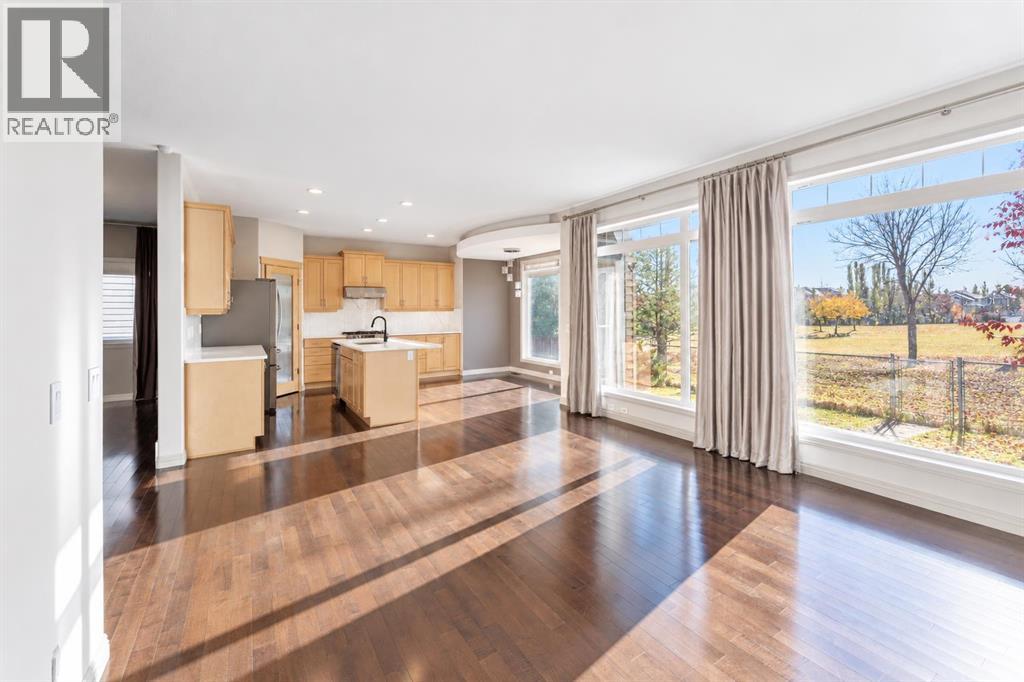
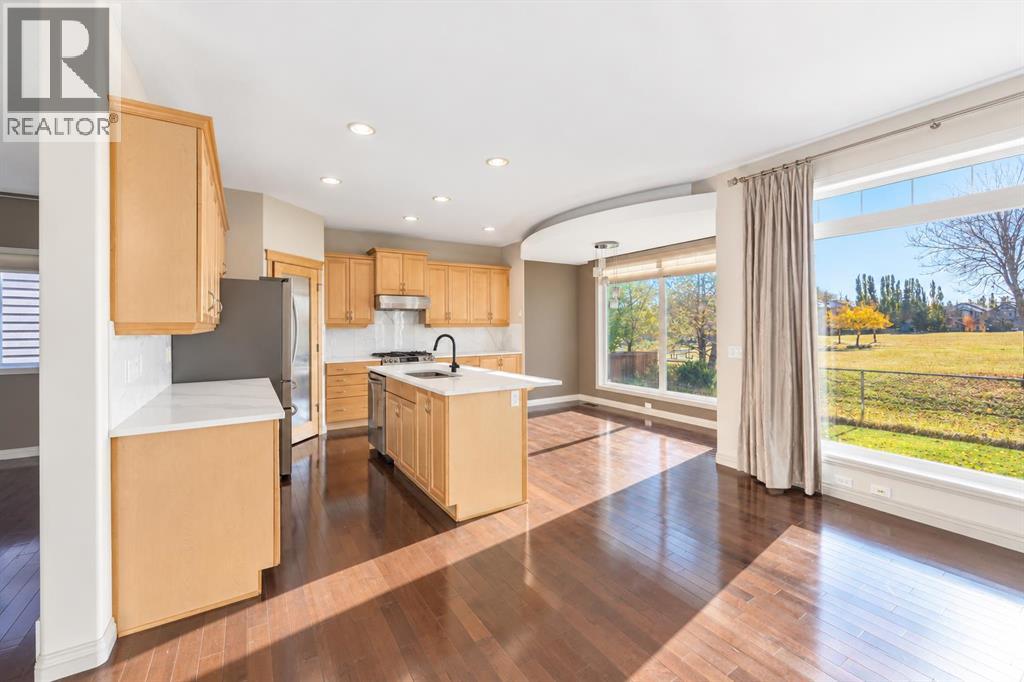
BACKING ONTO GREEN SPACE | LAKE ACCESS | 2,500+ SQ. FT. ABOVE GRADE. This Lake Chaparral home features a fully finished basement, 3.5 bathrooms, and a double attached garage, with a playground just steps away. Key features include two central air-conditioning units, a roof replaced in 2021, a hot water tank installed in 2025, and a radon mitigation system. The main floor features updated kitchen countertops, a gas range, a bright breakfast nook, a family room with a gas fireplace and built-ins, a private office, and a formal dining room. Upstairs offers three bedrooms, a primary ensuite with a soaker tub and separate shower, a vaulted bonus room with a second gas fireplace, and upper-floor laundry. The basement adds a recreation area, additional bedroom space, and a full bath. Enjoy resident access to Lake Chaparral for beach days, boating, fishing, and winter skating. Book your showing today! (id:31684)

Save
Ask
Tour
Hide
Share
Listing Snapshot
Price 
$899,000
Days On Site 
0 Days
Bedrooms 
4
Inside Area (SqFt) 
2,561 sqft
Total Baths 
4
Full Baths 
N/A
Partial Baths 
1
Lot Size 
0.1075 Acres
Year Built 
2004
MLS® Number 
A2352848
Status 
Active
Property Tax 
$5,655
Maintenance Fees 
N/A
Sq Ft Source 
N/A
Friends & Family
Recent Activity
7 hours agoListing updated with changes from the MLS®
7 hours agoStatus changed to Active
13 hours agoListing first seen on site
General Features
Attached Garage 
Yes
Garage 
Yes
Number Of Stories 
2
Parking 
Attached
Parking Spaces 
4
Property Sub Type 
Single Family Residence
SqFt Above 
2561
Zoning 
R-1
Interior Features
Appliances 
WasherRefrigeratorDishwasherDryer
Basement 
FinishedFull
Cooling 
Central Air
Fireplace 
Yes
Fireplaces 
2
Flooring 
CarpetHardwoodCeramic Tile
Heating 
Forced Air
2pc Bathroom 
Dimensions - 2.92 Ft x 7.17 Ft
3pc Bathroom 
Dimensions - 7.33 Ft x 8.58 FtLevel - Basement
4pc Bathroom 
Dimensions - 5.00 Ft x 7.92 Ft
5pc Bathroom 
Dimensions - 10.00 Ft x 15.33 Ft
Bedroom 
Dimensions - 12.17 Ft x 15.67 FtLevel - Basement
Bonus Room 
Dimensions - 13.92 Ft x 19.00 Ft
Dining Room 
Dimensions - 10.00 Ft x 12.58 Ft
Family Room 
Dimensions - 13.83 Ft x 21.08 Ft
Kitchen 
Dimensions - 10.67 Ft x 12.50 Ft
Laundry 
Dimensions - 5.75 Ft x 8.08 Ft
Living Room 
Dimensions - 14.42 Ft x 16.17 Ft
Media Room 
Dimensions - 13.83 Ft x 21.08 FtLevel - Basement
Office 
Dimensions - 10.08 Ft x 11.42 Ft
Primary Bedroom 
Dimensions - 18.33 Ft x 16.50 Ft
Save
Ask
Tour
Hide
Share
Exterior Features
Fencing 
Fenced
Waterfront Features 
Lake Privileges

Listing courtesy of: Xue Lei of Grand Realty

The trademarks MLS®, Multiple Listing Service® and the associated logos are owned by The Canadian Real Estate Association (CREA) and identify the quality of services provided by real estate professionals who are members of CREA. Used under license.

The trademarks REALTOR®, REALTORS®, and the REALTOR® logo are controlled by The Canadian Real Estate Association (CREA) and identify real estate professionals who are members of CREA. These trademarks are owned or controlled by The Canadian Real Estate Association (CREA) and identify real estate professionals who are members of CREA (REALTOR®) and/or the quality of services they provide (MLS®).

This REALTOR.ca listing content is owned and licensed by REALTOR® members of The Canadian Real Estate Association.

Neighborhood & Commute
Source: Walkscore
Save
Ask
Tour
Hide
Share