

408, 270 Shawville Way SECalgary, AB T2Y 3Z7
Mortgage Calculator
Monthly Payment (Est.)
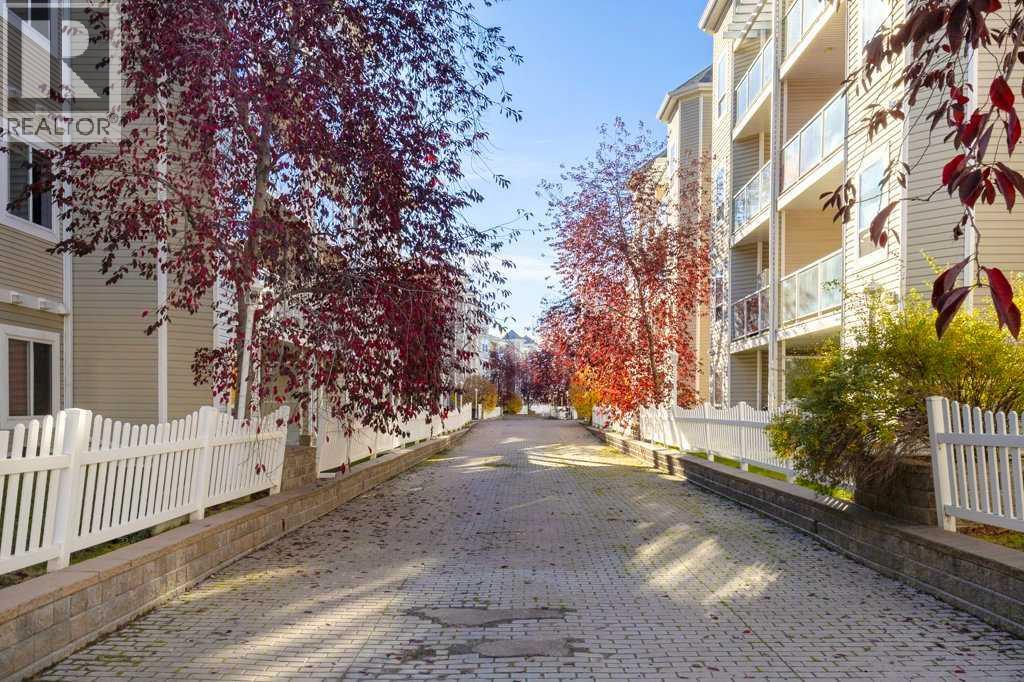
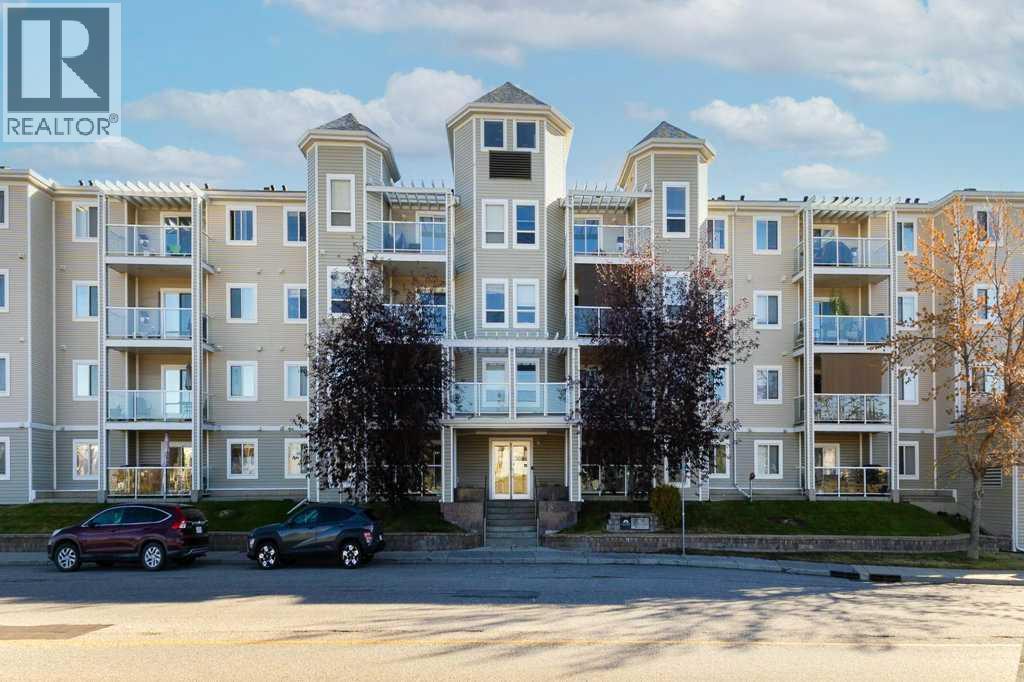
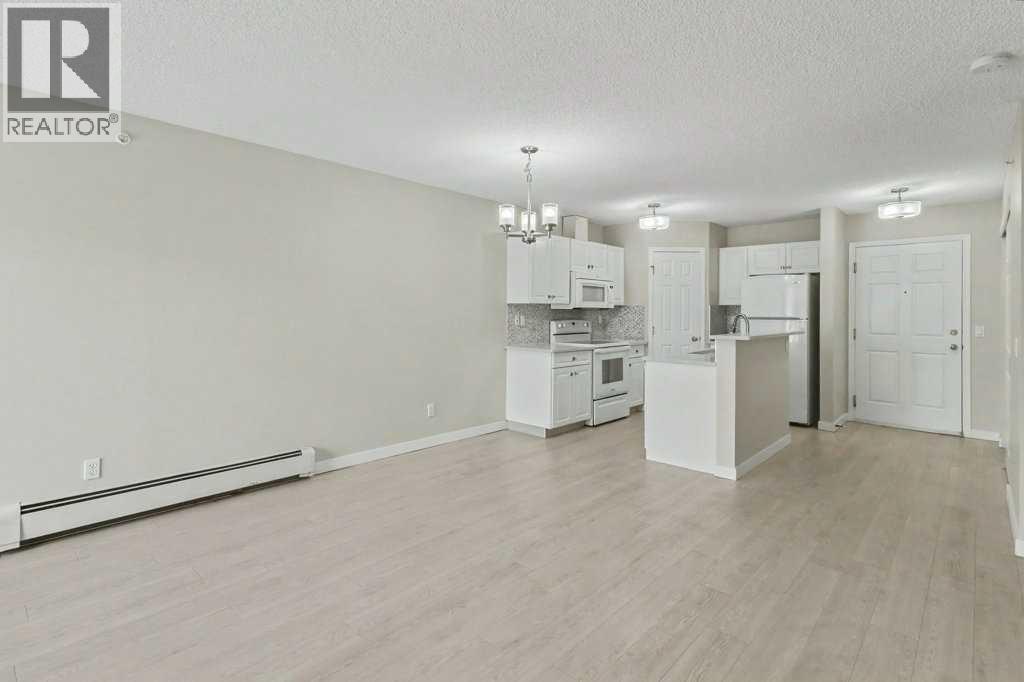
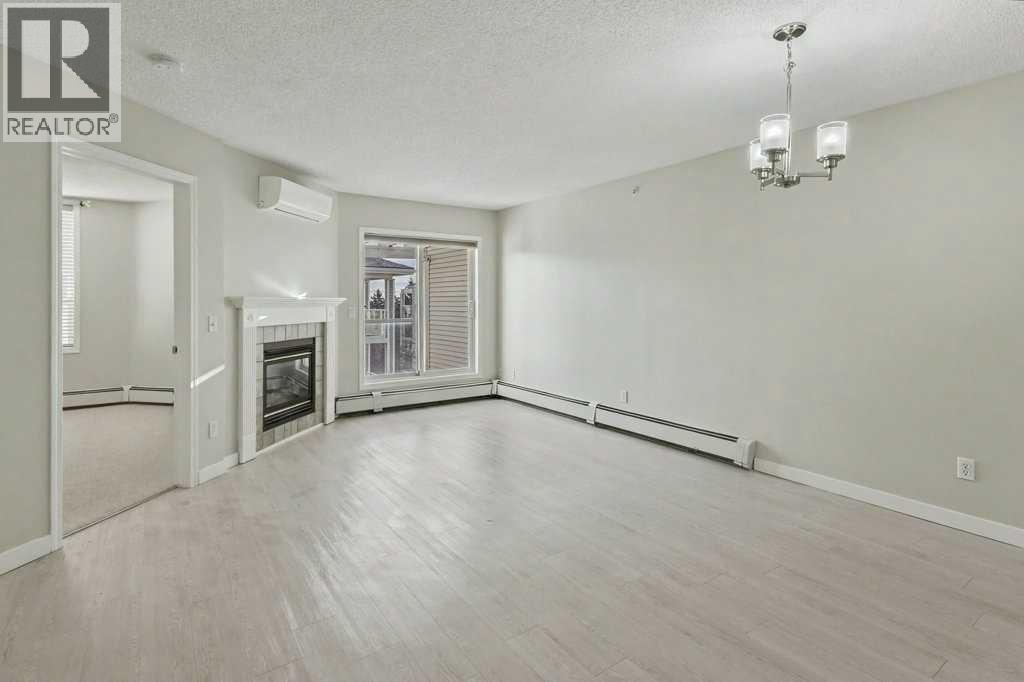
Enter an interest rate to see your estimated monthly payment.Welcome to this beautifully refreshed top-floor apartment condo overlooking a peaceful courtyard. This inviting 2-bedroom home features a spacious living and dining combination, complete with a cozy gas fireplace, creating the perfect space to relax or entertain. The kitchen offers quartz countertops, a convenient island, and a pantry for added storage. Freshly painted throughout, with new carpet in both bedrooms, this home is move-in ready. The vinyl plank floors are durable and easy to keep clean and looking fresh. The primary bedroom features a 4-piece ensuite, complemented by an additional 4-piece main bathroom. Enjoy the added comfort of a split air conditioning unit, along with a dedicated laundry room offering extra storage. The property also includes titled parking and titled storage for added convenience. Ideally located close to public transportation, schools, shopping, and major roadways, making commuting and everyday errands a breeze. Included appliances are the washer, dryer, refrigerator, electric stove, microwave hood fan, and dishwasher. An excellent opportunity for first-time buyers, downsizers, or investors! (id:31684)
| 8 hours ago | Listing updated with changes from the MLS® | |
| 8 hours ago | Status changed to Active | |
| 10 hours ago | Listing first seen on site |



The trademarks MLS®, Multiple Listing Service® and the associated logos are owned by The Canadian Real Estate Association (CREA) and identify the quality of services provided by real estate professionals who are members of CREA. Used under license.
The trademarks REALTOR®, REALTORS®, and the REALTOR® logo are controlled by The Canadian Real Estate Association (CREA) and identify real estate professionals who are members of CREA. These trademarks are owned or controlled by The Canadian Real Estate Association (CREA) and identify real estate professionals who are members of CREA (REALTOR®) and/or the quality of services they provide (MLS®).
This REALTOR.ca listing content is owned and licensed by REALTOR® members of The Canadian Real Estate Association.