

87 Couture Crescent SWCalgary, AB T3E 7R3
Mortgage Calculator
Monthly Payment (Est.)
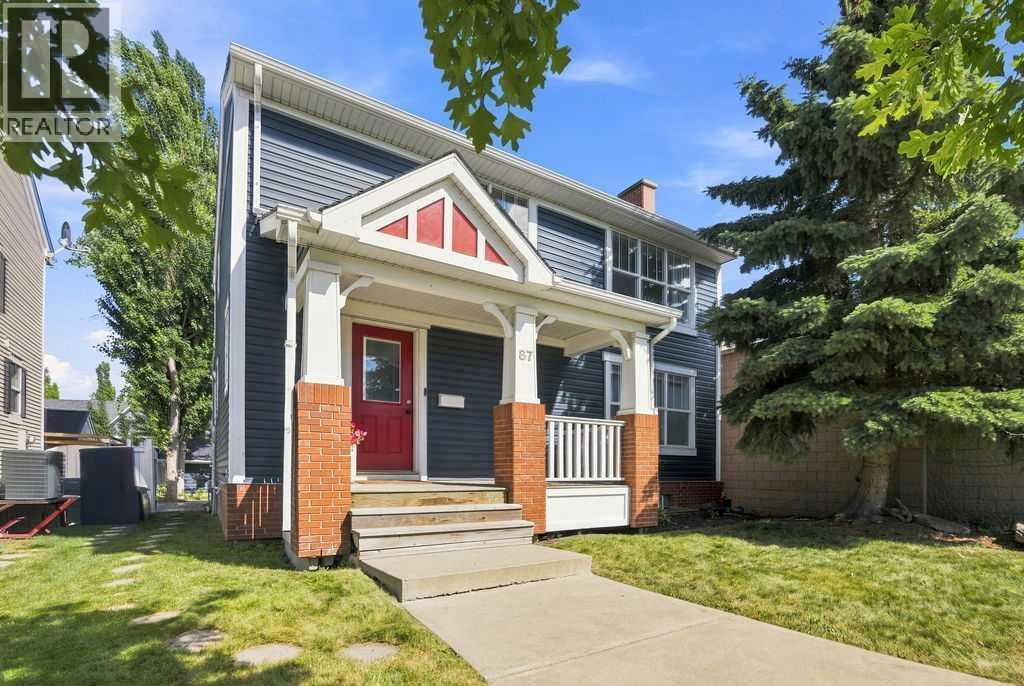
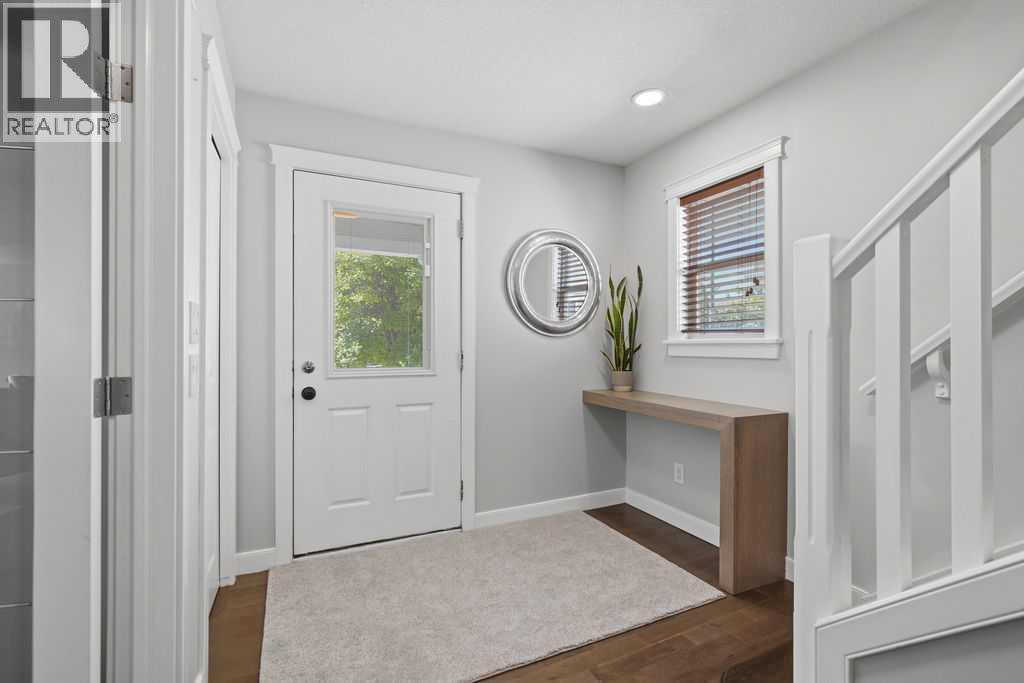
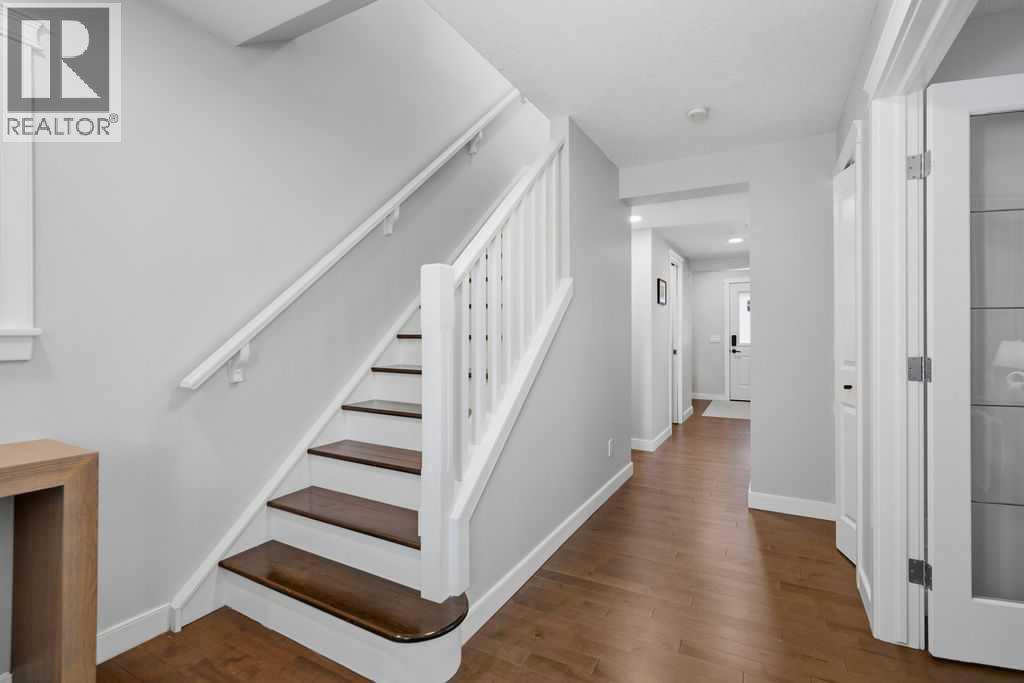
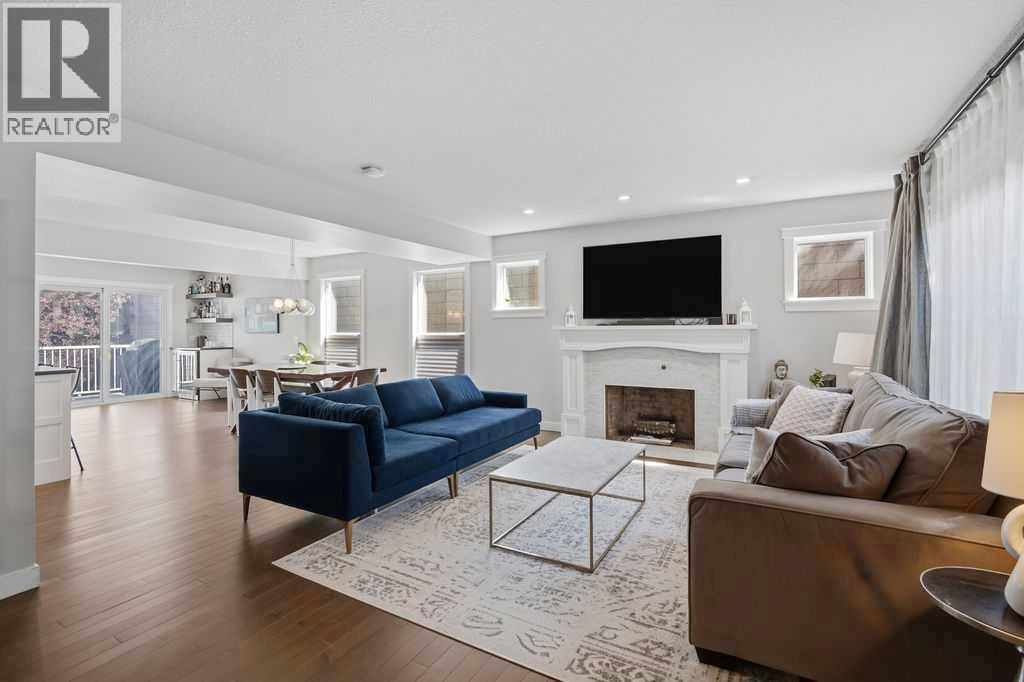
Enter an interest rate to see your estimated monthly payment.Settle into Garrison Green. This 4-Bedroom, 3.5 Bath rooms home offers over 2,600 sq. ft. of developed living space, combining comfortable everyday living with extensive improvements inside and out. Large windows bring natural light into the main floor, where maple hardwood floors and a wood-burning fireplace create a warm, welcoming setting. The kitchen features white cabinetry, stainless steel appliances, generous storage, and a practical layout that works just as well for a busy weekday as it does for having friends over. Upstairs, 3 spacious bedrooms and second-floor laundry make daily routines easier. The primary bedroom includes its own four-piece ensuite. Downstairs, the fully developed basement adds flexible space for movie nights, hobbies, a home office, or guests.Outside, a composite deck and low-maintenance outdoor space offer room to relax or entertain. A double detached garage and stamped concrete 2-car parking pad provide plenty of parking options. With the major work done, this thoughtfully updated home is ready for its next chapter in Garrison Green. The best location less than 10 minutes to Down town, Mount royal University and major shopping centers. (id:31684)
| yesterday | Listing updated with changes from the MLS® | |
| yesterday | Status changed to Active | |
| yesterday | Listing first seen on site |



The trademarks MLS®, Multiple Listing Service® and the associated logos are owned by The Canadian Real Estate Association (CREA) and identify the quality of services provided by real estate professionals who are members of CREA. Used under license.
The trademarks REALTOR®, REALTORS®, and the REALTOR® logo are controlled by The Canadian Real Estate Association (CREA) and identify real estate professionals who are members of CREA. These trademarks are owned or controlled by The Canadian Real Estate Association (CREA) and identify real estate professionals who are members of CREA (REALTOR®) and/or the quality of services they provide (MLS®).
This REALTOR.ca listing content is owned and licensed by REALTOR® members of The Canadian Real Estate Association.