

126 River Heights CrescentCochrane, AB T4C 0J5
Mortgage Calculator
Monthly Payment (Est.)
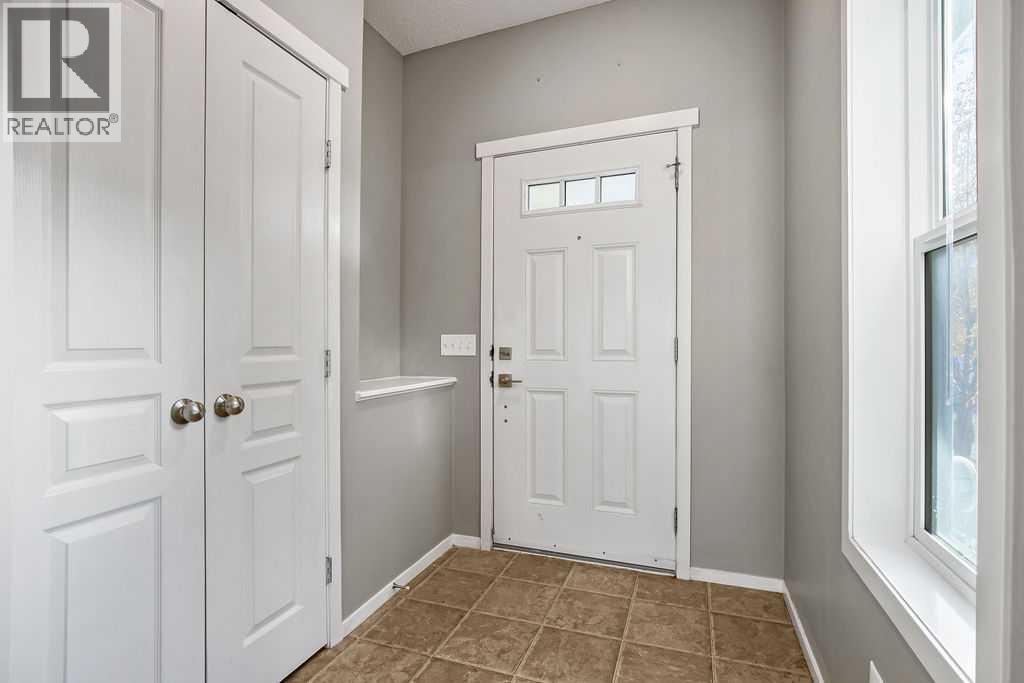
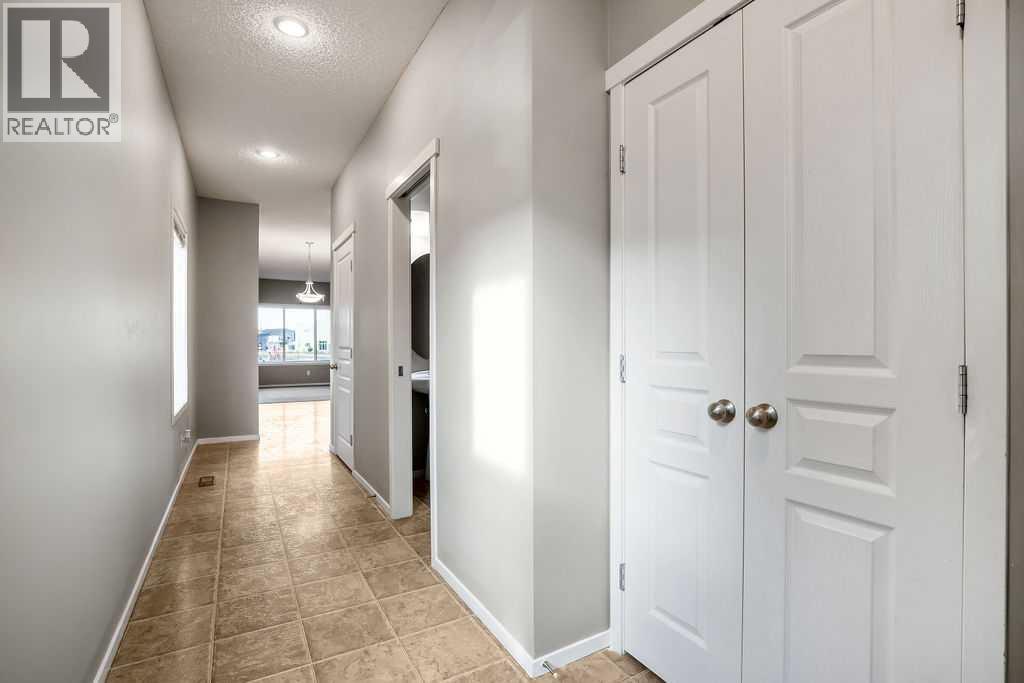
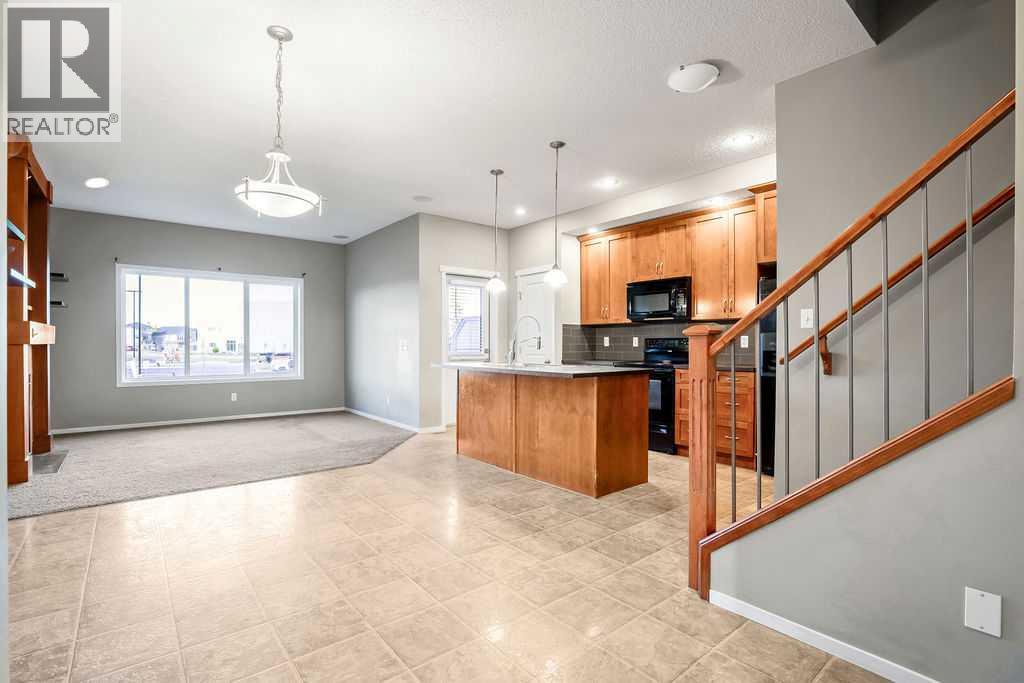
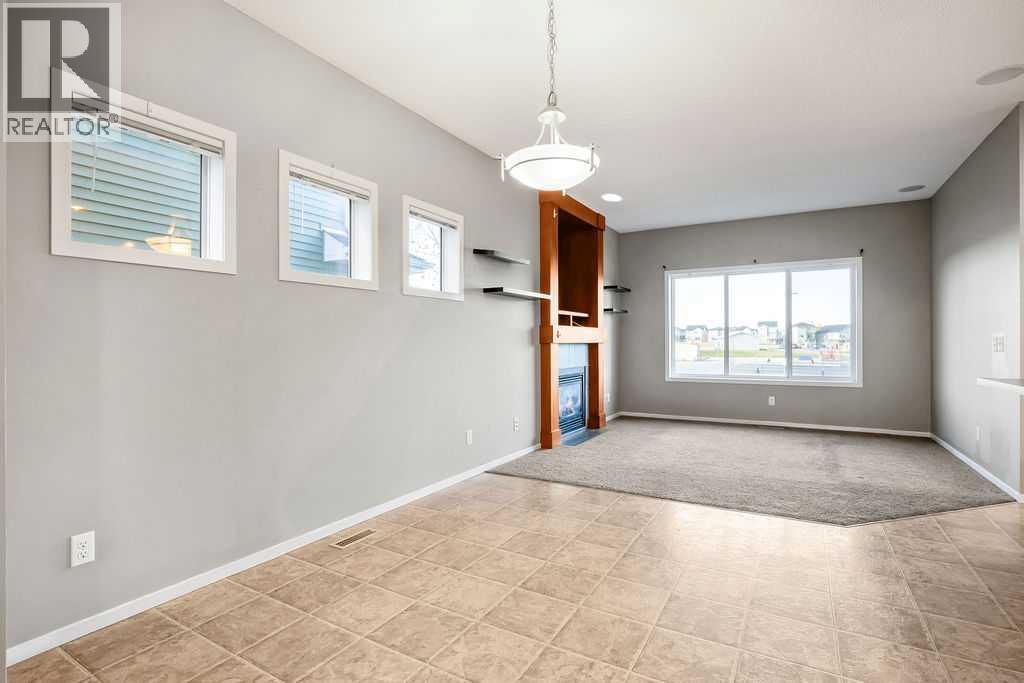
Enter an interest rate to see your estimated monthly payment.This 2-storey semi-detached home in Riversong has a single attached garage, large yard, no condo fees, views of the mountains, and everything you need close by! The west-facing, open-concept main level fills with natural light and features a kitchen island, pantry, dining area, and a cozy gas fireplace in the living room, plus a convenient 2-piece bath. Upstairs you’ll find three bedrooms, including a spacious primary bedroom with a walk-in closet and a 3-piece ensuite. Two good-sized bedrooms complete this level, as well as a 4-piece main bathroom. The full basement is unfinished and ready for your design ideas, whether that’s a rec room, gym, or extra bedroom. Outside, the fully fenced backyard is a great space for kids or pets, and the attached garage adds everyday convenience. With schools, playgrounds, parks, shopping, and the Bow River all a short walk away, this is a wonderful place to call home in Cochrane. Book your showing today! (id:31684)
| 2 weeks ago | Listing updated with changes from the MLS® | |
| 2 weeks ago | Listing first seen on site |


The trademarks MLS®, Multiple Listing Service® and the associated logos are owned by The Canadian Real Estate Association (CREA) and identify the quality of services provided by real estate professionals who are members of CREA. Used under license.
The trademarks REALTOR®, REALTORS®, and the REALTOR® logo are controlled by The Canadian Real Estate Association (CREA) and identify real estate professionals who are members of CREA. These trademarks are owned or controlled by The Canadian Real Estate Association (CREA) and identify real estate professionals who are members of CREA (REALTOR®) and/or the quality of services they provide (MLS®).
This REALTOR.ca listing content is owned and licensed by REALTOR® members of The Canadian Real Estate Association.