

7 Templeton Bay NECalgary, AB T1Y 4Y4
Mortgage Calculator
Monthly Payment (Est.)
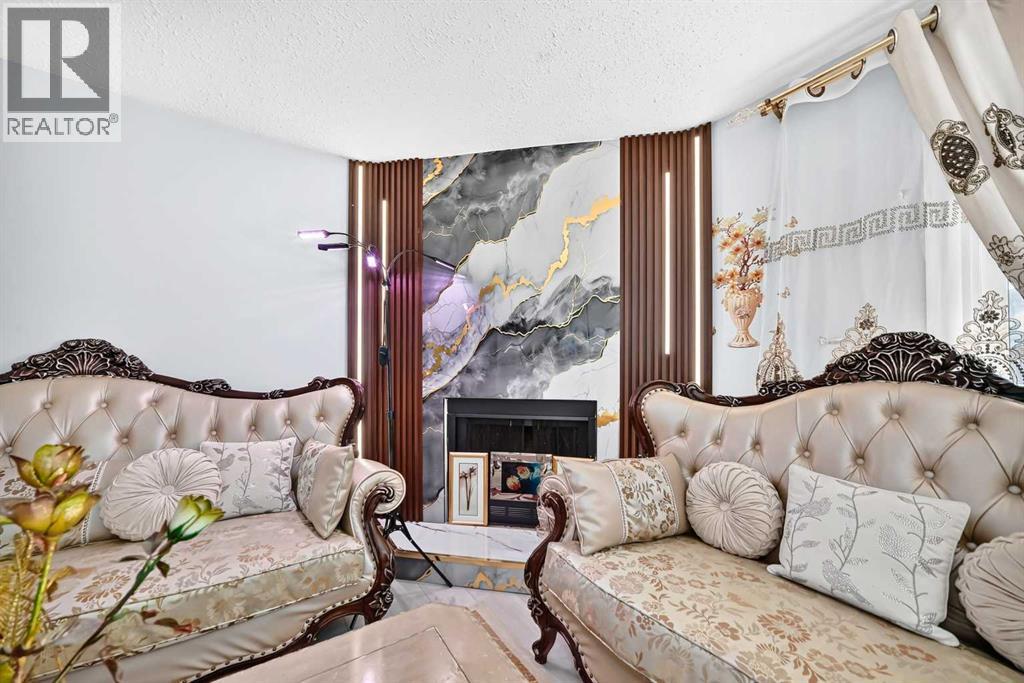
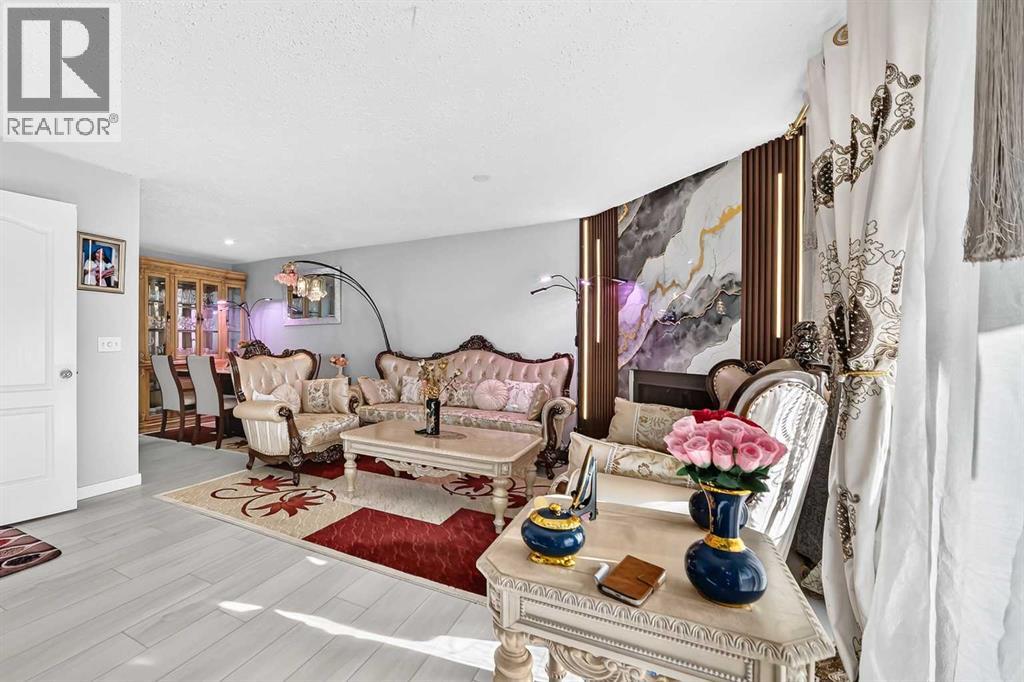
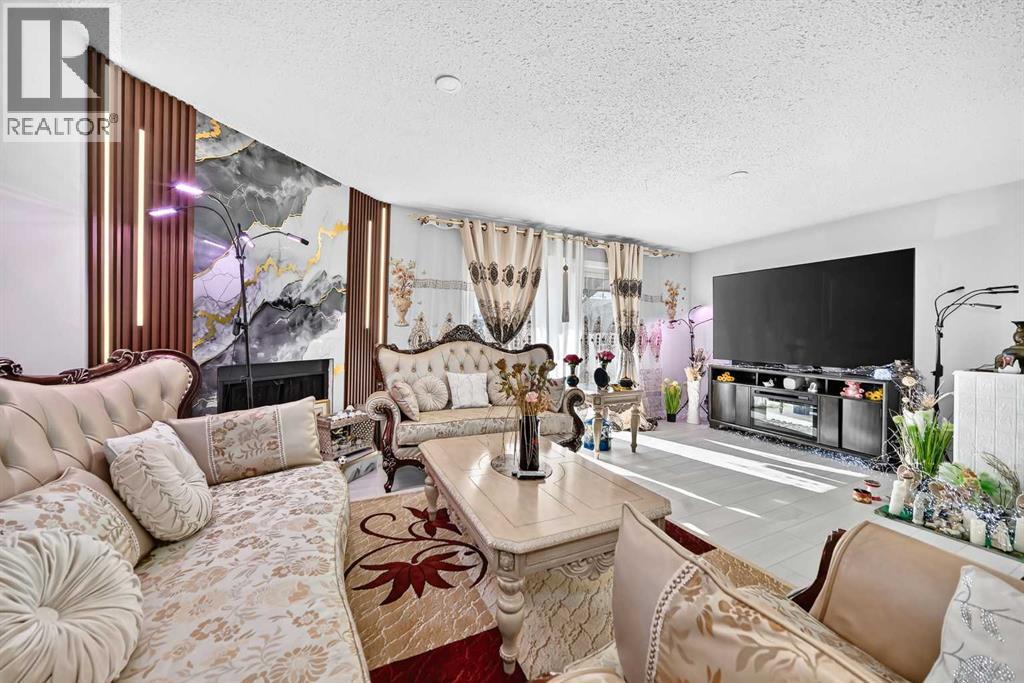
Enter an interest rate to see your estimated monthly payment.THIS BI-LEVEL HALF DUPLEX HOME IN TEMPLE OFFERS PLENTY OF LEAVING SPACE. THE MAIN ENTRACE LEADS TO THE MAIN LEVEL AND DOWN STAITS, BOTH HAVE THEIR OWN DOORS. THE UPPER LEVEL HAS 2 BEDROOM , FULL BATHROOM, HUGE LIVING AREA AND WELL UPDATED KITCHE WITH PLENTY CABINETS . LOWER LEVEL HAS 2 BEDROOM, FULL BATHROOM WITH ILLEGAL SUITE. FIRST TIME BUYERS OR SMALL FAMILY , WHY CONDO WHILE YOU HAVE NICE ONE OFFERING A MORTGAGE HELP. DON'T MISS IT AND CONTACT ME FOR DETAIL OR FOR PRIVATE SHOWINGS @4036300859. (id:31684)
| yesterday | Listing updated with changes from the MLS® | |
| yesterday | Listing first seen on site |


The trademarks MLS®, Multiple Listing Service® and the associated logos are owned by The Canadian Real Estate Association (CREA) and identify the quality of services provided by real estate professionals who are members of CREA. Used under license.
The trademarks REALTOR®, REALTORS®, and the REALTOR® logo are controlled by The Canadian Real Estate Association (CREA) and identify real estate professionals who are members of CREA. These trademarks are owned or controlled by The Canadian Real Estate Association (CREA) and identify real estate professionals who are members of CREA (REALTOR®) and/or the quality of services they provide (MLS®).
This REALTOR.ca listing content is owned and licensed by REALTOR® members of The Canadian Real Estate Association.