

45 Bow Ridge DriveCochrane, AB T4C 1V5
Mortgage Calculator
Monthly Payment (Est.)
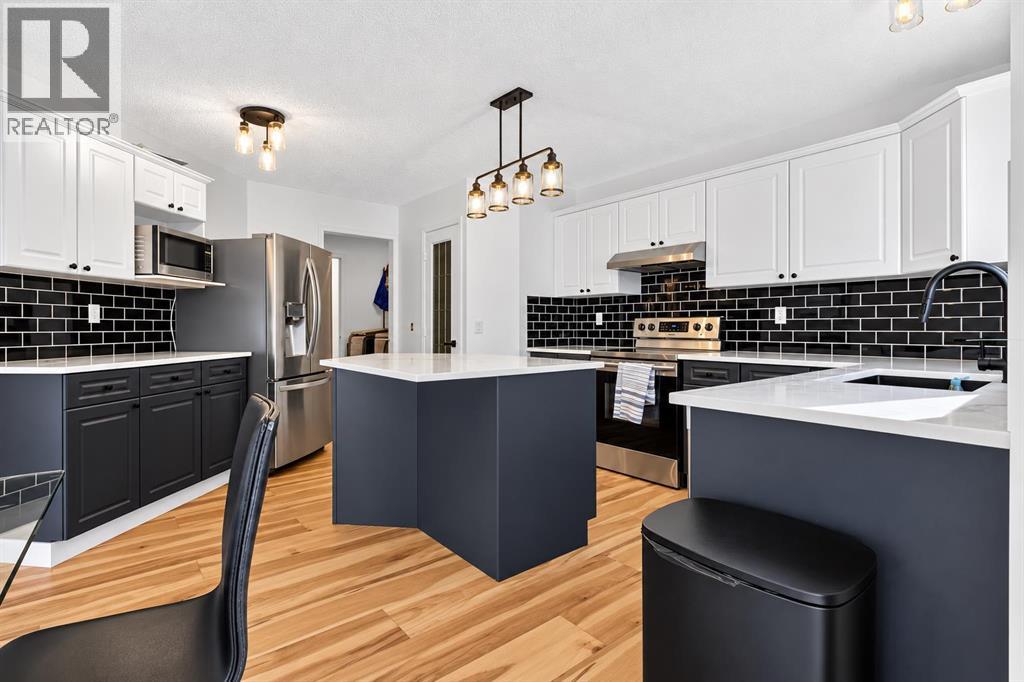
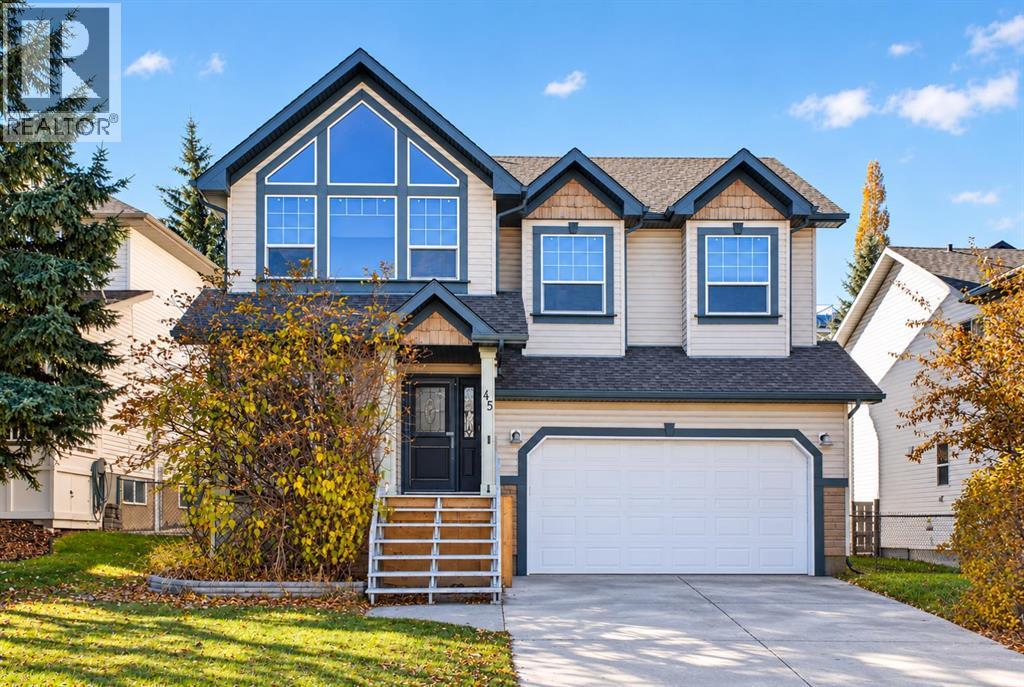
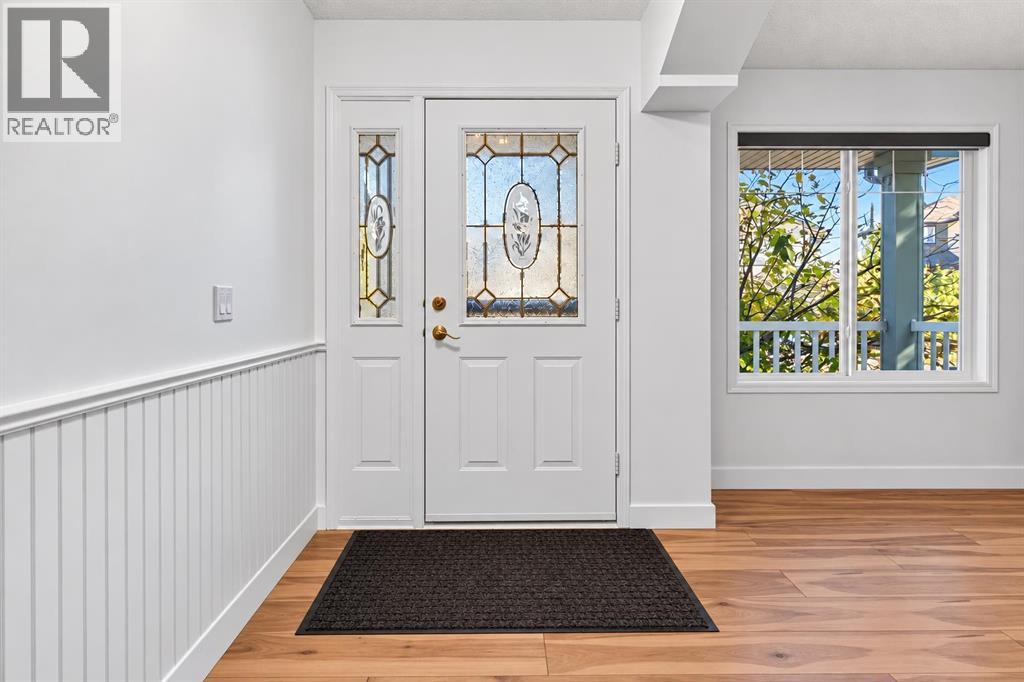
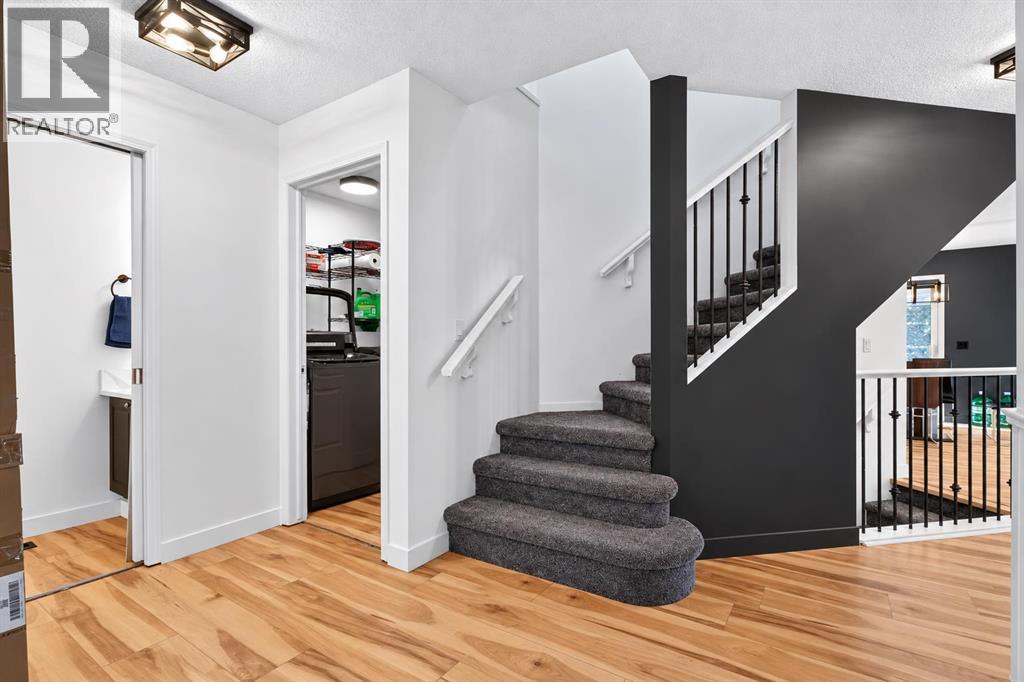
Enter an interest rate to see your estimated monthly payment.Welcome to this beautifully FULLY RENOVATED 2,323 sq. ft. home in the sought-after community of Bow Ridge in Cochrane, where modern elegance meets comfortable family living. Featuring fresh contemporary finishes, a bright open-concept layout, and stylish upgrades throughout, this home is truly move-in ready!The main floor impresses with its sun-filled living and dining areas, complemented by a beautiful corner gas fireplace and sliding glass doors leading to the deck—perfect for relaxing or entertaining. The stunning renovated kitchen features a large island, new quartz countertops, stainless steel appliances, crisp white upper cabinetry paired with dark grey lower cabinets, a striking black backsplash, and a pantry offering additional storage. A versatile office near the foyer, convenient 2-piece bathroom, and laundry room add to the functionality of the main level. Elegant white accent wall paneling throughout the corridor and living room adds a touch of timeless sophistication, while new vinyl flooring flows throughout the home.Upstairs, newly carpeted stairs lead to a spacious family room with a dramatic vaulted ceiling, creating an inviting space for movie nights, family gatherings, or relaxation. Two generously sized bedrooms share a beautifully updated 4-piece bathroom. The impressive primary retreat offers plenty of space to unwind, complete with a walk-in closet and luxurious 5-piece ensuite featuring an oversized soaking tub, double vanity, and new beautifully tiled shower. The unfinished basement offers excellent potential to customize the space to suit your needs, whether you envision additional living space or a recreation room.Nestled in the desirable community of Bow Ridge, this home offers an ideal balance of peaceful surroundings and outdoor adventure. Enjoy convenient access to scenic walking and biking trails along Jumping Pound Creek and the Bow River, with Calgary just a comfortable commute away and the majestic Rocky Mountains within easy r each for weekend escapes.Beautifully updated, bright, spacious, and ideally located—this exceptional home is ready for you to move in and enjoy! (id:31684)
| 7 days ago | Listing updated with changes from the MLS® | |
| 7 days ago | Status changed to Active | |
| 3 weeks ago | Listing first seen on site |


The trademarks MLS®, Multiple Listing Service® and the associated logos are owned by The Canadian Real Estate Association (CREA) and identify the quality of services provided by real estate professionals who are members of CREA. Used under license.
The trademarks REALTOR®, REALTORS®, and the REALTOR® logo are controlled by The Canadian Real Estate Association (CREA) and identify real estate professionals who are members of CREA. These trademarks are owned or controlled by The Canadian Real Estate Association (CREA) and identify real estate professionals who are members of CREA (REALTOR®) and/or the quality of services they provide (MLS®).
This REALTOR.ca listing content is owned and licensed by REALTOR® members of The Canadian Real Estate Association.