

18 Willow Green LinkCochrane, AB T4C 2S8
Mortgage Calculator
Monthly Payment (Est.)
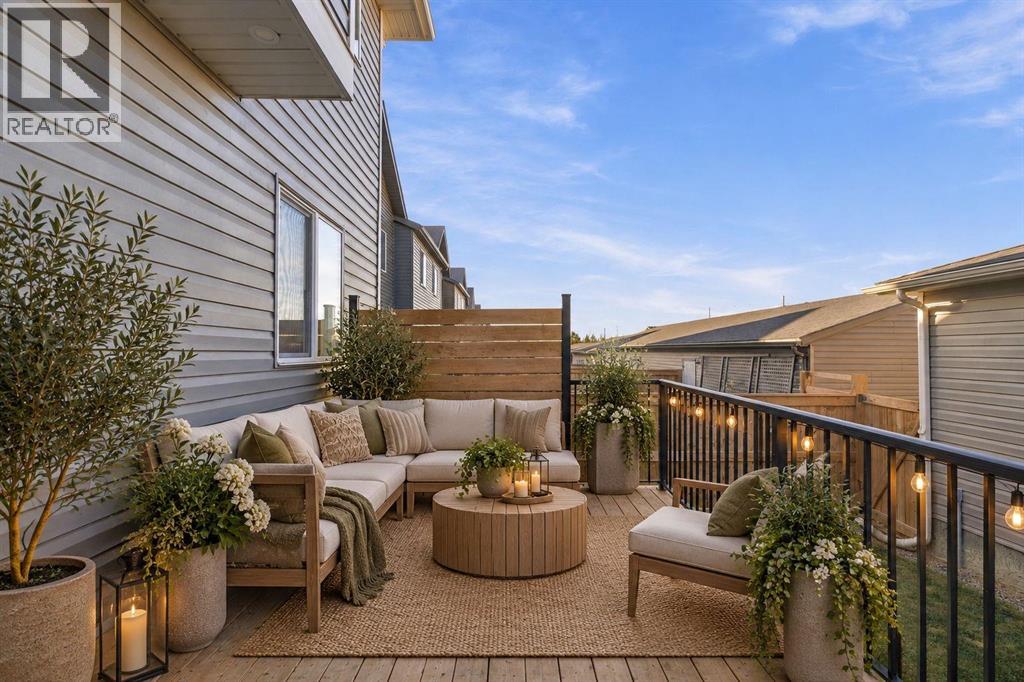
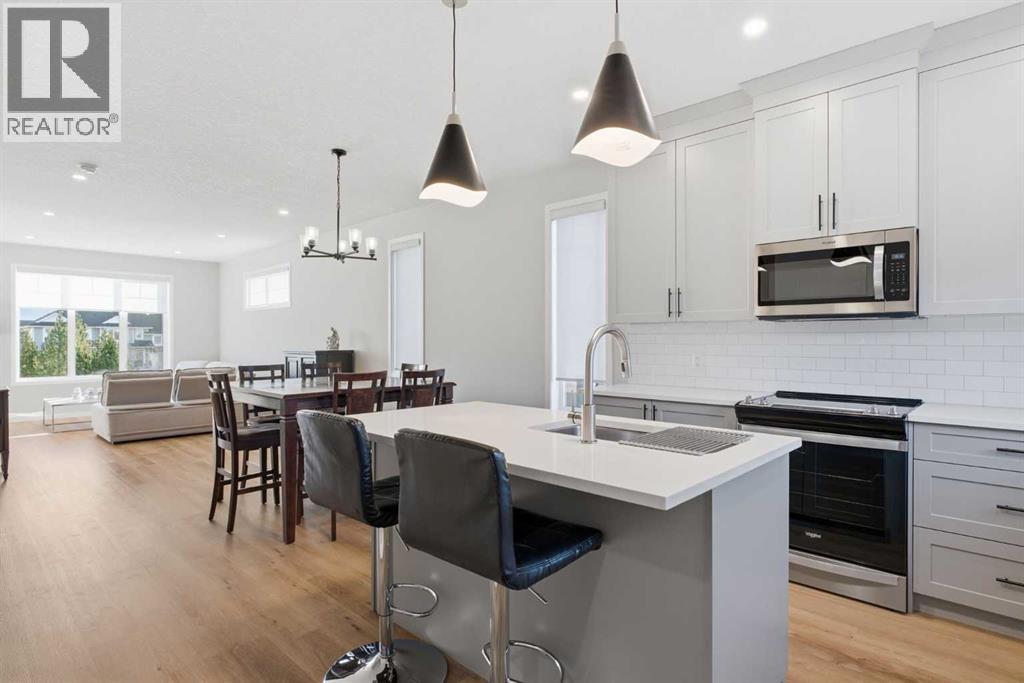
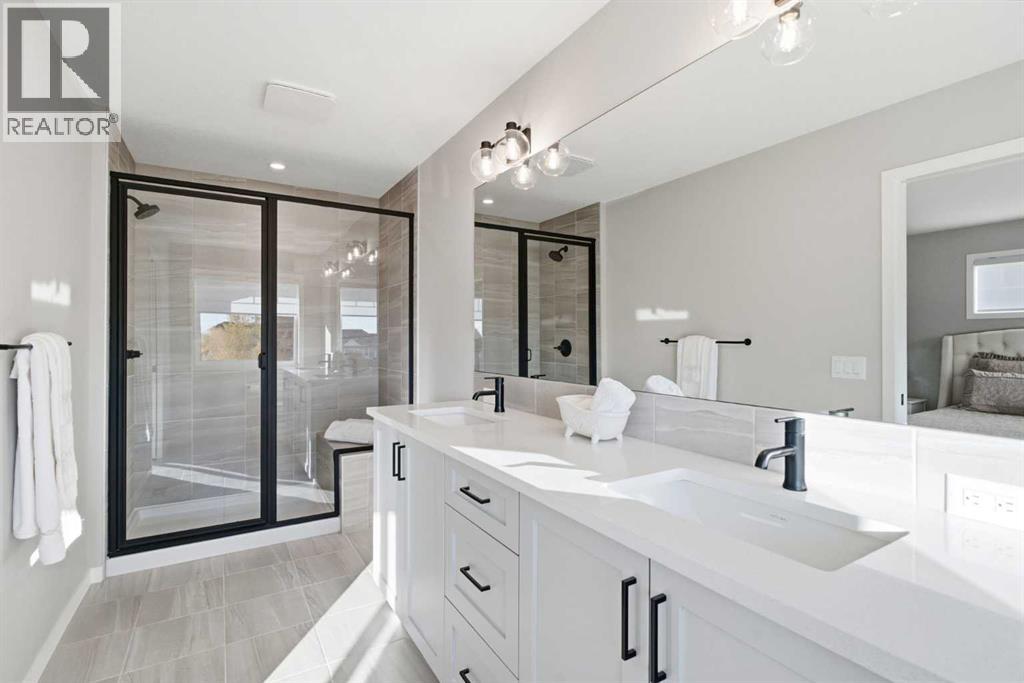
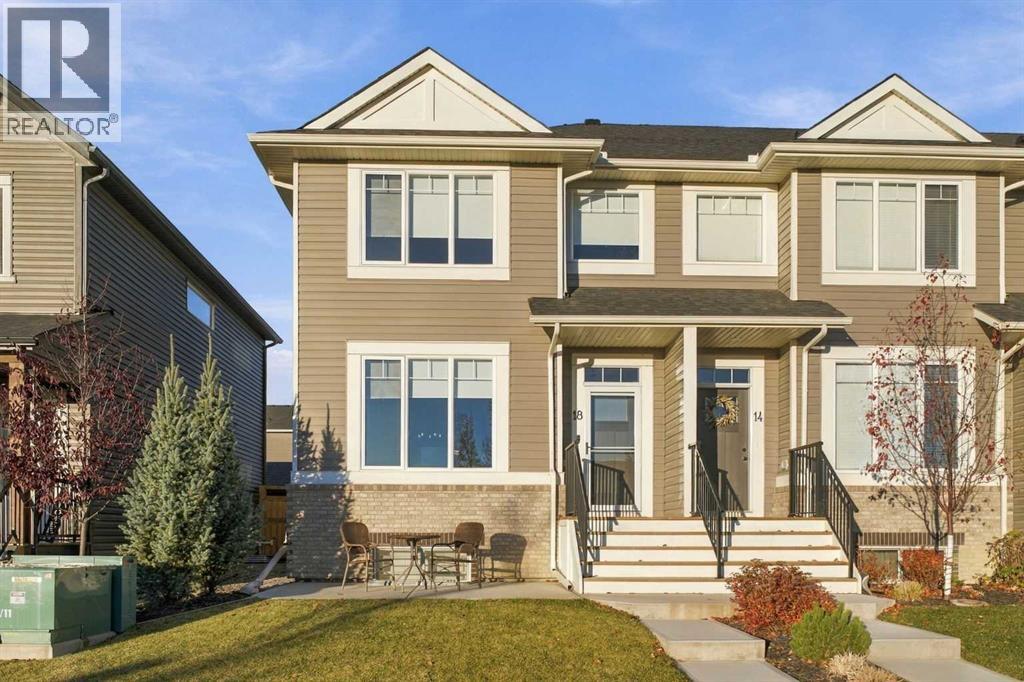
Enter an interest rate to see your estimated monthly payment.***OPEN HOUSE THIS SUNDAY, NOVEMBER 8th, FROM 12 - 2 PM*** Welcome to 18 Willow Green Link in The Willows, Cochrane! Built by Kingsmith in 2022, this lovely home has been immaculately cared for and is ready for its next family to settle in and make it their own. With its neutral colour palette, fresh window coverings, and inviting feel throughout, it offers a wonderful balance of modern style and everyday comfort. The functional layout features 4 bedrooms and 3.5 bathrooms, with plenty of room for family life, hosting friends, or creating a space to work from home. The fully finished basement adds even more room to spread out, whether it’s movie nights, a playroom, or a cozy spot to unwind. Outside, the detached double car garage offers convenient parking and extra storage. An added front patio adds a welcoming spot to enjoy your morning coffee, unwind in the fresh air, or connect with neighbours. With its newer construction and evident pride of ownership, this home is an easy one to fall in love with. A wonderful place to put down roots and enjoy all that Cochrane has to offer! (id:31684)
| 11 hours ago | Listing updated with changes from the MLS® | |
| 20 hours ago | Status changed to Active | |
| 2 weeks ago | Listing first seen on site |


The trademarks MLS®, Multiple Listing Service® and the associated logos are owned by The Canadian Real Estate Association (CREA) and identify the quality of services provided by real estate professionals who are members of CREA. Used under license.
The trademarks REALTOR®, REALTORS®, and the REALTOR® logo are controlled by The Canadian Real Estate Association (CREA) and identify real estate professionals who are members of CREA. These trademarks are owned or controlled by The Canadian Real Estate Association (CREA) and identify real estate professionals who are members of CREA (REALTOR®) and/or the quality of services they provide (MLS®).
This REALTOR.ca listing content is owned and licensed by REALTOR® members of The Canadian Real Estate Association.