

213 Regal Park NECalgary, AB T2E 0S6
Mortgage Calculator
Monthly Payment (Est.)
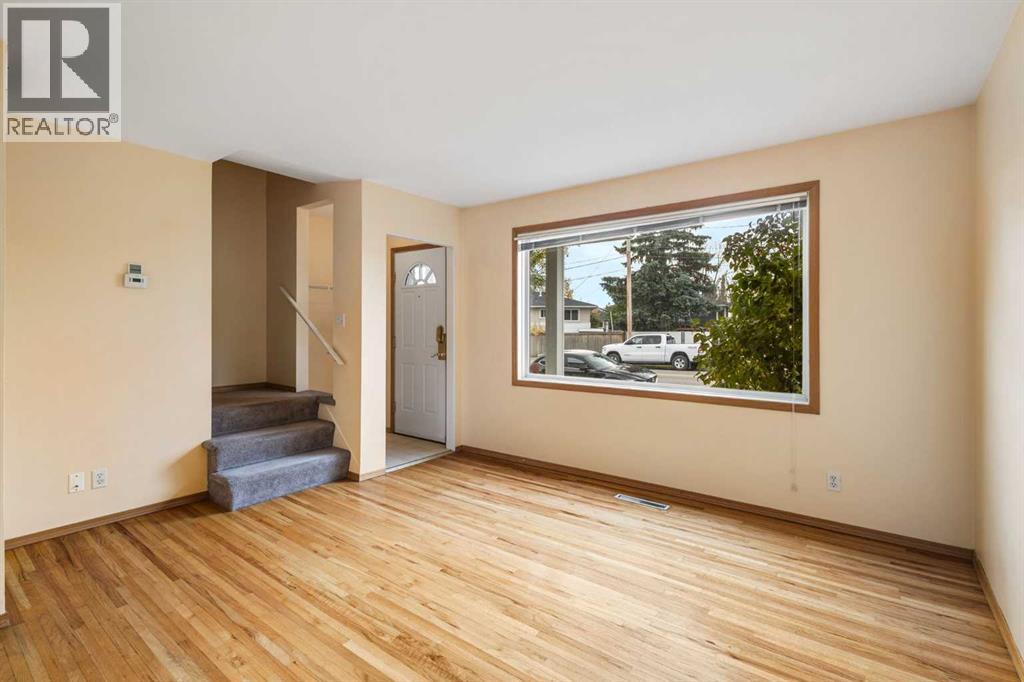
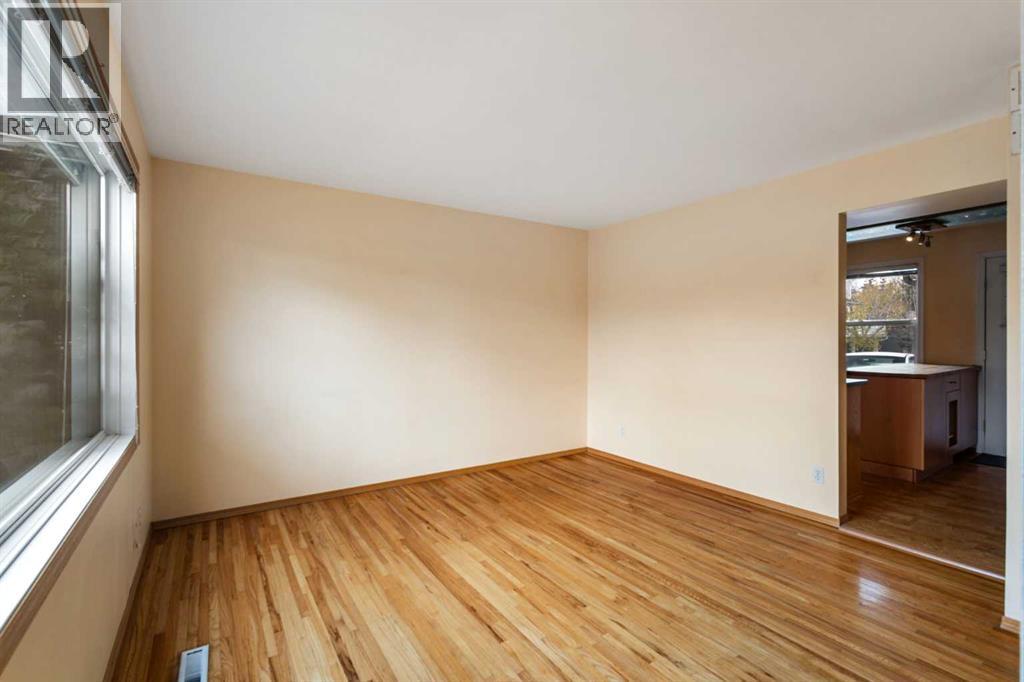
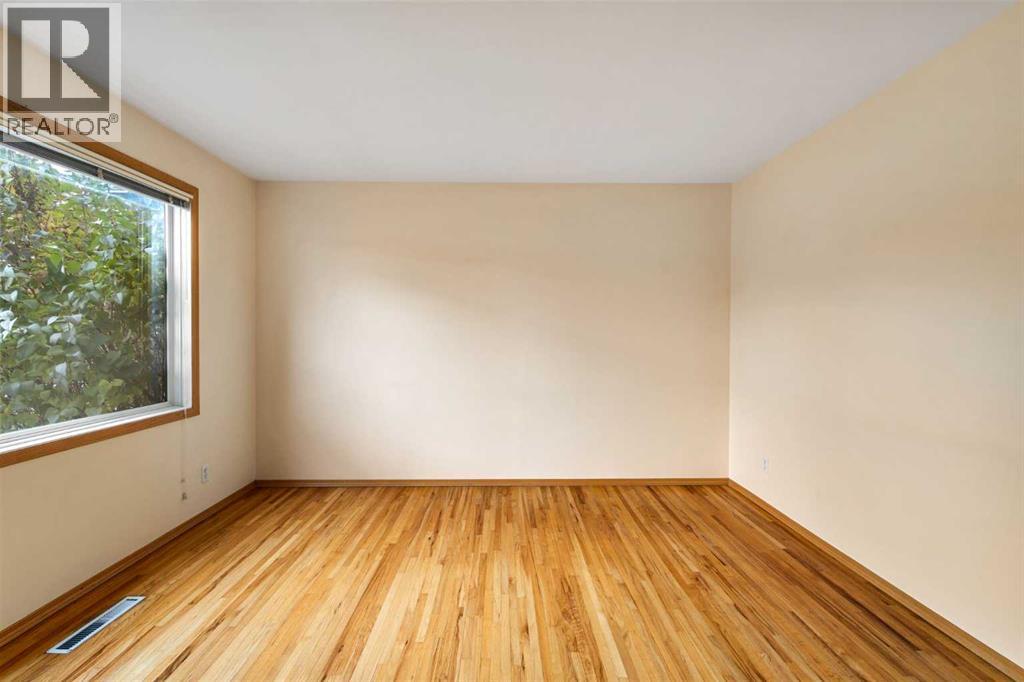
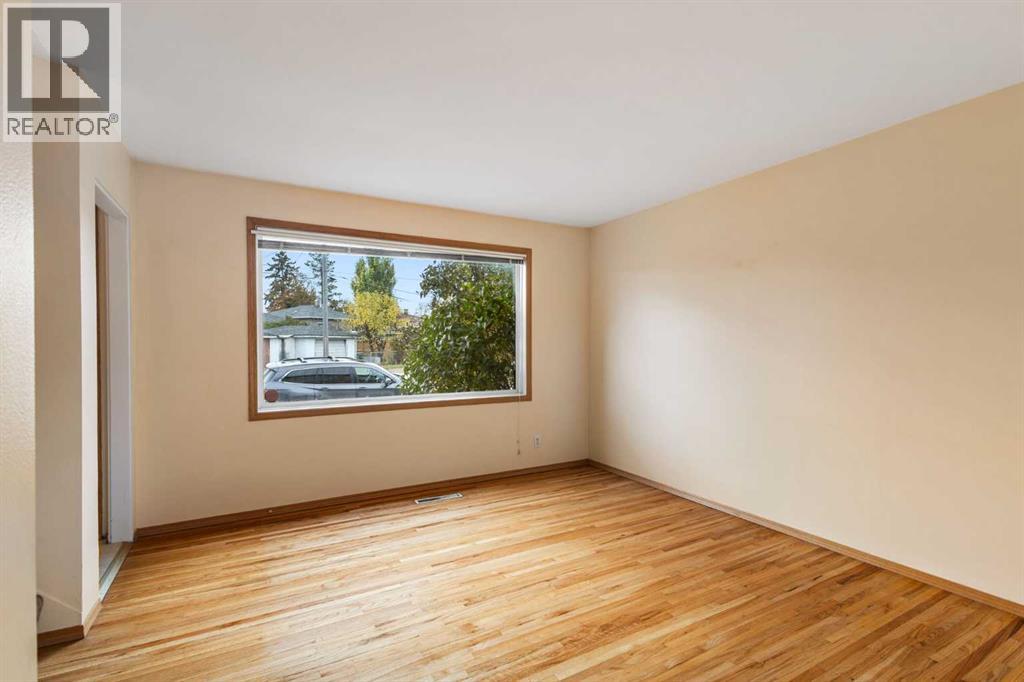
Enter an interest rate to see your estimated monthly payment.Welcome to Regal Park in desirable Renfrew! This cozy 2-bedroom, 1 bathroom townhome offers quiet inner-city just minutes from major amenities and everyday convenience. The main level features a south facing living area, a spacious kitchen with a dining space, and dual entrances for direct access to green space and your assigned parking stall.Upstairs holds a generous primary suite, a full four-piece bath, and a flexible second bedroom. The finished basement adds a versatile den or rec room, perfect for a home gym, office, or hobby space, plus laundry and plenty of extra storage space throughout the home. Enjoy low-maintenance, pet-friendly living with exterior upkeep, landscaping, and snow removal included. Located close to Deerfoot Trail, 16th Avenue, Bridgeland, transit, recreational centre, downtown, and the city’s cycling and pedestrian pathways. An outstanding opportunity for first-time buyers or families. Book your showing today! (id:31684)
| 13 hours ago | Listing updated with changes from the MLS® | |
| 20 hours ago | Status changed to Active | |
| yesterday | Listing first seen on site |


The trademarks MLS®, Multiple Listing Service® and the associated logos are owned by The Canadian Real Estate Association (CREA) and identify the quality of services provided by real estate professionals who are members of CREA. Used under license.
The trademarks REALTOR®, REALTORS®, and the REALTOR® logo are controlled by The Canadian Real Estate Association (CREA) and identify real estate professionals who are members of CREA. These trademarks are owned or controlled by The Canadian Real Estate Association (CREA) and identify real estate professionals who are members of CREA (REALTOR®) and/or the quality of services they provide (MLS®).
This REALTOR.ca listing content is owned and licensed by REALTOR® members of The Canadian Real Estate Association.