

11919 Coventry Hills Way NECalgary, AB T3K 6J7
Mortgage Calculator
Monthly Payment (Est.)
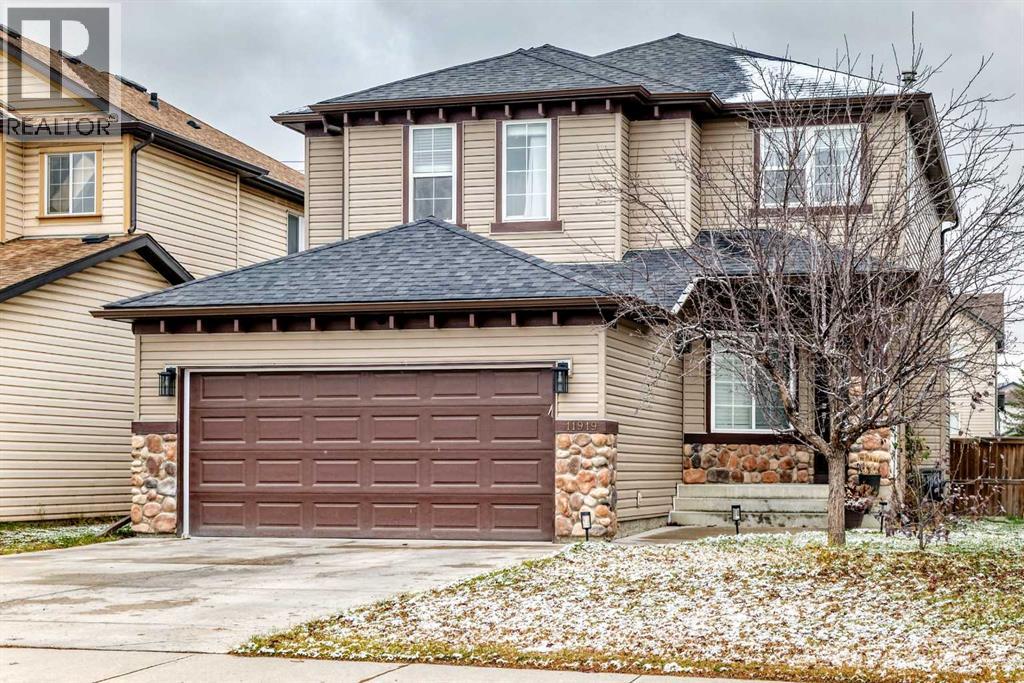
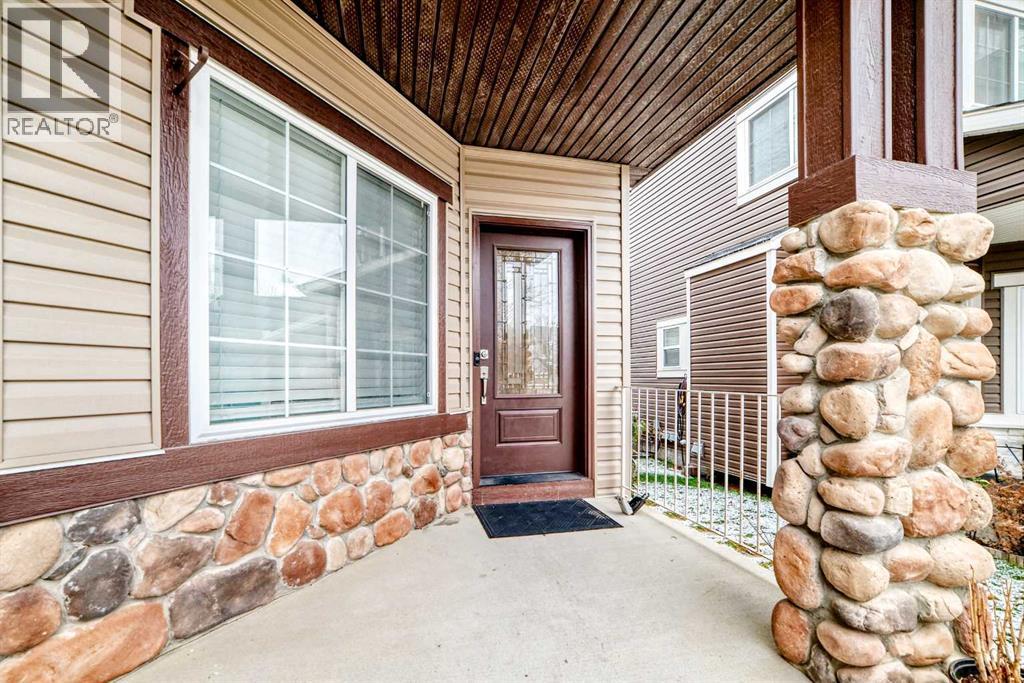
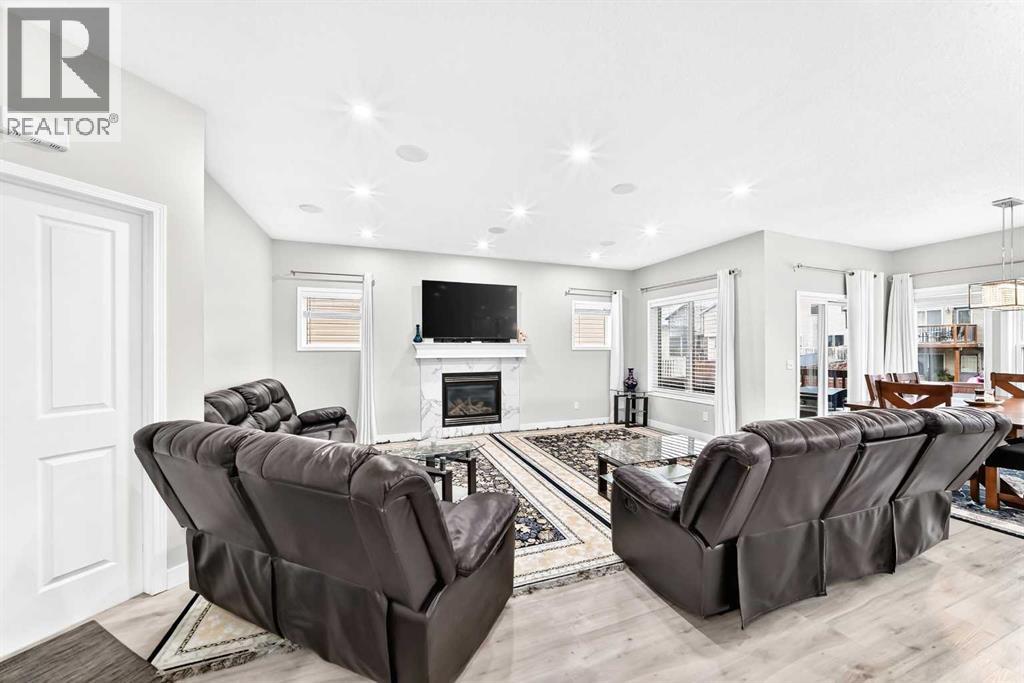
Enter an interest rate to see your estimated monthly payment.Welcome to this beautifully upgraded home in Coventry Hills, one of Calgary’s desirable communities! This exceptional property offers an impressive blend of style, comfort, and functionality, featuring modern finishes, thoughtful upgrades, and a fully developed, registered legal basement suite with a separate entrance.The main level welcomes you with an inviting living area featuring a cozy fireplace, 9-foot ceilings, and built-in speakers. The beautifully upgraded kitchen, completed in July 2026, showcases stylish cabinetry and quartz countertops, along with a gas line for a gas range. A convenient powder room and a versatile den provide additional functionality.For added convenience, the mudroom features a built-in spice kitchen and a dedicated laundry area for the main level. The extended deck is perfect for outdoor entertaining and includes a gas line for your barbecue.The upper level features a spacious primary bedroom with an ensuite bathroom complete with an air-jetted tub and a separate shower. Two additional generously sized bedrooms, a full bathroom, and a large bonus room provide plenty of space for the entire family.The fully developed, registered legal basement suite offers excellent flexibility and potential rental income. It features two bedrooms, a full bathroom, a kitchen, a family room, separate laundry, and a private entrance, providing a comfortable and independent living space.Recent exterior upgrades further enhance the property, including new roofing, siding, gutters, and eavestroughs, providing added value and peace of mind.Combining modern upgrades, spacious living areas, outdoor entertaining space, and the added benefit of a legal basement suite, this home presents an excellent opportunity for families, investors, or buyers looking for additional rental income in a desirable Calgary community.Book your private showing today and discover everything this exceptional Coventry Hills home has to offer! (id:31684)
| 7 days ago | Listing updated with changes from the MLS® | |
| 7 days ago | Listing first seen on site |


The trademarks MLS®, Multiple Listing Service® and the associated logos are owned by The Canadian Real Estate Association (CREA) and identify the quality of services provided by real estate professionals who are members of CREA. Used under license.
The trademarks REALTOR®, REALTORS®, and the REALTOR® logo are controlled by The Canadian Real Estate Association (CREA) and identify real estate professionals who are members of CREA. These trademarks are owned or controlled by The Canadian Real Estate Association (CREA) and identify real estate professionals who are members of CREA (REALTOR®) and/or the quality of services they provide (MLS®).
This REALTOR.ca listing content is owned and licensed by REALTOR® members of The Canadian Real Estate Association.