

133 Sundown RoadCochrane, AB T4C 2M5
Mortgage Calculator
Monthly Payment (Est.)
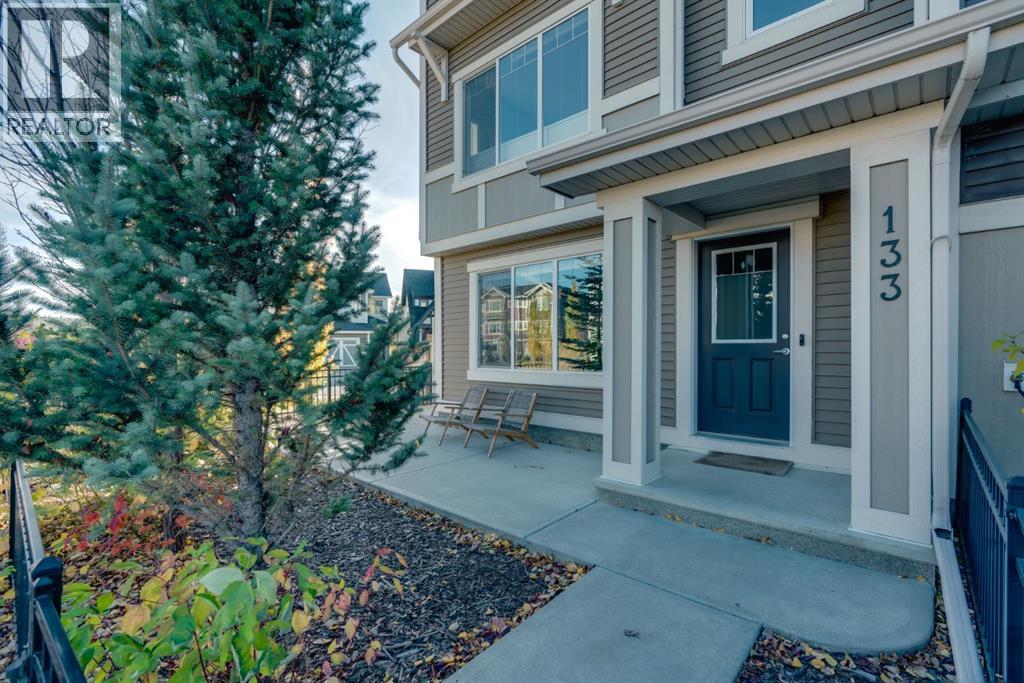
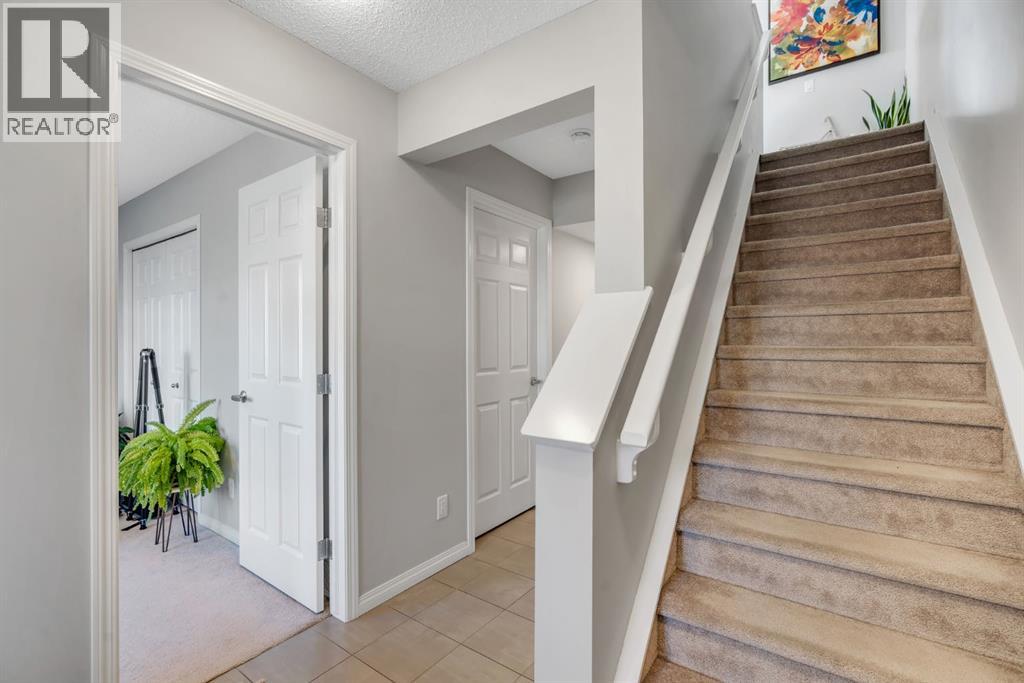
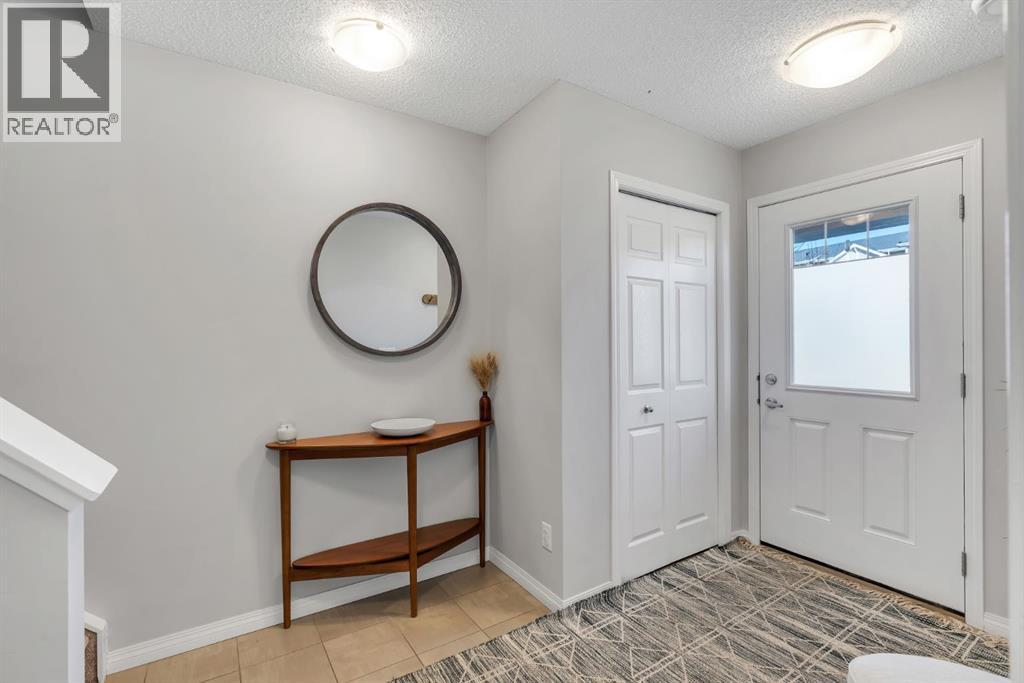
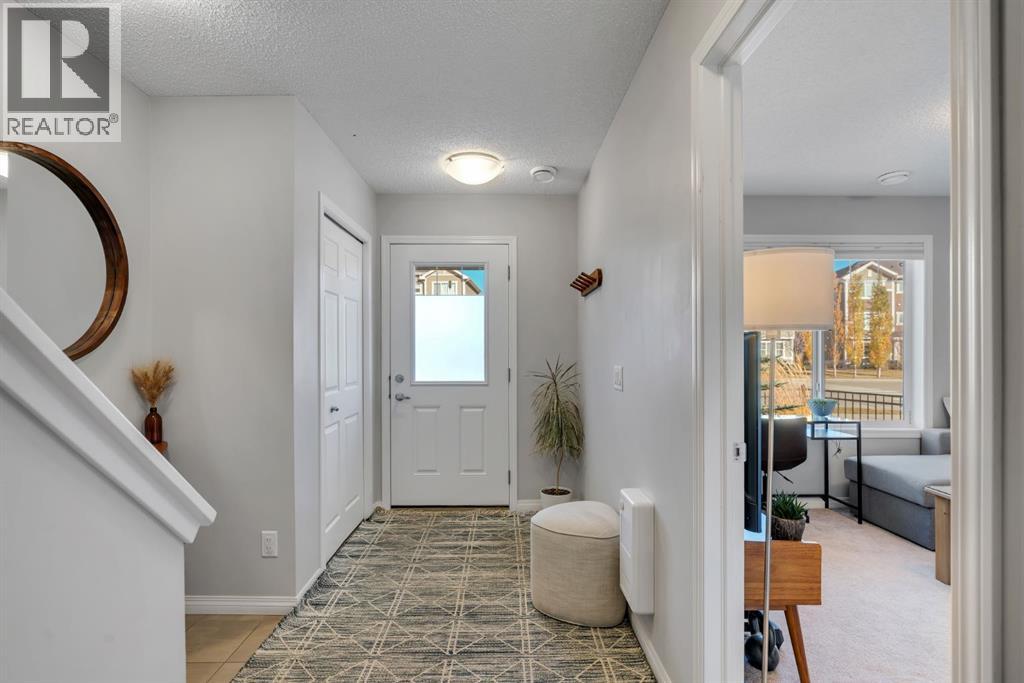
Enter an interest rate to see your estimated monthly payment.*** OPEN HOUSE SAT NOV 7TH 1-4PM *** Welcome to this beautifully maintained, original owner NO CONDO FEE home in the desirable community of Sunset Ridge, offering nearly 2,000 sq ft of designed living space, 4 bedrooms, and 2.5 bathrooms. Situated on a spacious CORNER LOT, this exceptional end unit stands out with additional windows, and an abundance of natural lightcreating a bright, open feel. Step inside this spacious layout designed for both everyday living and entertaining. Large windows bring in natural light from multiple directions, while the well-appointed kitchen features beautiful quartz countertops and plenty of space for cooking and gathering with family and friends. The living area provide the perfect balance of comfort and functionality.One of the home's best features is the west-facing balcony, offering a wonderful outdoor retreat to enjoy your morning coffee, unwind after a long day or take in the beautiful evening sunsets.The upper level features 3 bedrooms and the convenience of laundry along with great views from each bedroom. A fourth bedroom on the lower level provides additional flexibility, making it an ideal space for guests, a private home office or a home-based business (subject to municipal approval) An additional storage room on the lower level offers valuable space for seasonal items. The FINISHED DOUBLE ATTACHED GARAGE provides year round convenience for parking and additional storage. An HRV system with humidifier adds to the home's comfort and functionality.Outside the desirable CORNER LOT offers additional side yard space with exciting possibilities for a patio, pergola, or outdoor seating area creating your own relaxing retreat.Location is another major highlight! Just steps away from RancheView School (k-8) close proximity to high school, and a short distance from numerous playgrounds, parks, green spaces, and walking trails, this home provides an excellent setting to enjoy everything Sunset Ridge has to offer.A wonder ful opportunity to own a well maintained corner end unit that combines generous living space, natural light, outdoor flexibility, and an excellent location in one of Cochrane's popular family communities. With no additional NO CONDO FEES this is a must see. Book your showing today! (id:31684)
| 11 hours ago | Listing updated with changes from the MLS® | |
| 16 hours ago | Status changed to Active | |
| 2 weeks ago | Listing first seen on site |


The trademarks MLS®, Multiple Listing Service® and the associated logos are owned by The Canadian Real Estate Association (CREA) and identify the quality of services provided by real estate professionals who are members of CREA. Used under license.
The trademarks REALTOR®, REALTORS®, and the REALTOR® logo are controlled by The Canadian Real Estate Association (CREA) and identify real estate professionals who are members of CREA. These trademarks are owned or controlled by The Canadian Real Estate Association (CREA) and identify real estate professionals who are members of CREA (REALTOR®) and/or the quality of services they provide (MLS®).
This REALTOR.ca listing content is owned and licensed by REALTOR® members of The Canadian Real Estate Association.