

107, 15304 Bannister Road SECalgary, AB T2X 0M8
Mortgage Calculator
Monthly Payment (Est.)
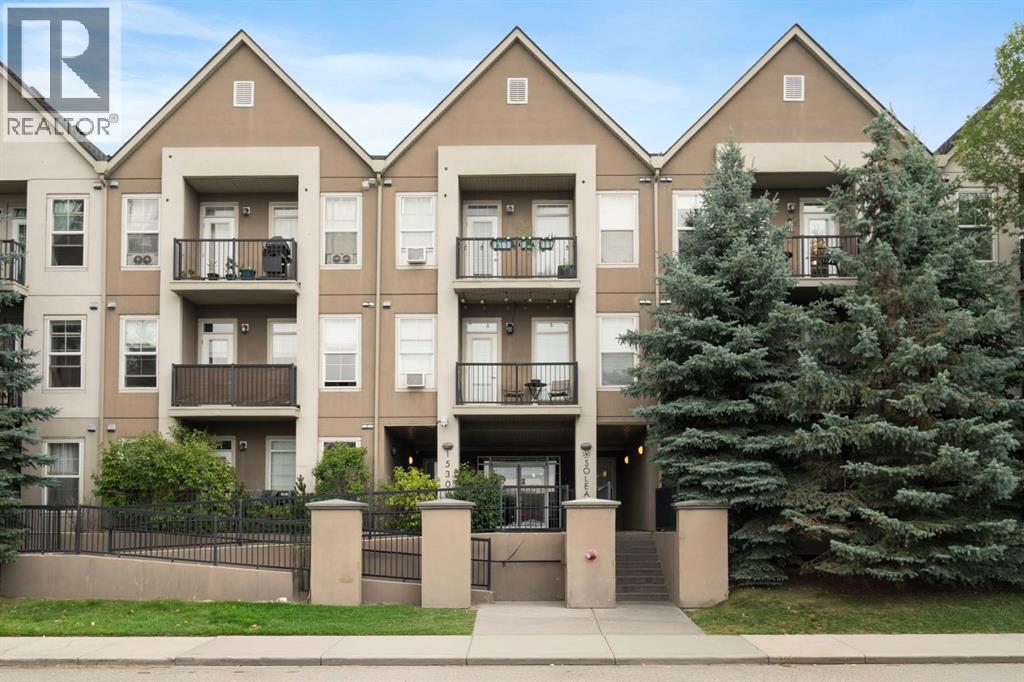
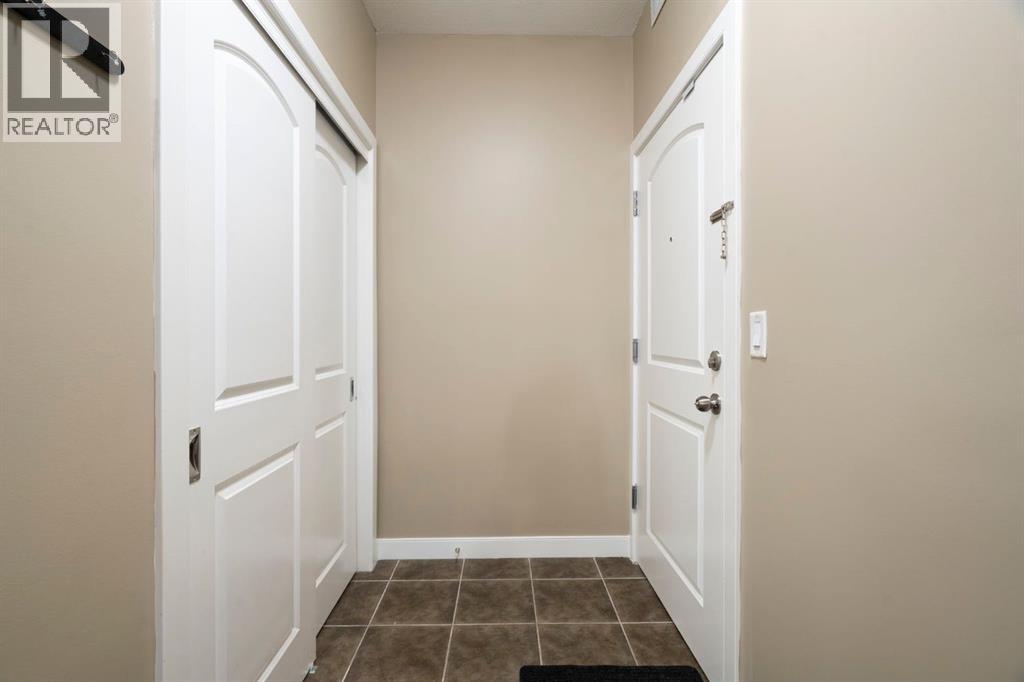
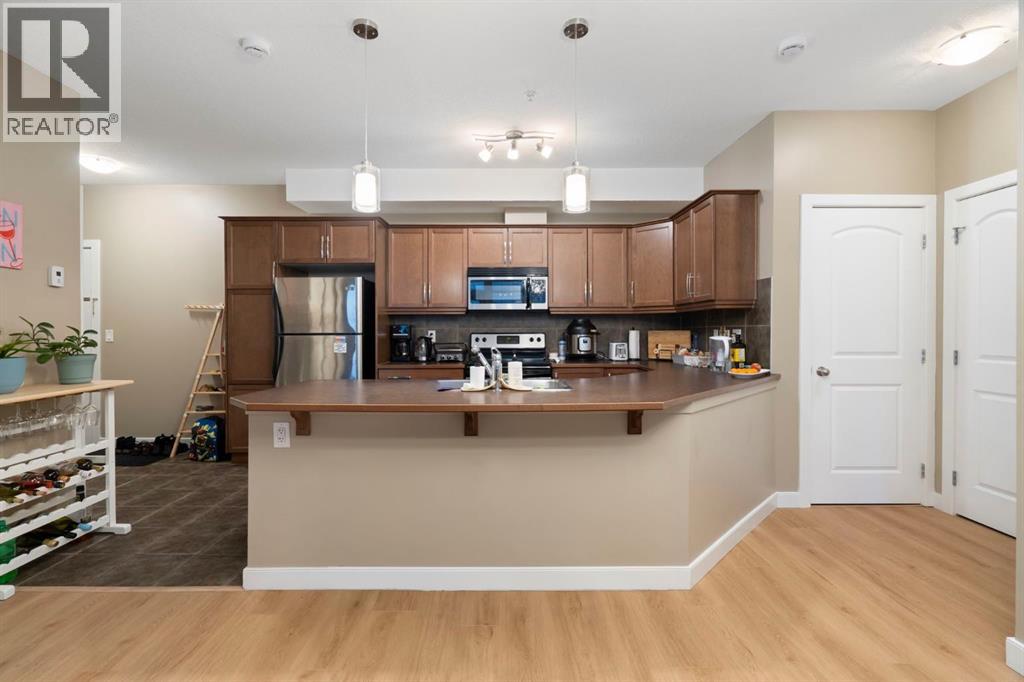
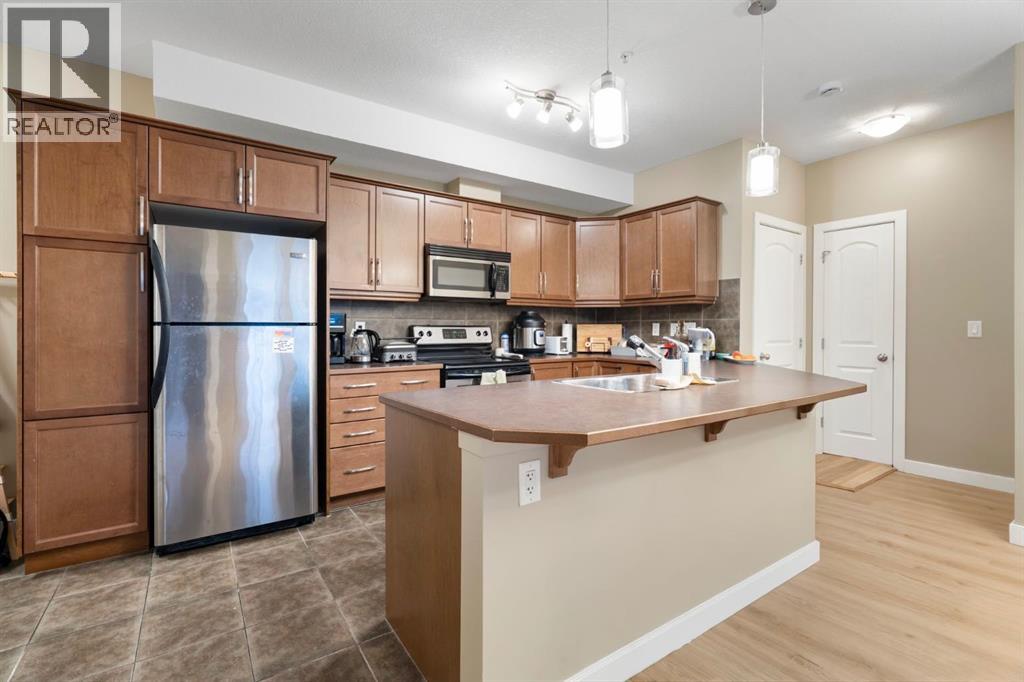
Enter an interest rate to see your estimated monthly payment.Welcome to one of the largest layouts at Solea! This bright, main-floor, two-bedroom, two-bathroom condo in Midnapore offers an exceptional opportunity for first-time buyers seeking long-term stability or savvy investors targeting strong rental yields. Tucked away from high-traffic areas for added peace and privacy, the thoughtfully designed split-bedroom floor plan maximizes functional living space. The layout seamlessly connects a spacious kitchen—equipped with rich cabinetry, full-size appliances, and a generous breakfast bar—to an open living area with high ceilings, new flooring, and fresh carpet installed last December. From here, step directly onto your private patio for effortless outdoor access. The primary suite serves as a relaxing retreat, complete with a walk-through closet and a private 4-piece ensuite. On the opposite side of the home, the spacious second bedroom sits right next to the main 4-piece bathroom for optimal privacy. Lake Midnapore privileges are included in your condo fees, giving you year-round access to the lake, beach, tennis courts, and community facilities. Additional features include dedicated in-suite laundry and a secure, heated underground parking stall. Situated just steps from Fish Creek Park, the Shawnessy LRT station, public transit, and major shopping hubs, this well-managed building offers unmatched day-to-day convenience. Schedule your private viewing today to experience this exceptional home firsthand! (id:31684)
| 12 hours ago | Listing updated with changes from the MLS® | |
| 12 hours ago | Status changed to Active | |
| 4 days ago | Listing first seen on site |


The trademarks MLS®, Multiple Listing Service® and the associated logos are owned by The Canadian Real Estate Association (CREA) and identify the quality of services provided by real estate professionals who are members of CREA. Used under license.
The trademarks REALTOR®, REALTORS®, and the REALTOR® logo are controlled by The Canadian Real Estate Association (CREA) and identify real estate professionals who are members of CREA. These trademarks are owned or controlled by The Canadian Real Estate Association (CREA) and identify real estate professionals who are members of CREA (REALTOR®) and/or the quality of services they provide (MLS®).
This REALTOR.ca listing content is owned and licensed by REALTOR® members of The Canadian Real Estate Association.