Save
Ask
Tour
Hide
Share
$949,900
New Listing

3351 Upton Place NW
Calgary, AB T3R 1R4

For Sale|Single Family Residence|Active
3
Beds
3
Total Baths
1
Partial Bath
1,418
SqFt
$670
/SqFt
1966
Built
Subdivision:
University Heights
Call Now: 403-918-1682
Is this the listing for you? We can help make it yours.
403-918-1682
Upcoming Open Houses
Sat, Nov 7, 2:00 PM - 4:00 PM
Sun, Nov 8, 2:00 PM - 4:00 PM
3351 Upton Place NW3351 Upton Place NW3351 Upton Place NW3351 Upton Place NW
Save
Ask
Tour
Hide
Share

Mortgage Calculator

Monthly Payment (Est.)

Enter an interest rate to see your estimated monthly payment.
Calculator powered by Showcase IDX, a Constellation1 Company. Copyright ©2026 Information is deemed reliable but not guaranteed.

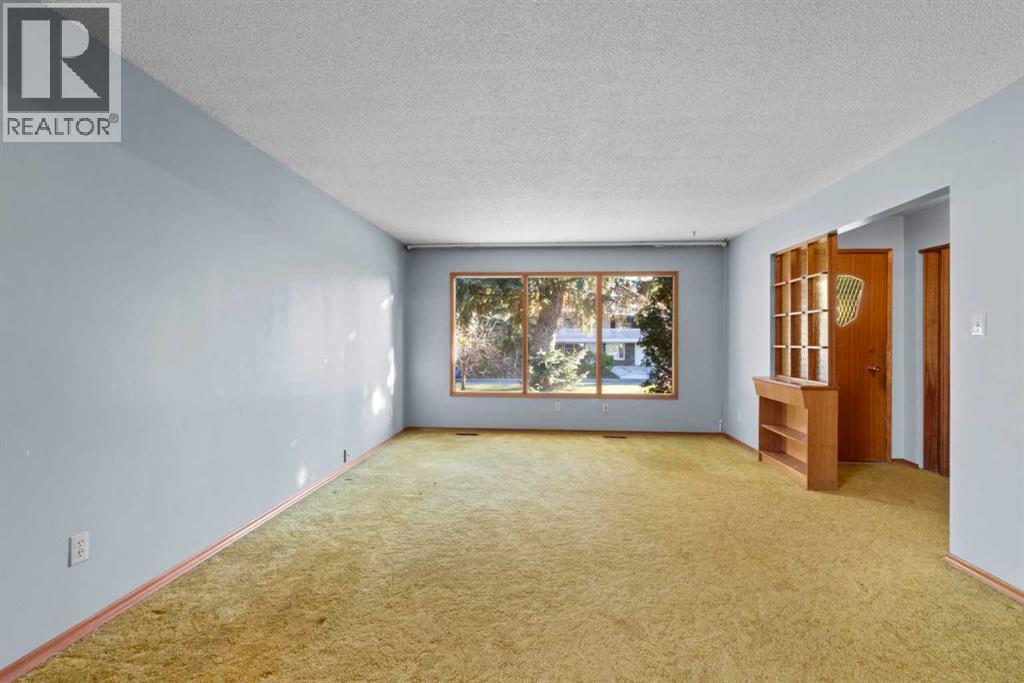
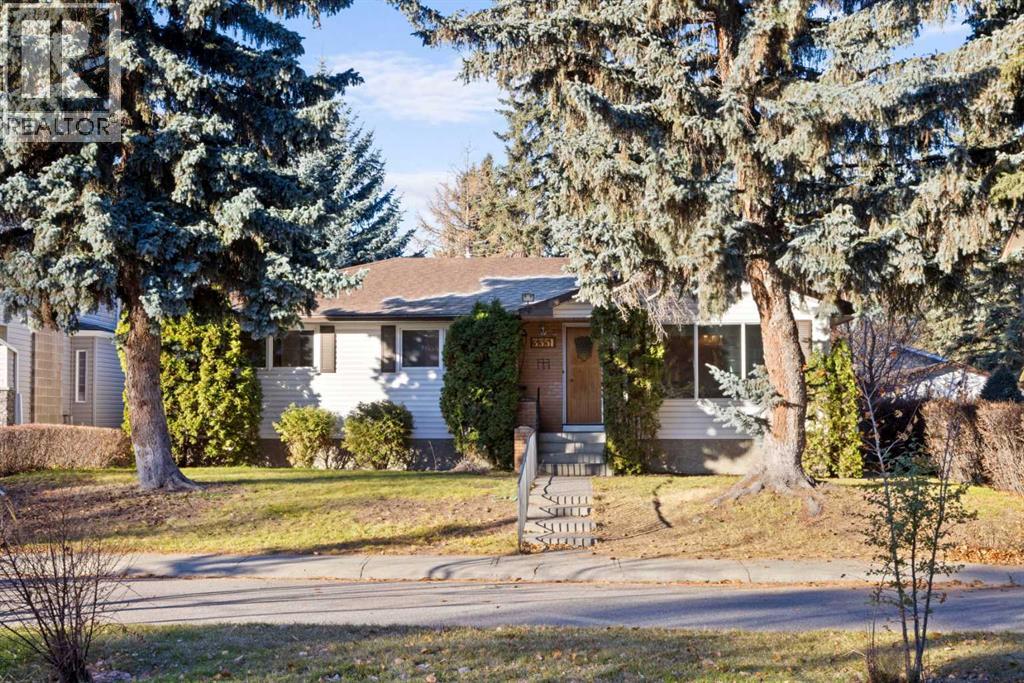
Open House November 7th & 8th from 2-4pm. Rare University Heights Opportunity | First Time on the Market! Offered for the first time since 1966, this cherished family home sits on a quiet cul-de-sac on a prime 6,899 sq. ft. lot with a sunny west backyard. An ideal canvas for custom builders, renovators, or visionary buyers. Restore the existing structure or redevelop a modern luxury infill in an established neighborhood. Unbeatable location: walking distance to the University of Calgary, Foothills Medical Centre, and Alberta Children’s Hospital, plus nearby parks, top schools, and quick downtown access. Prime inner-city lot depth, orientation, and potential. (id:31684)

Save
Ask
Tour
Hide
Share
Listing Snapshot
Price 
$949,900
Days On Site 
0 Days
Bedrooms 
3
Inside Area (SqFt) 
1,418 sqft
Total Baths 
3
Full Baths 
N/A
Partial Baths 
1
Lot Size 
0.1584 Acres
Year Built 
1966
MLS® Number 
A2354156
Status 
Active
Property Tax 
$5,911
Maintenance Fees 
N/A
Sq Ft Source 
N/A
Friends & Family
Recent Activity
11 hours agoListing updated with changes from the MLS®
15 hours agoStatus changed to Active
17 hours agoListing first seen on site
General Features
Garage 
Yes
Number Of Stories 
1
Parking 
Garage Door OpenerDetached
Parking Spaces 
2
Property Sub Type 
Single Family Residence
SqFt Above 
1418
Style 
Bungalow
Zoning 
R-C1
Interior Features
Appliances 
CooktopWasherRefrigeratorDishwasherDryer
Basement 
FinishedFull
Flooring 
CarpetLinoleum
Heating 
Forced AirNatural Gas
2pc Bathroom 
Dimensions - 4.92 Ft x 4.08 Ft
3pc Bathroom 
Dimensions - 7.42 Ft x 12.50 FtLevel - Basement
Bedroom 
Dimensions - 12.92 Ft x 13.25 Ft
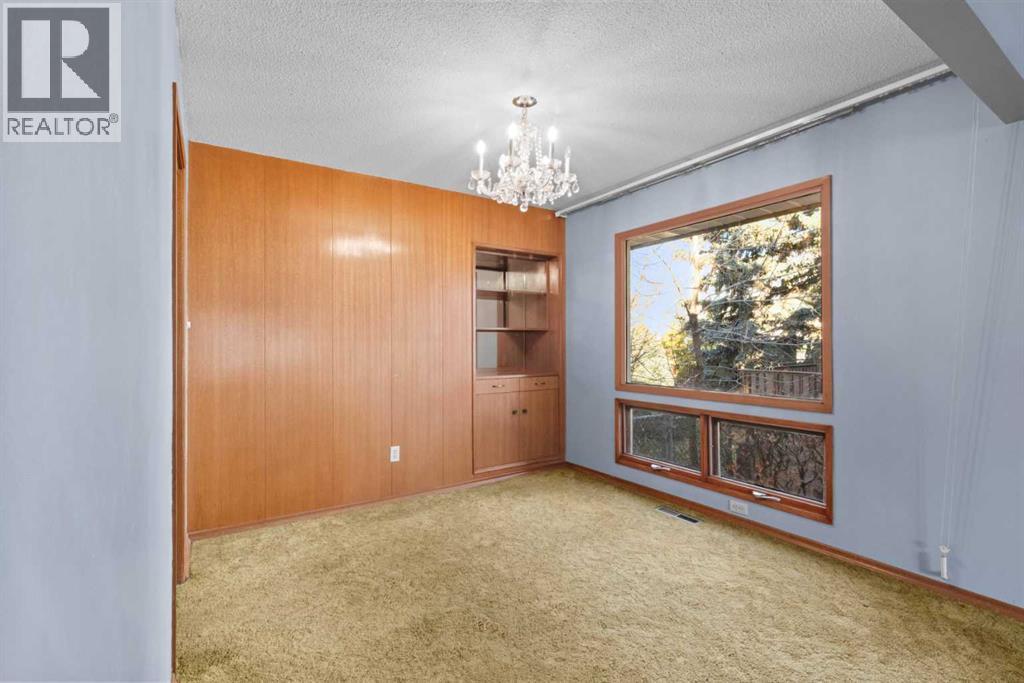
Dining Room 
Dimensions - 9.58 Ft x 10.00 Ft
Game Room 
Dimensions - 13.33 Ft x 25.75 FtLevel - Basement
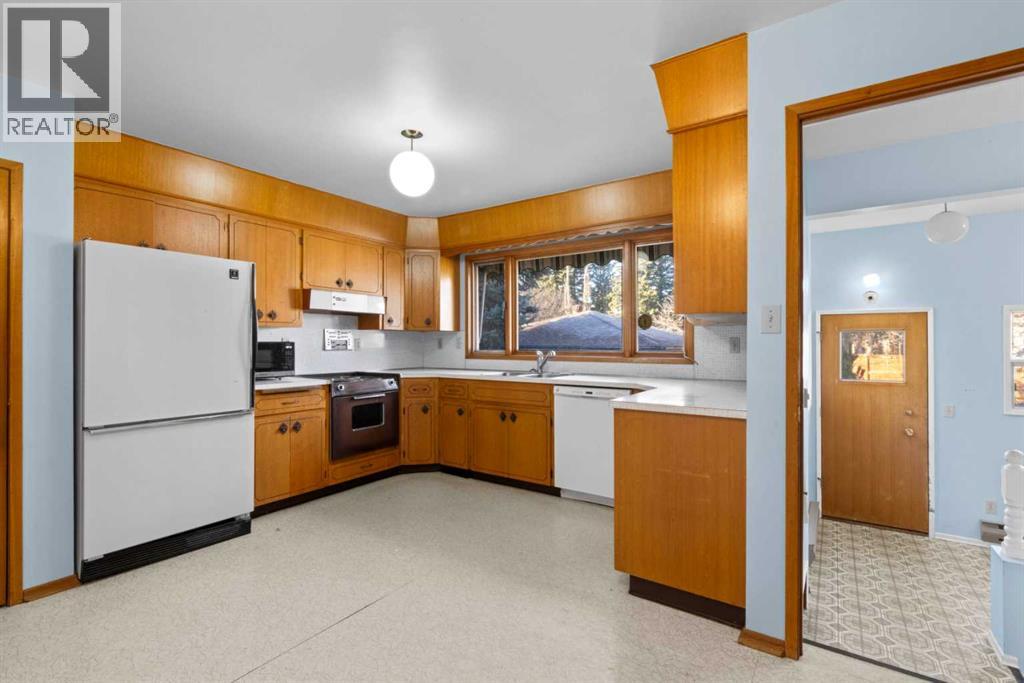
Kitchen 
Dimensions - 15.00 Ft x 13.25 Ft
Laundry 
Dimensions - 15.33 Ft x 12.33 FtLevel - Basement
Living Room 
Dimensions - 13.25 Ft x 17.33 Ft
Other 
Dimensions - 11.08 Ft x 6.33 Ft
Primary Bedroom 
Dimensions - 12.92 Ft x 13.33 Ft
Save
Ask
Tour
Hide
Share
Exterior Features
Construction Details 
BrickVinyl Siding
Fencing 
Fenced
Lot Features 
Cul-De-Sac

Listing courtesy of: Joanna Barstad of Royal LePage Benchmark

The trademarks MLS®, Multiple Listing Service® and the associated logos are owned by The Canadian Real Estate Association (CREA) and identify the quality of services provided by real estate professionals who are members of CREA. Used under license.

The trademarks REALTOR®, REALTORS®, and the REALTOR® logo are controlled by The Canadian Real Estate Association (CREA) and identify real estate professionals who are members of CREA. These trademarks are owned or controlled by The Canadian Real Estate Association (CREA) and identify real estate professionals who are members of CREA (REALTOR®) and/or the quality of services they provide (MLS®).

This REALTOR.ca listing content is owned and licensed by REALTOR® members of The Canadian Real Estate Association.

Neighborhood & Commute
Source: Walkscore
Save
Ask
Tour
Hide
Share