

150 River Heights CrescentCochrane, AB T4C 0J5
Mortgage Calculator
Monthly Payment (Est.)
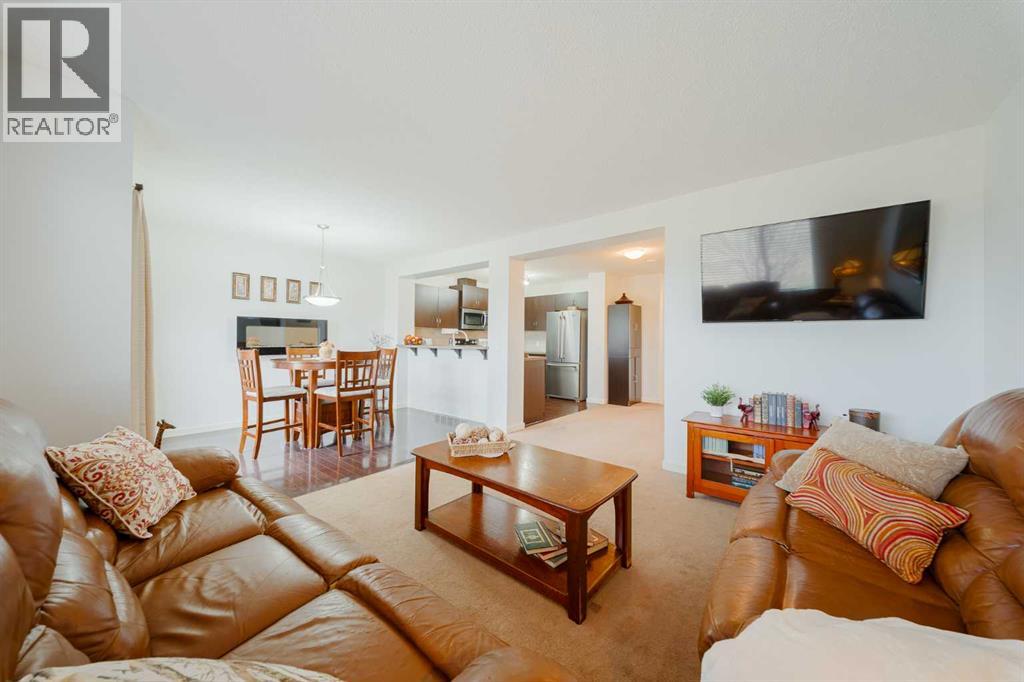
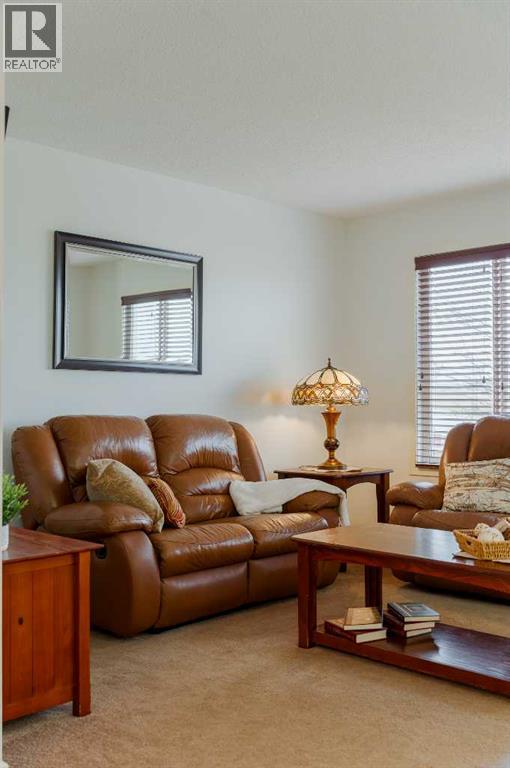
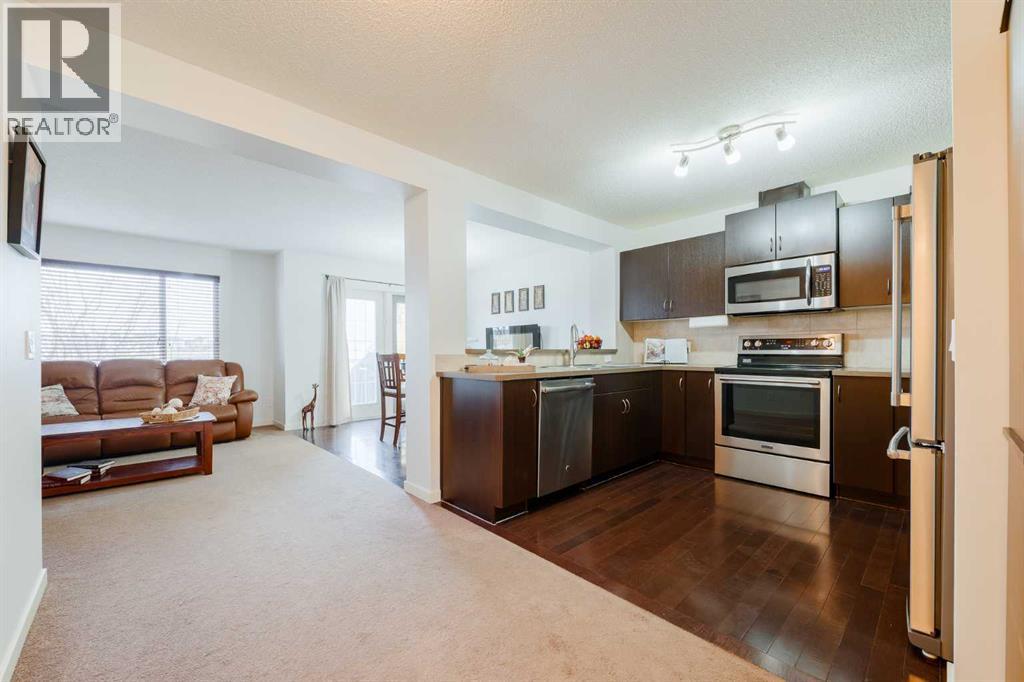
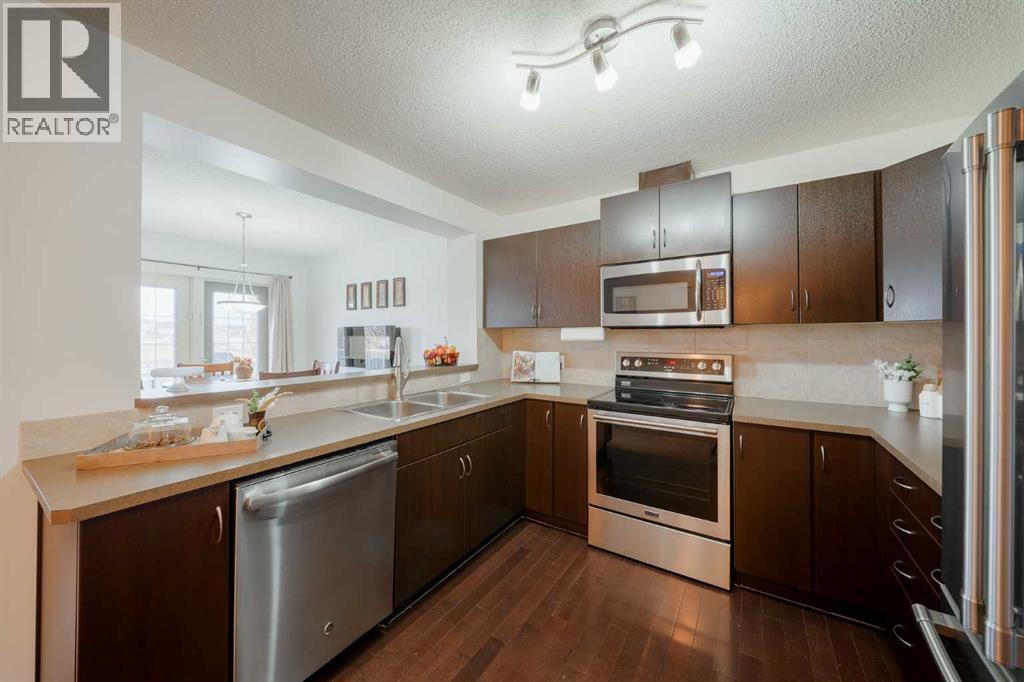
Enter an interest rate to see your estimated monthly payment.Some homes just feel right when you walk through the door, and 150 River Heights Crescent is one of them! Located in the community of Riversong in Cochrane, this welcoming semi-detached home offers approximately 1,432 sq. ft. of above-grade living space, three bedrooms, 2.5 bathrooms, and a layout that makes everyday life feel a little easier.Step inside and you'll find a bright, open main floor with high ceilings and large windows that bring in plenty of natural light. The kitchen offers generous counter space, a breakfast bar, a pantry, and a thoughtful three-sided layout that keeps you connected to the rest of the home. With the sink set along a pony wall, you can prepare dinner while chatting with family or friends in the dining and living rooms, all while enjoying the view outside. The dining room's electric fireplace adds another welcoming touch, making this a space where people can come together.The kitchen also features several updated appliances, including the fridge and stove (2025), microwave hood fan (2024), and dishwasher (2023).Upstairs, you'll find three bedrooms, including a primary bedroom with its own four-piece ensuite and separate walk-in closet. A second four-piece bathroom gives everyone a little more room during those busy mornings.And some of the bigger updates have already been taken care of! The furnace was replaced in 2026, the hot water tank in 2024, and the garage door opener in 2025. The unfinished basement offers laundry, storage, and the opportunity to create additional living space in the future.Outside, the backyard offers room to enjoy the fresh air, with a rear deck featuring a convenient BBQ gas line and an open outlook toward the nearby high school football field. A single attached garage adds even more everyday convenience.Whether you're buying your first home, planning for the future, or looking for just the right amount of room for your family, this Riversong property offers a comfortable place to settle in and ma ke your own.Come experience that welcoming feeling for yourself! Book your private showing of 150 River Heights Crescent today and Let's make YOUR dreams... Realty! (id:31684)
| 11 hours ago | Listing updated with changes from the MLS® | |
| 11 hours ago | Status changed to Active | |
| a week ago | Listing first seen on site |


The trademarks MLS®, Multiple Listing Service® and the associated logos are owned by The Canadian Real Estate Association (CREA) and identify the quality of services provided by real estate professionals who are members of CREA. Used under license.
The trademarks REALTOR®, REALTORS®, and the REALTOR® logo are controlled by The Canadian Real Estate Association (CREA) and identify real estate professionals who are members of CREA. These trademarks are owned or controlled by The Canadian Real Estate Association (CREA) and identify real estate professionals who are members of CREA (REALTOR®) and/or the quality of services they provide (MLS®).
This REALTOR.ca listing content is owned and licensed by REALTOR® members of The Canadian Real Estate Association.