

107 Nolancrest Rise NWCalgary, AB T3R 0T2
Mortgage Calculator
Monthly Payment (Est.)
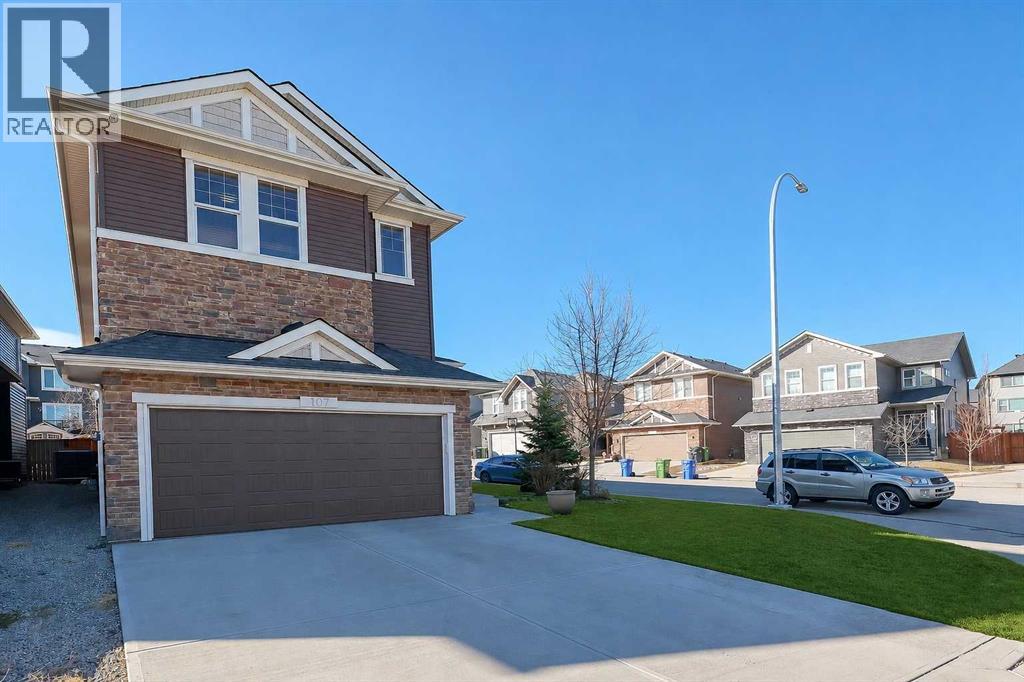
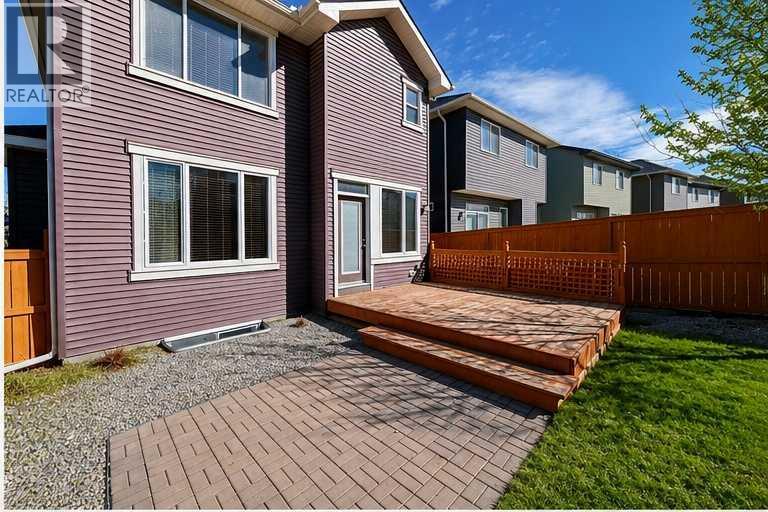
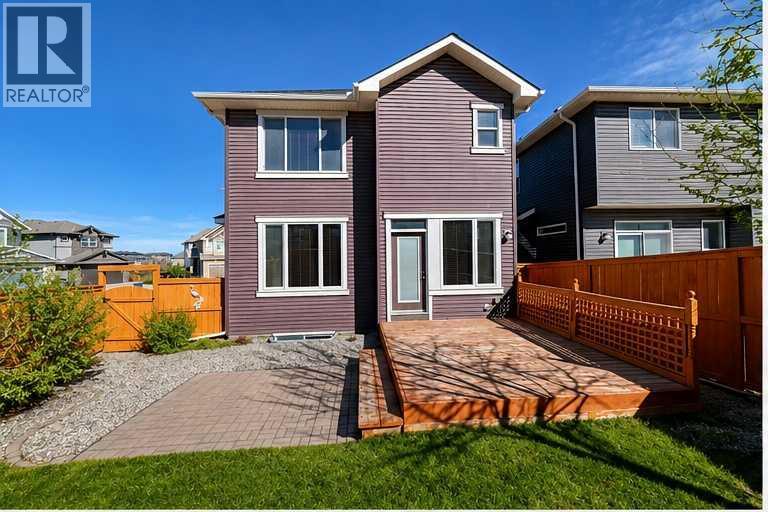
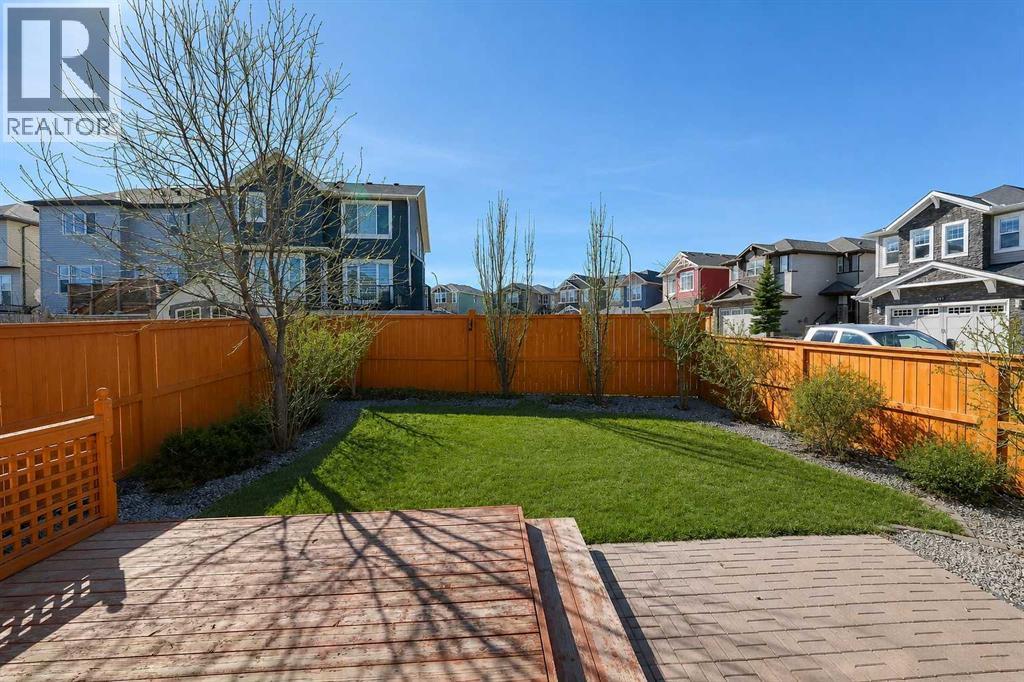
Enter an interest rate to see your estimated monthly payment.Welcome to this spacious family home on a nearly 4,600 sq. ft. corner lot in sought-after Nolan Hill. With four bedrooms above grade, central air conditioning, and extensive upgrades throughout, it is ideal for a large or multigenerational family who wants plenty of room both inside and out. The large, south-facing backyard is fully fenced and nicely landscaped, perfect for hosting family and friends. The west side of the basement would be easy to convert with a separate entrance to create a suite, subject to receiving permits and approvals from the City. The main floor features 9' ceilings, hardwood and tile flooring, and a chef’s kitchen with a large island and walk-through pantry. You’ll also find a dining area, a living room with a gas fireplace and upgraded floor-to-ceiling mantle, an office, and a 2-piece bathroom. Upstairs, a family room with vaulted ceiling is joined by a primary bedroom with a 4-piece ensuite and walk-in closet, plus three additional bedrooms, one of them large with its own walk-in closet. A 5-piece bathroom and a laundry room complete the upper floor. The fully finished basement offers a wet bar/kitchen area, a huge living room with a second bar, and a large fifth bedroom with its own 3-piece ensuite. Large egress windows bring in plenty of natural light. The double car garage is fully finished as well. Nolan Hill is known for its strong sense of community, walking paths, pond scenery, and neighbourhood gatherings. Sobeys, Walmart, Costco, Canadian Tire, and more are all within a 5-minute drive, and a brand new Catholic school is being built a short distance away. Come view this home today! (id:31684)
| 11 hours ago | Listing updated with changes from the MLS® | |
| 12 hours ago | Status changed to Active | |
| a week ago | Listing first seen on site |


The trademarks MLS®, Multiple Listing Service® and the associated logos are owned by The Canadian Real Estate Association (CREA) and identify the quality of services provided by real estate professionals who are members of CREA. Used under license.
The trademarks REALTOR®, REALTORS®, and the REALTOR® logo are controlled by The Canadian Real Estate Association (CREA) and identify real estate professionals who are members of CREA. These trademarks are owned or controlled by The Canadian Real Estate Association (CREA) and identify real estate professionals who are members of CREA (REALTOR®) and/or the quality of services they provide (MLS®).
This REALTOR.ca listing content is owned and licensed by REALTOR® members of The Canadian Real Estate Association.