

106, 4000 Somervale Court SWCalgary, AB T2Y 4J3
Mortgage Calculator
Monthly Payment (Est.)
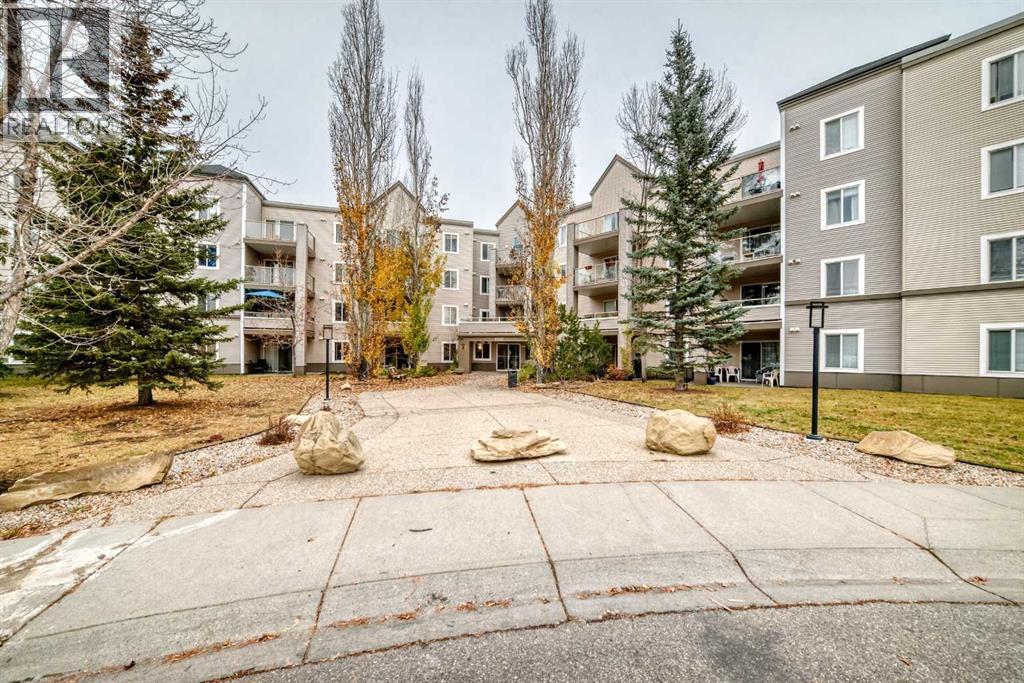
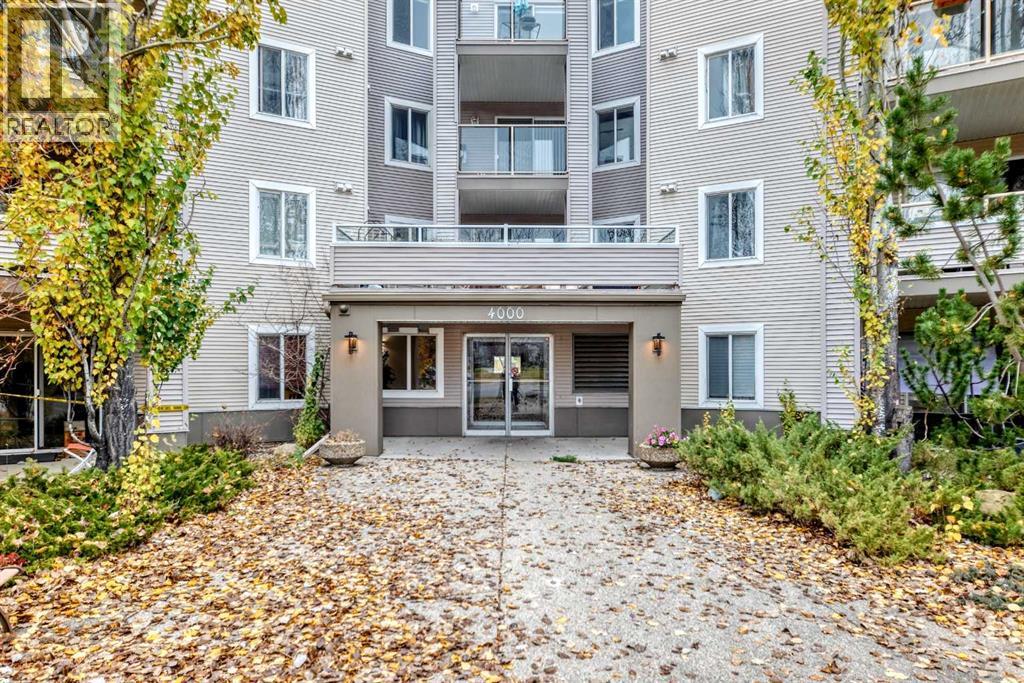
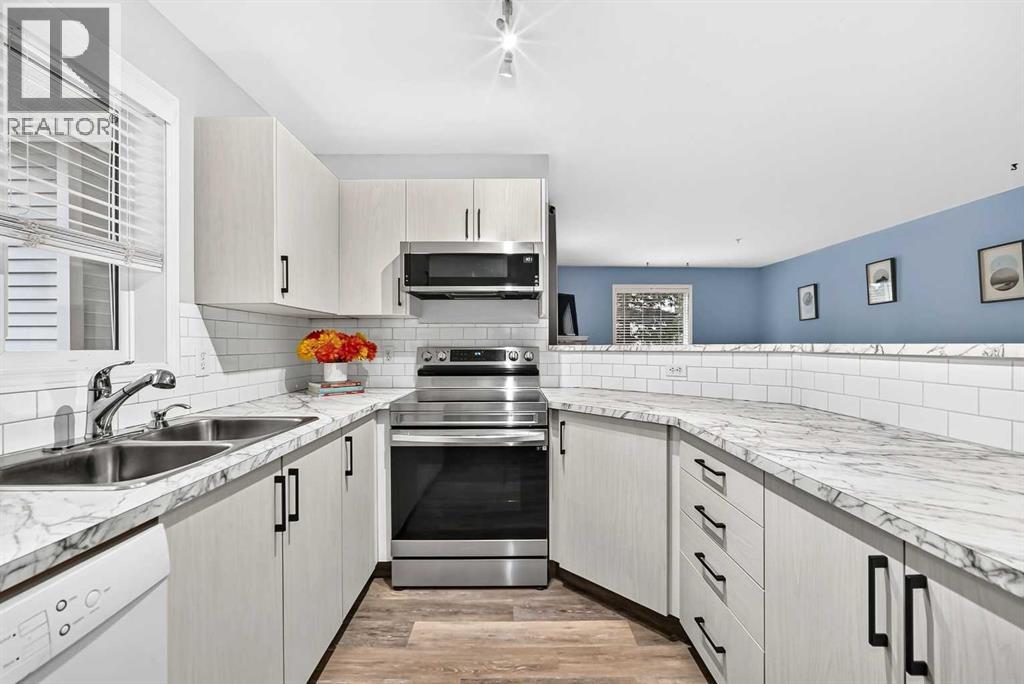
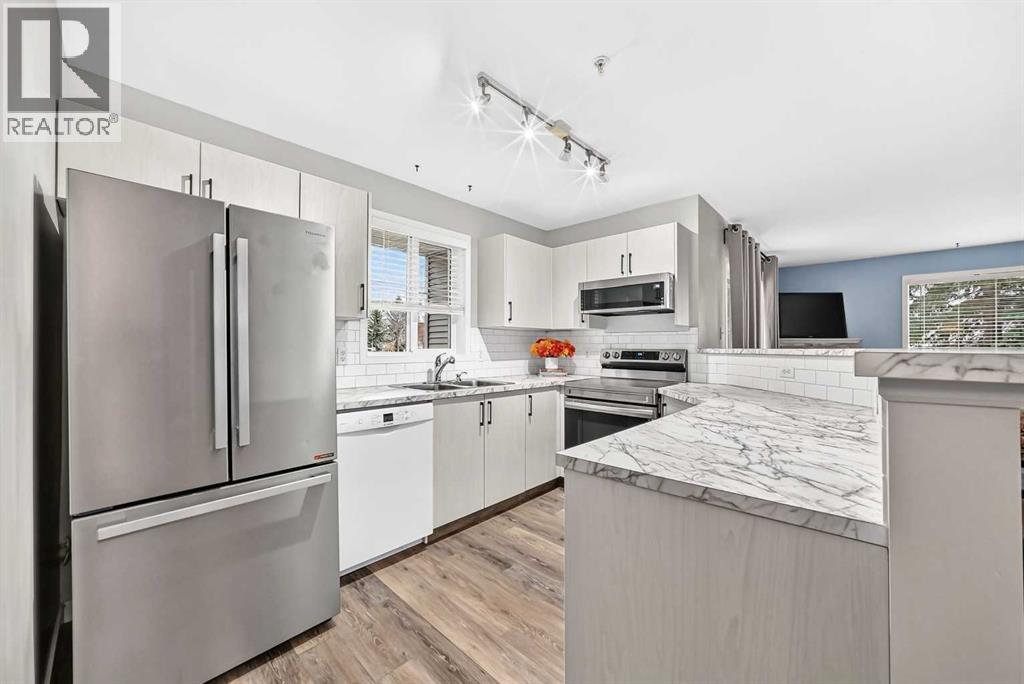
Enter an interest rate to see your estimated monthly payment.Welcome to a WEST facing apartment on the main floor, walking distance to the C-train. Here in Somerset you are within walking distance to the just renovated YMCA, hockey rinks, stores & restaurants, the BOB High School, a Calgary library or a quick walk to the Somerset Water park: a true wonder in the Summer with large & fun playground!This CORNER apartment is just over 964sq ft with 2 bedrooms & 2 full bathrooms. The layout is wonderful, if offers privacy to the bedrooms &it has a large living room opening to a kitchen full of natural light. The Cabinet doors are brand new, great appliances too. This apartment has plenty of storage inside and another storage for your tires, bicycle or decorations just outside your Sunny patio. If you have pets, the Board need to approve them… but they would love the natural light. The condo fee includes all utilities, as well as the Building insurance. You will have assigned surface parking here. The property tax is just under 2000$/year. Enjoy the quick walk to the C-train or Bus and a very quick access to Stoney or Mcleod. This is HOME! Come & enjoy the corner GAS FIREPLACE too! (id:31684)
| 5 days ago | Listing updated with changes from the MLS® | |
| 5 days ago | Status changed to Active | |
| a week ago | Listing first seen on site |


The trademarks MLS®, Multiple Listing Service® and the associated logos are owned by The Canadian Real Estate Association (CREA) and identify the quality of services provided by real estate professionals who are members of CREA. Used under license.
The trademarks REALTOR®, REALTORS®, and the REALTOR® logo are controlled by The Canadian Real Estate Association (CREA) and identify real estate professionals who are members of CREA. These trademarks are owned or controlled by The Canadian Real Estate Association (CREA) and identify real estate professionals who are members of CREA (REALTOR®) and/or the quality of services they provide (MLS®).
This REALTOR.ca listing content is owned and licensed by REALTOR® members of The Canadian Real Estate Association.