

32 Clydesdale CourtCochrane, AB T4C 2Y6
Mortgage Calculator
Monthly Payment (Est.)
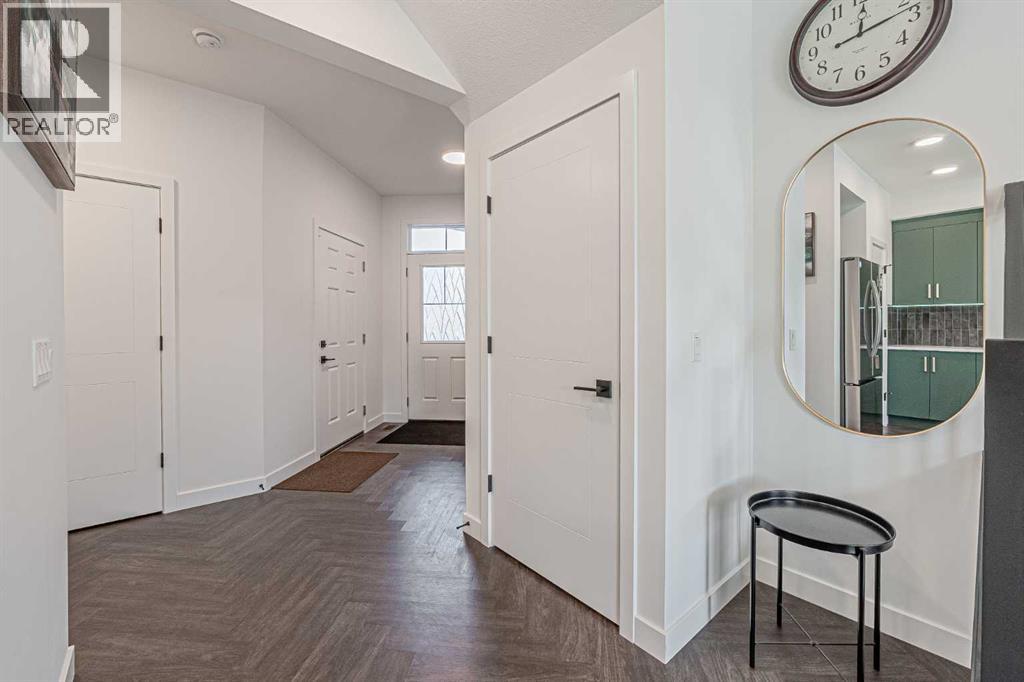
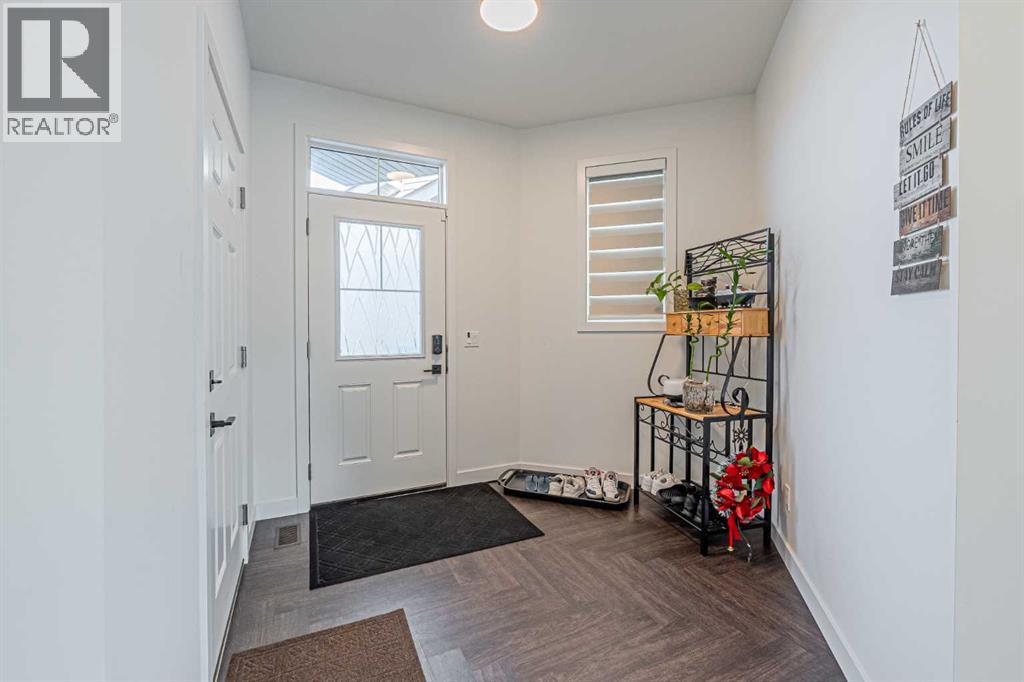
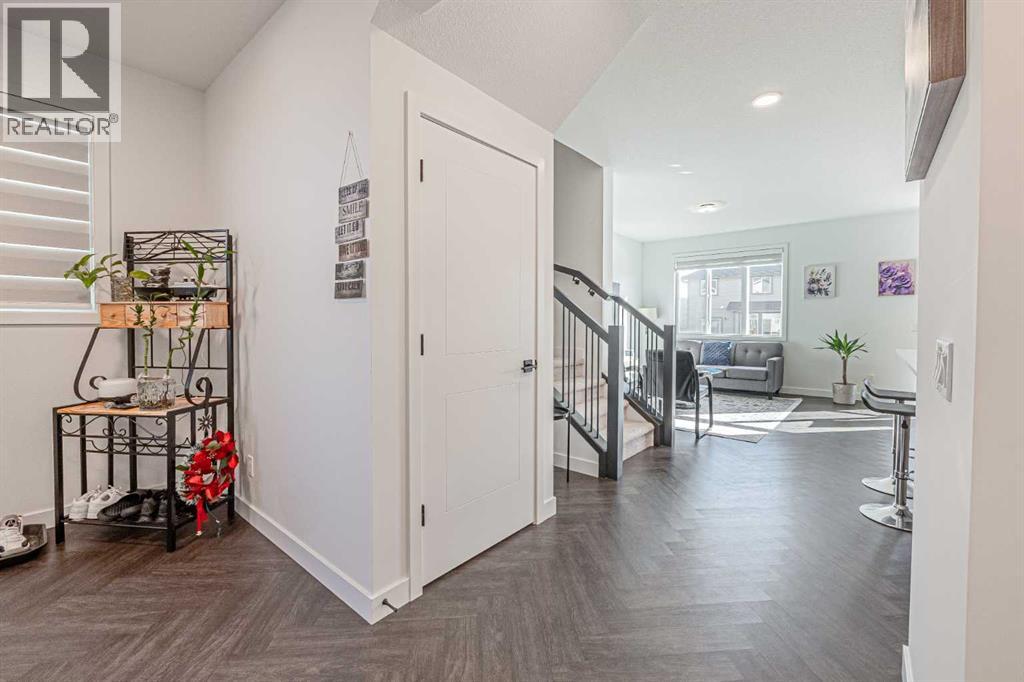
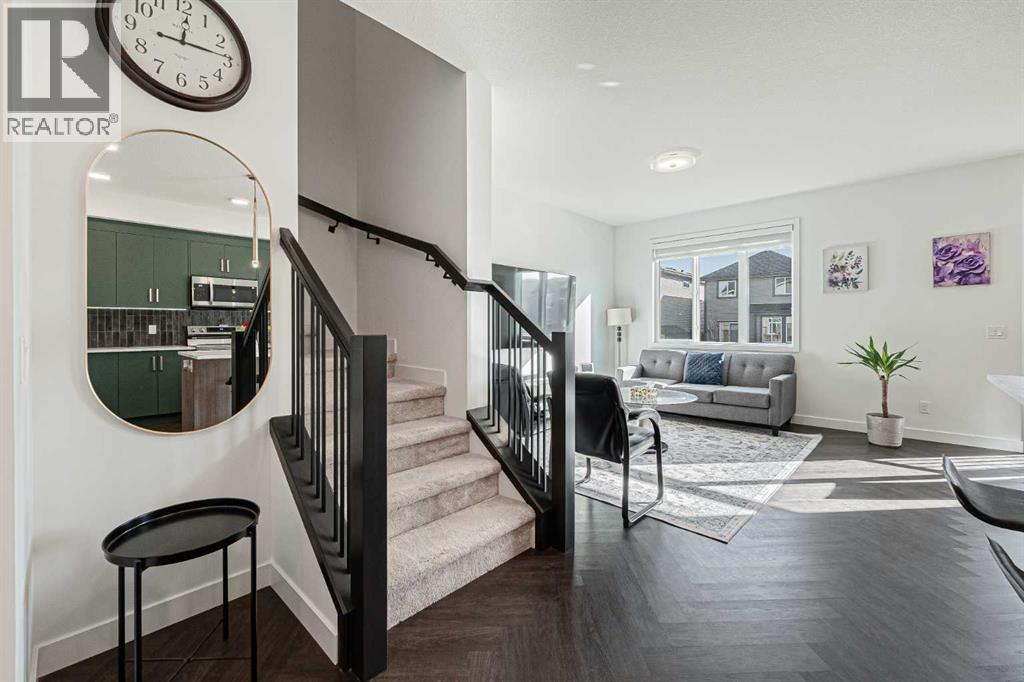
Enter an interest rate to see your estimated monthly payment.Welcome to 32 Clydesdale Court, a beautifully designed 2-storey, side-by-side, front garage duplex located in the desirable community of Heartland in Cochrane. Offering approximately 1,618 sq. ft. of above-grade living space, this home features 3 spacious bedrooms, 2.5 bathrooms, and an attached double garage. Step inside to discover a bright, open-concept main floor that seamlessly connects the living, dining, and kitchen areas, creating an inviting space for everyday living and entertaining. The modern kitchen features a generous island with quartz countertops, providing ample space for meal preparation and gatherings. Upstairs, you will find a comfortable primary bedroom complete with a private ensuite, two additional bedrooms, a full bathroom, a versatile loft area, and the convenience of upper-floor laundry. The unfinished basement offers excellent potential for future development and includes a separate exterior entrance. Outside, enjoy a welcoming front porch, a spacious driveway, and a backyard ready for your personal touch. Conveniently situated in a growing community with access to parks, playgrounds and walking paths, this home offers a wonderful combination of comfort, functionality, and modern design. Don't miss your opportunity to make this beautiful Cochrane property your next home! (id:31684)
| a week ago | Listing updated with changes from the MLS® | |
| a week ago | Status changed to Active | |
| a week ago | Listing first seen on site |


The trademarks MLS®, Multiple Listing Service® and the associated logos are owned by The Canadian Real Estate Association (CREA) and identify the quality of services provided by real estate professionals who are members of CREA. Used under license.
The trademarks REALTOR®, REALTORS®, and the REALTOR® logo are controlled by The Canadian Real Estate Association (CREA) and identify real estate professionals who are members of CREA. These trademarks are owned or controlled by The Canadian Real Estate Association (CREA) and identify real estate professionals who are members of CREA (REALTOR®) and/or the quality of services they provide (MLS®).
This REALTOR.ca listing content is owned and licensed by REALTOR® members of The Canadian Real Estate Association.