

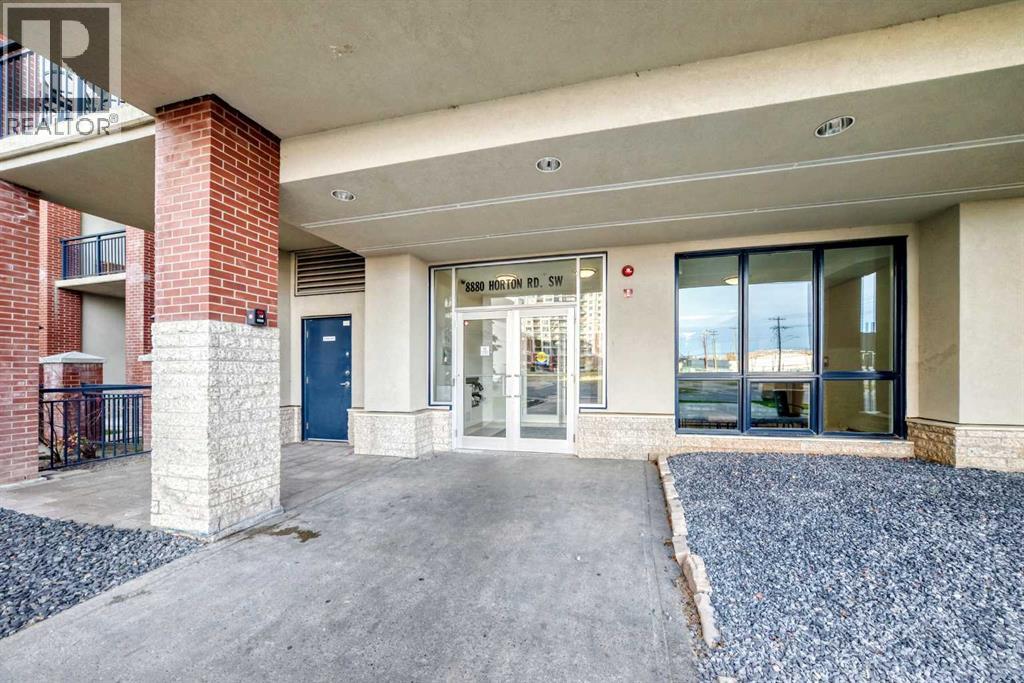
715, 8880 Horton Road SWCalgary, AB T2V 2W3
Mortgage Calculator
Monthly Payment (Est.)
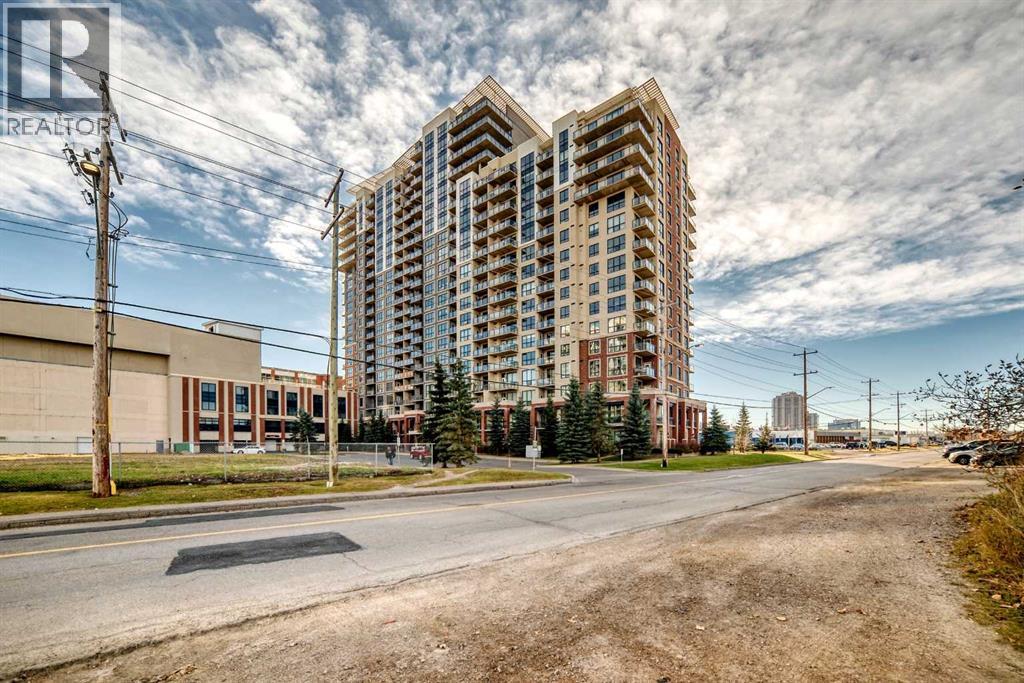
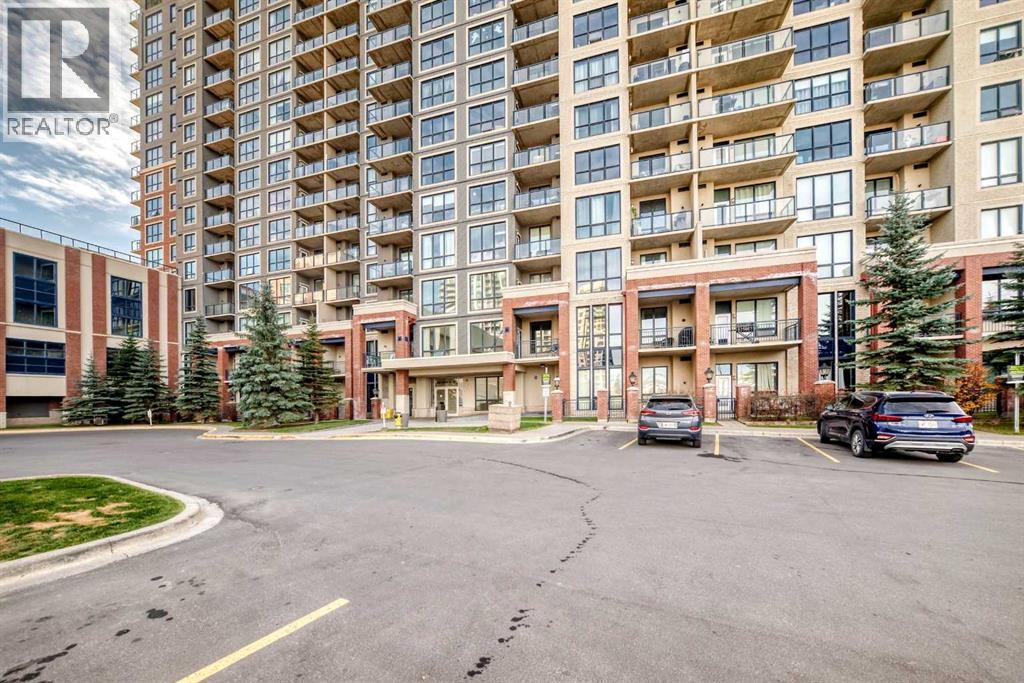
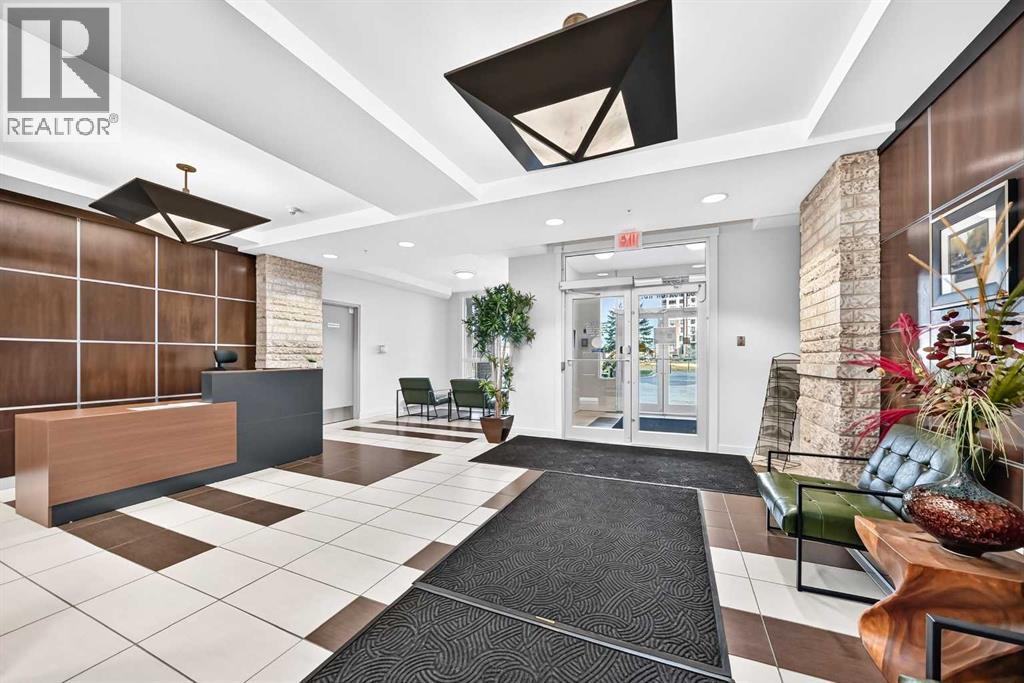
Enter an interest rate to see your estimated monthly payment.Welcome to London at Heritage Station, where convenience meets comfortable urban living! Located on the 7th floor of this solid concrete high-rise, this well-designed studio condo features an open layout, large windows, and north-facing city views. Spacious Front Foyer Welcomes you Home. The functional kitchen offers granite countertops, a tiled backsplash, black appliances, and ample cabinetry. The living area opens onto a private balcony, creating a great spot to enjoy your morning coffee, BBQ or unwind at the end of the day. The queen-sized sleeping area is thoughtfully separated from the main living space by a combination of half wall and glass wall, complete with a glass door for added privacy while maintaining an open feel. A spacious 4-piece bathroom features a deep soaker tub with tiled surround and a granite vanity, while in-suite laundry and additional storage add everyday convenience. FRESH PAINT throughout and a NEW, SELF CONTAINED BOILER UNIT within the condo are welcome updates for peace of mind. Enjoy heated underground parking, building security with secure building access, mail room with secure parcel delivery, bike storage and exceptional convenience with direct indoor access to Save-On-Foods through the parkade, so you can pick up groceries without stepping outside. The Shops at Heritage are also accessible via the 5th-floor exit, with a variety of shops and services just steps away. Visitor parking is available both inside the parkade and outdoors, with guests that register permitted to park for up to 14 days per month. Residents can also enjoy the Huge Rap Around Rooftop Patio and indoor sunroom on the 17th floor with Mountain and City Views. Located just off Macleod Trail, with easy access to major routes and Heritage LRT station only a short walk away, getting around Calgary is simple whether you’re driving or taking transit. An excellent opportunity for first-time buyers, professionals, or investors looking for a low-maintenance property in a highly convenient location. Come see all that London at Heritage has to offer! (id:31684)
| yesterday | Listing updated with changes from the MLS® | |
| yesterday | Status changed to Active | |
| a week ago | Listing first seen on site |


The trademarks MLS®, Multiple Listing Service® and the associated logos are owned by The Canadian Real Estate Association (CREA) and identify the quality of services provided by real estate professionals who are members of CREA. Used under license.
The trademarks REALTOR®, REALTORS®, and the REALTOR® logo are controlled by The Canadian Real Estate Association (CREA) and identify real estate professionals who are members of CREA. These trademarks are owned or controlled by The Canadian Real Estate Association (CREA) and identify real estate professionals who are members of CREA (REALTOR®) and/or the quality of services they provide (MLS®).
This REALTOR.ca listing content is owned and licensed by REALTOR® members of The Canadian Real Estate Association.