

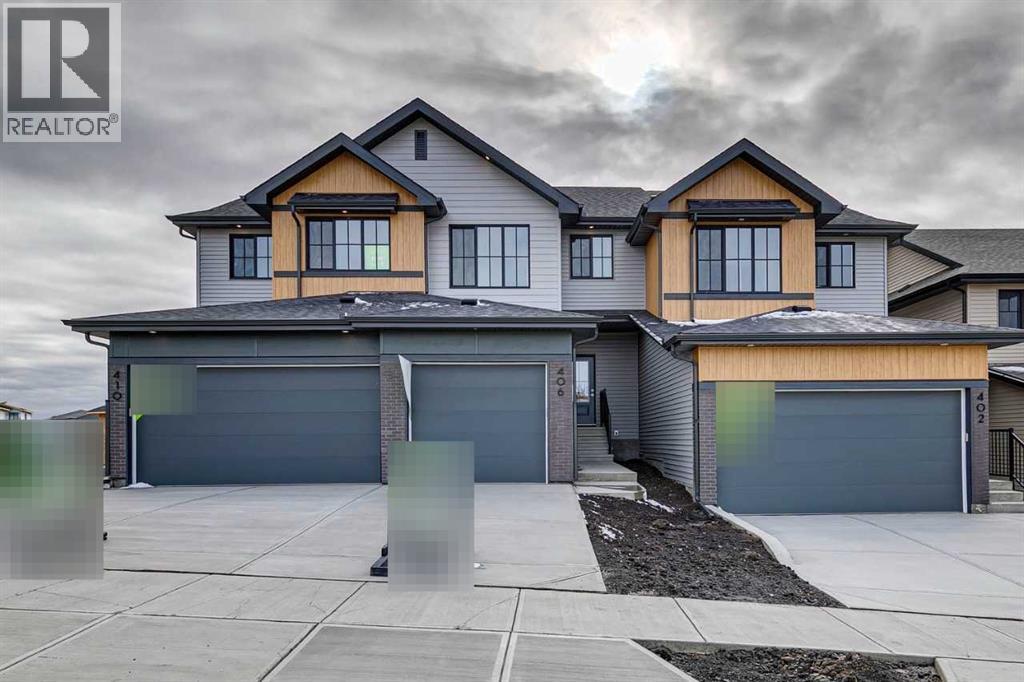
406 Heritage BoulevardCochrane, AB T4C 0L3
Mortgage Calculator
Monthly Payment (Est.)
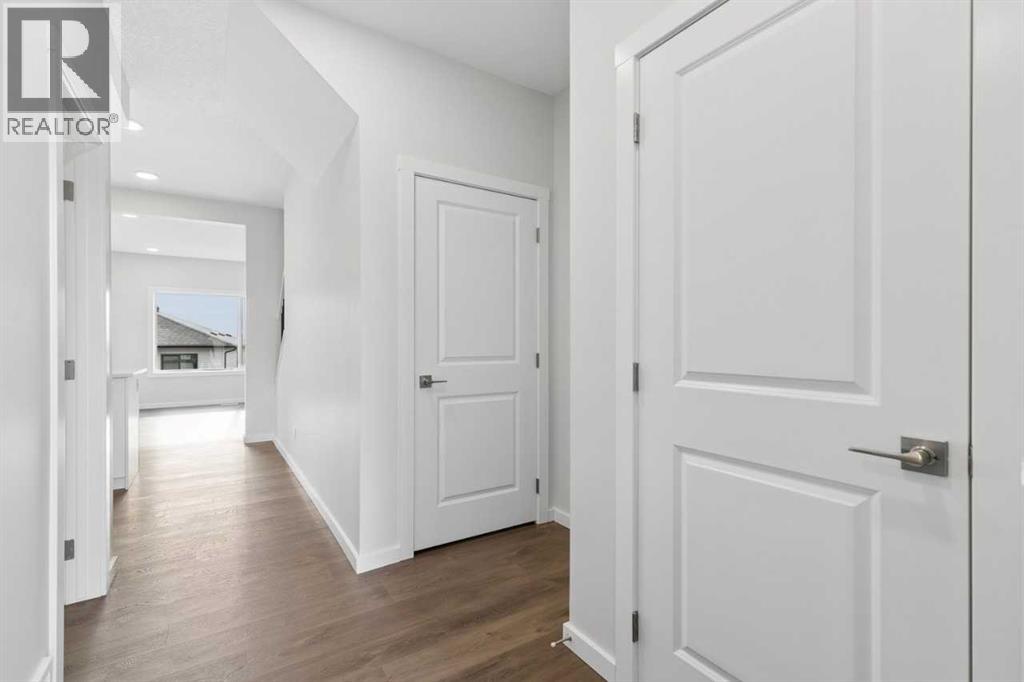
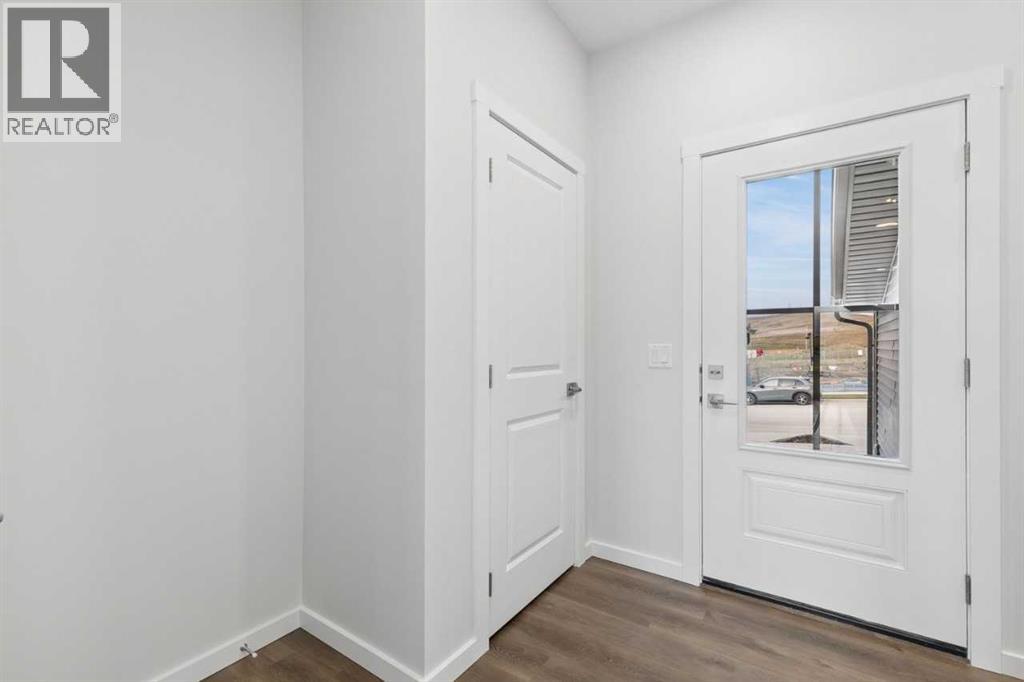
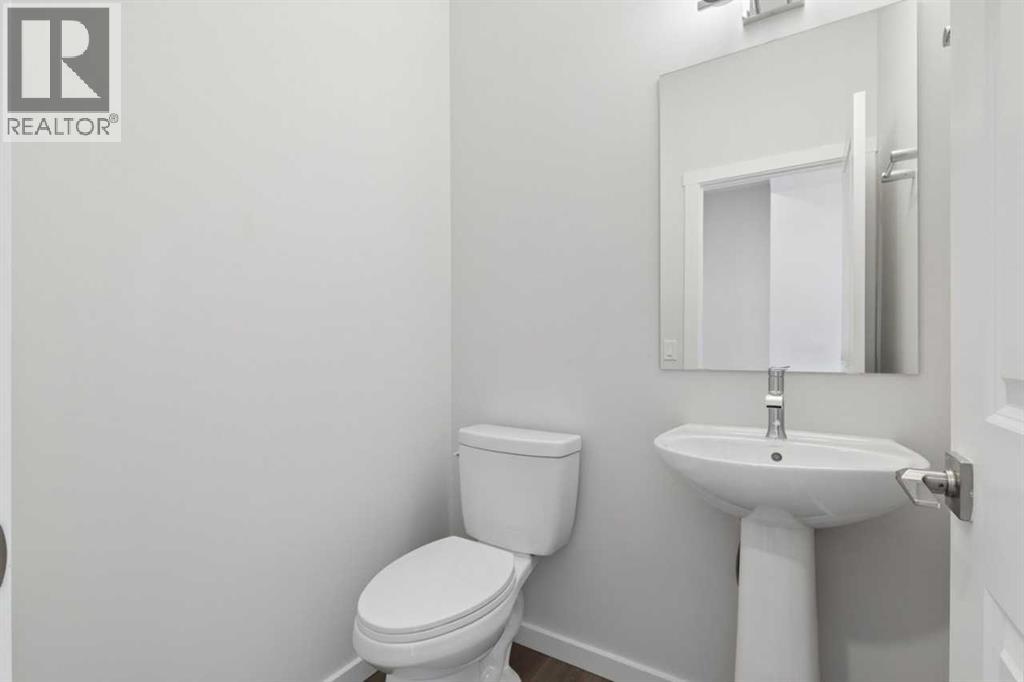
Enter an interest rate to see your estimated monthly payment.WAKE UP TO THE ROCKIES – and never pay a condo fee for the view. Perched at one of Cochrane’s HIGHEST ELEVATIONS in WEST HAWK, this Sage A home is FREEHOLD living, minus the maintenance. Sip coffee on the covered MAIN FLOOR DECK or from the primary bedroom as MOUNTAIN VIEWS roll in, while the SOUTH-FACING WALKOUT backyard chases the sun all day. Inside: 3 BEDROOMS, 2.5 BATHROOMS, 9' CEILINGS, oversized windows, QUARTZ counters, a kitchen ISLAND, soft-close cabinetry and a cozy ELECTRIC FIREPLACE. A WALK-THROUGH MUDROOM flows into a WALK-THROUGH PANTRY, so groceries never cross the living room. Upstairs: SECOND-FLOOR LAUNDRY, a walk-in closet, DOUBLE VANITY. Below, 9' WALKOUT BASEMENT ceilings and a bathroom rough-in await your plans. SMART HOME features, single ATTACHED GARAGE, high-efficiency furnace, HWT and HRV. Trails, a future K-9 SCHOOL, DOG PARK and the upcoming HORSE CREEK SPORTS PARK are close by. (id:31684)
| a week ago | Listing updated with changes from the MLS® | |
| a week ago | Status changed to Active | |
| a week ago | Listing first seen on site |


The trademarks MLS®, Multiple Listing Service® and the associated logos are owned by The Canadian Real Estate Association (CREA) and identify the quality of services provided by real estate professionals who are members of CREA. Used under license.
The trademarks REALTOR®, REALTORS®, and the REALTOR® logo are controlled by The Canadian Real Estate Association (CREA) and identify real estate professionals who are members of CREA. These trademarks are owned or controlled by The Canadian Real Estate Association (CREA) and identify real estate professionals who are members of CREA (REALTOR®) and/or the quality of services they provide (MLS®).
This REALTOR.ca listing content is owned and licensed by REALTOR® members of The Canadian Real Estate Association.