

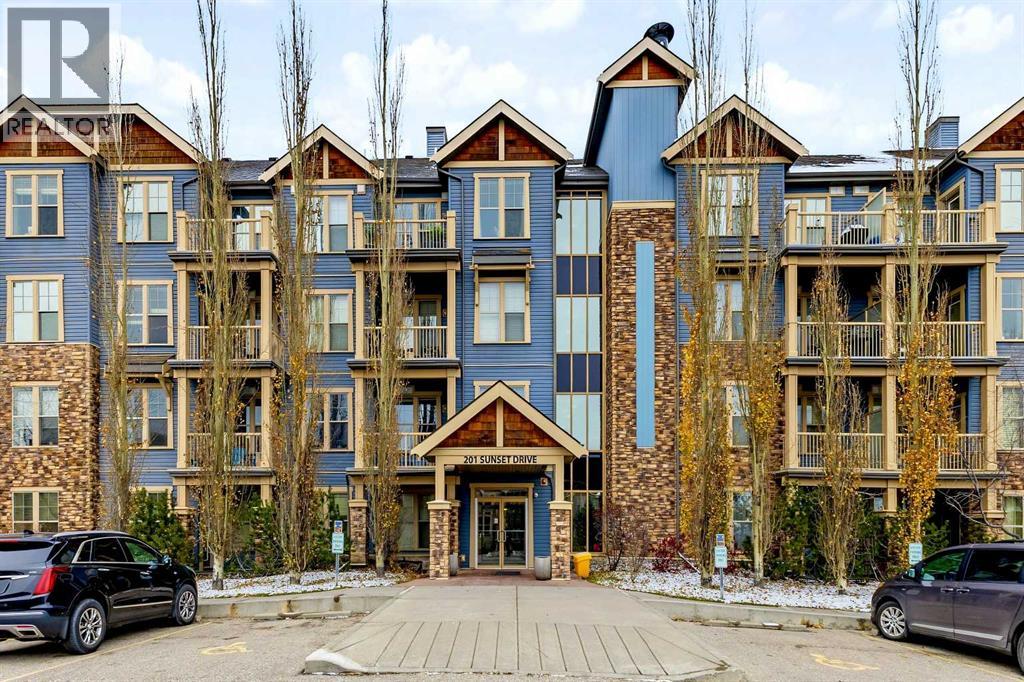
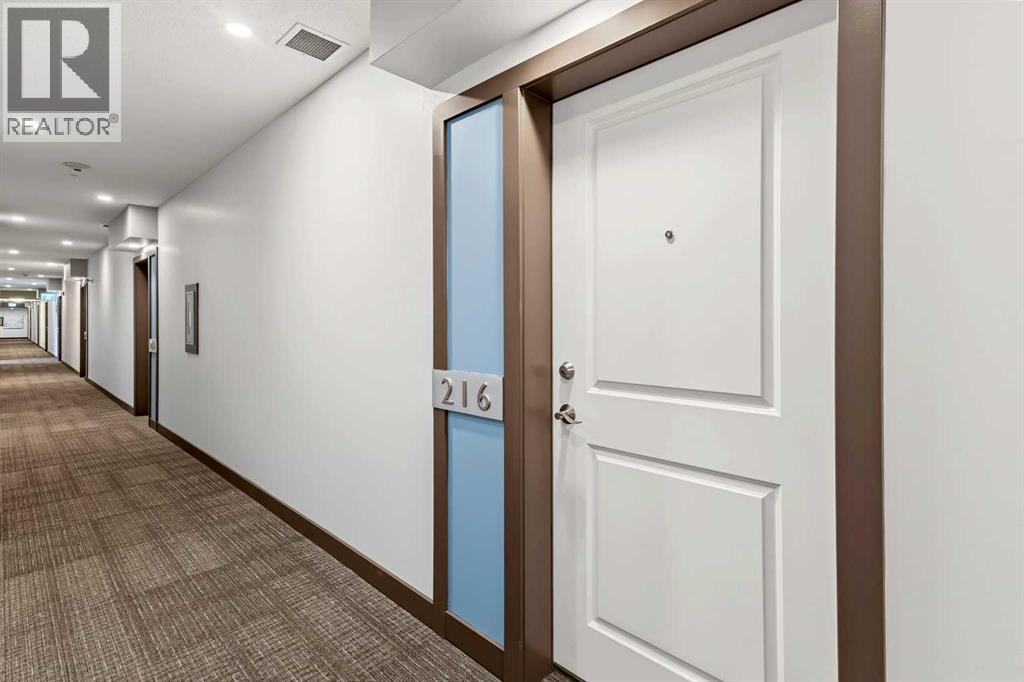
216, 201 Sunset DriveCochrane, AB T4C 0H5
Mortgage Calculator
Monthly Payment (Est.)
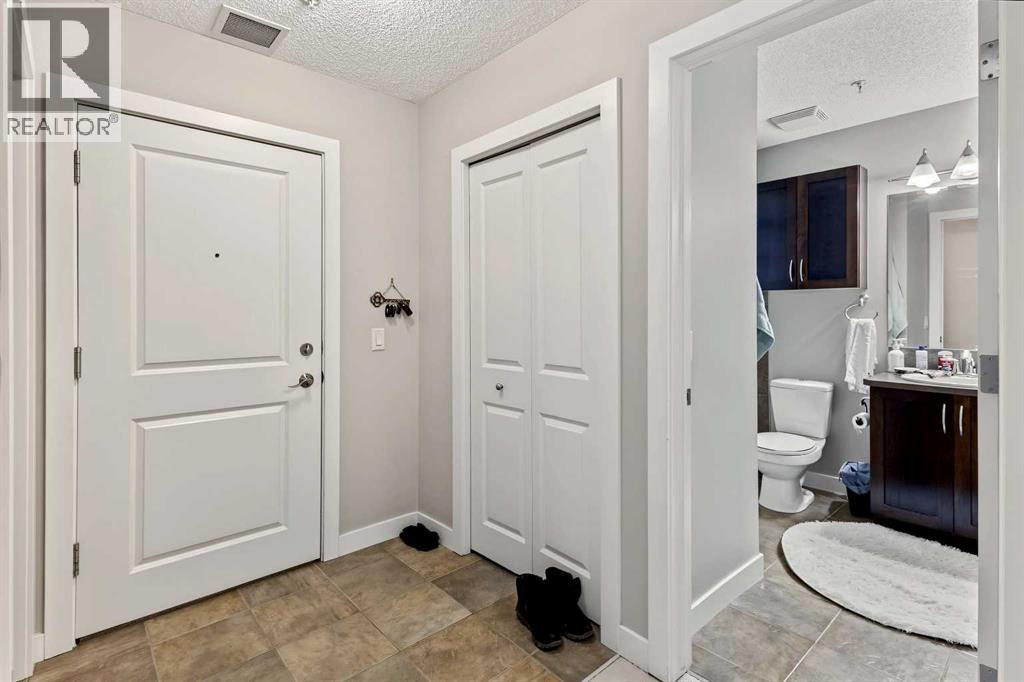
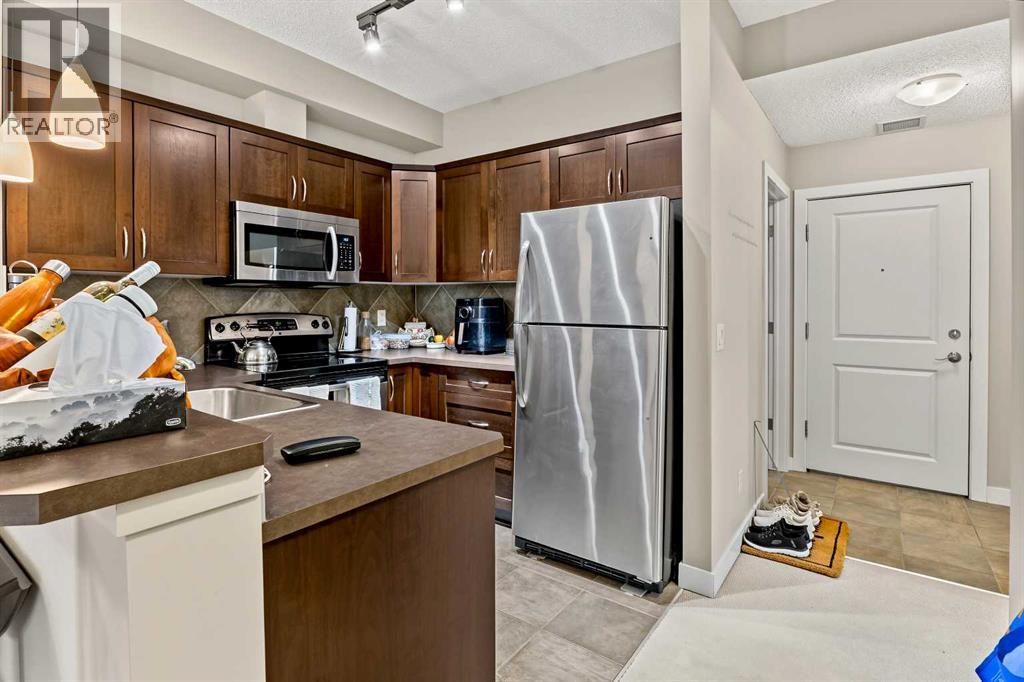
Enter an interest rate to see your estimated monthly payment.This fully self-contained one-bedroom condo in Sunset Ridge offers the convenience of in-suite laundry, and storage area, and one outdoor parking space. this condo is an appealing choice for first-time buyers, downsizers, or investors seeking a property in a community that celebrates outdoor living with access to over 5 km of scenic community pathways, with breathtaking Rocky Mountain views to enjoy when you step outside. Whether you love making the outdoors part of your everyday lifestyle via walking, cycling, hiking, or weekend mountain adventures, this location makes it easy to stay active all year-round. Explore Cochrane’s Bow River pathways, visit Big Hill Springs Provincial Park, or head west to Kananaskis and Banff for a mountain escape. (id:31684)
| yesterday | Listing updated with changes from the MLS® | |
| yesterday | Listing first seen on site |


The trademarks MLS®, Multiple Listing Service® and the associated logos are owned by The Canadian Real Estate Association (CREA) and identify the quality of services provided by real estate professionals who are members of CREA. Used under license.
The trademarks REALTOR®, REALTORS®, and the REALTOR® logo are controlled by The Canadian Real Estate Association (CREA) and identify real estate professionals who are members of CREA. These trademarks are owned or controlled by The Canadian Real Estate Association (CREA) and identify real estate professionals who are members of CREA (REALTOR®) and/or the quality of services they provide (MLS®).
This REALTOR.ca listing content is owned and licensed by REALTOR® members of The Canadian Real Estate Association.