

159 Legacy Common SECalgary, AB T2X 4H9
Mortgage Calculator
Monthly Payment (Est.)
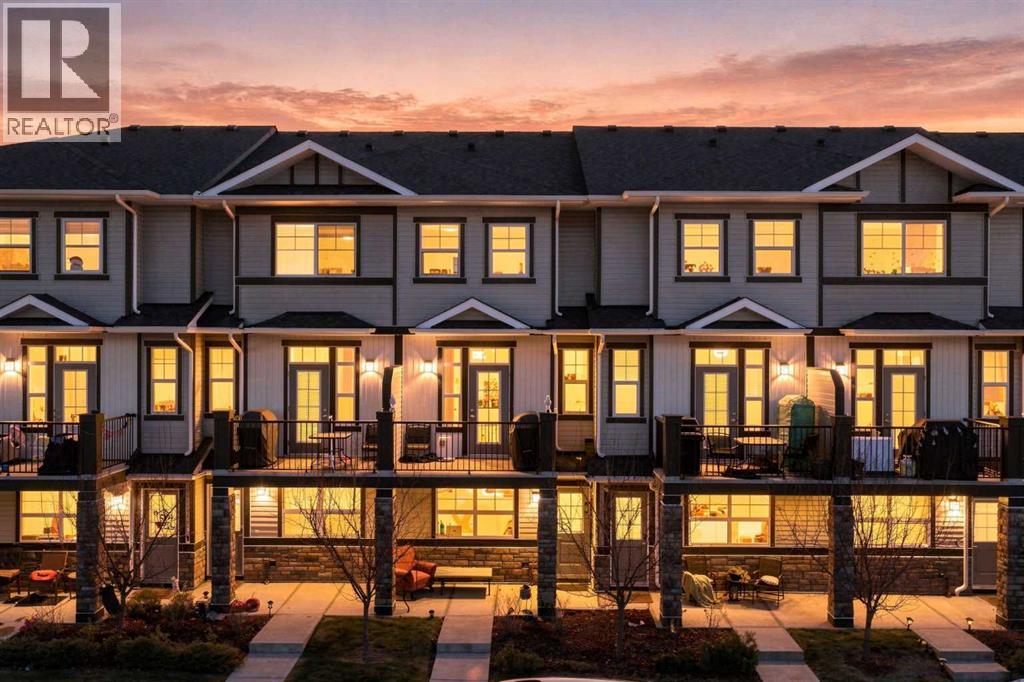
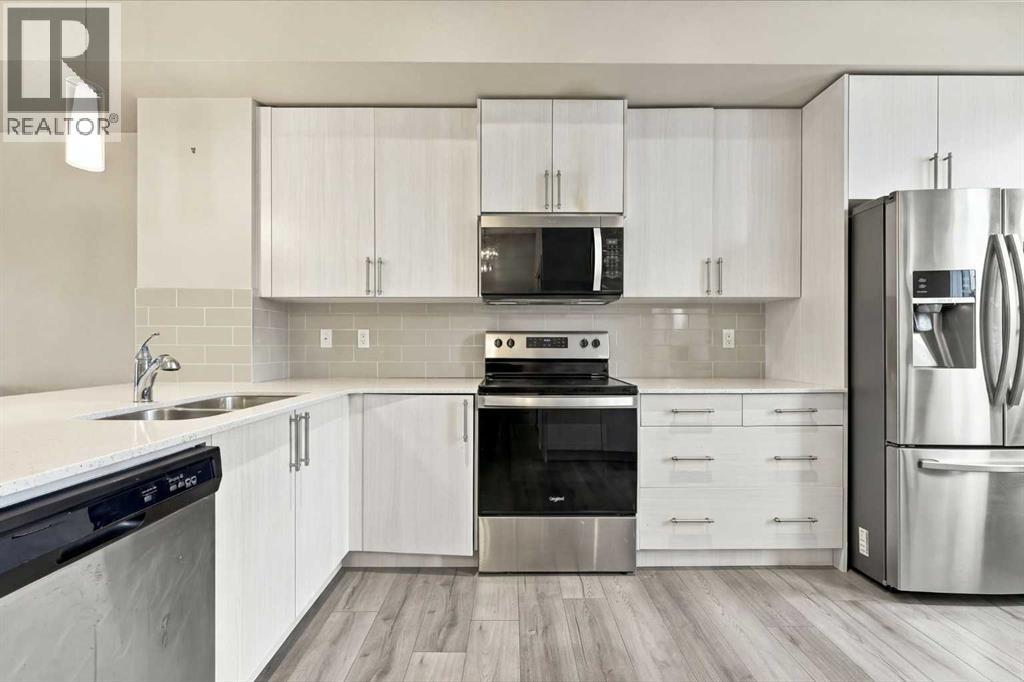
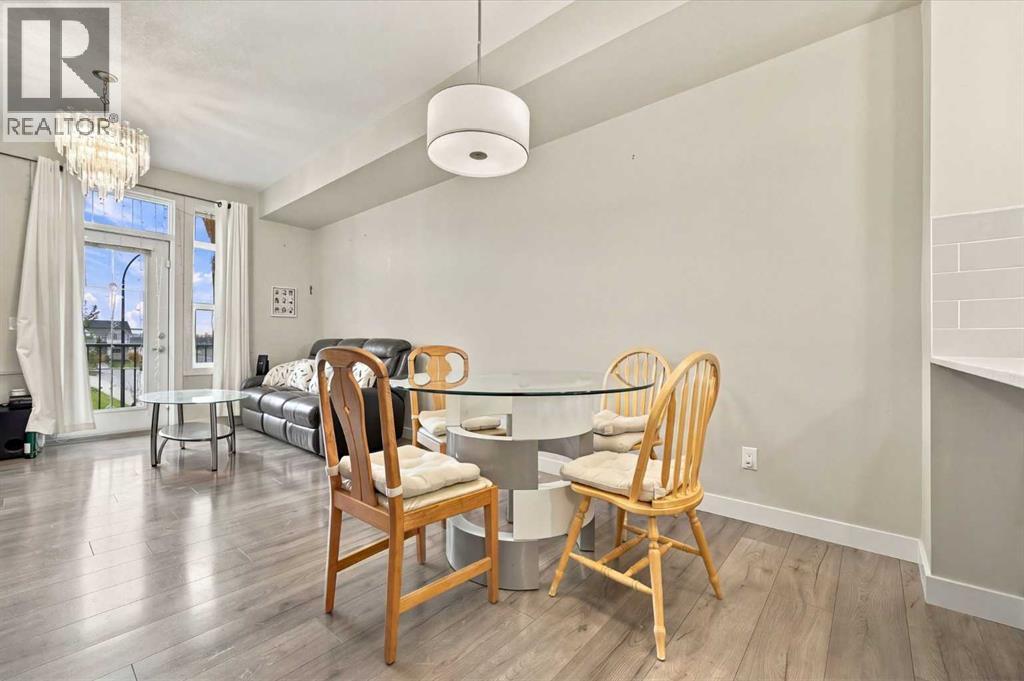
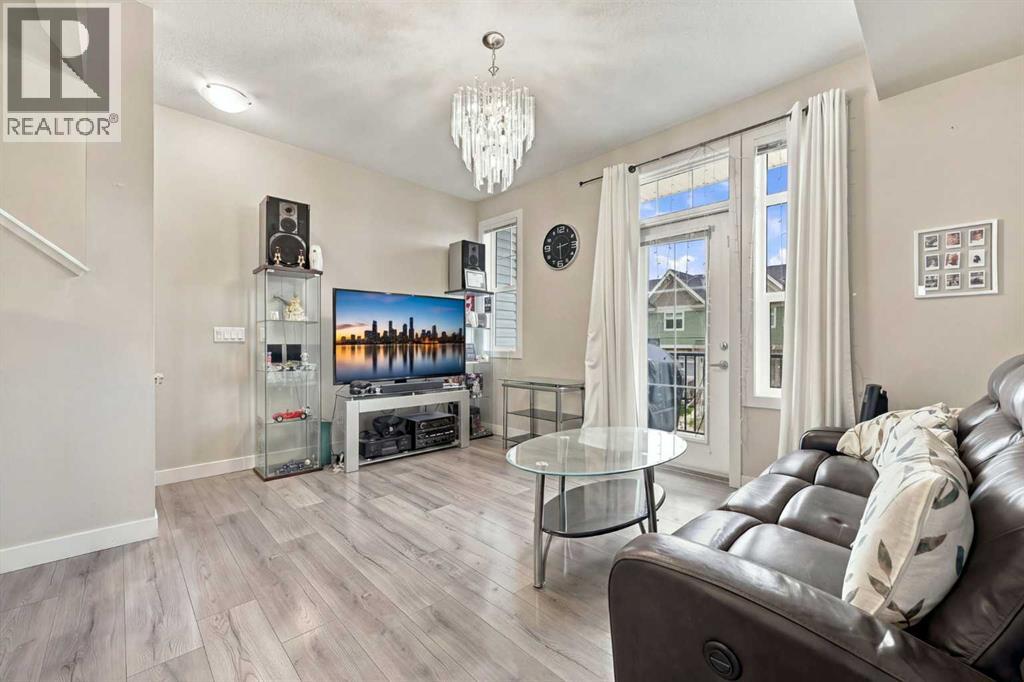
Enter an interest rate to see your estimated monthly payment.EXCEPTIONAL VALUE IN LEGACY! Built in 2021, this well-designed home offers a fantastic opportunity to own a newer property at an attractive price point! Featuring TWO PRIMARY BEDROOMS, a versatile layout, and a SINGLE ATTACHED GARAGE, this home is ideal for first-time buyers, young professionals, or investors looking for value in Calgary’s desirable south end.The functional floor plan includes a VERSATILE FLEX ROOM, perfect for a home office, workout area, or additional living space. The dual primary bedroom layout provides added privacy and convenience, ideal for roommates, guests, or shared living arrangements.The home would benefit from a few minor repairs and cosmetic touch-ups, offering buyers the opportunity to add their personal touches without taking on a major renovation. PRICED ACCORDINGLY TO REFLECT ITS CURRENT CONDITION, this property presents exceptional value for a home built in 2021.Enjoy living in the established and growing community of Legacy, with convenient access to shopping, parks, pathways, schools, and major roadways.A GREAT LAYOUT, A FANTASTIC LOCATION, AND AN ATTRACTIVE PRICE. Don’t miss this opportunity to make it yours! (id:31684)
| an hour ago | Listing updated with changes from the MLS® | |
| 5 hours ago | Status changed to Active | |
| a week ago | Listing first seen on site |


The trademarks MLS®, Multiple Listing Service® and the associated logos are owned by The Canadian Real Estate Association (CREA) and identify the quality of services provided by real estate professionals who are members of CREA. Used under license.
The trademarks REALTOR®, REALTORS®, and the REALTOR® logo are controlled by The Canadian Real Estate Association (CREA) and identify real estate professionals who are members of CREA. These trademarks are owned or controlled by The Canadian Real Estate Association (CREA) and identify real estate professionals who are members of CREA (REALTOR®) and/or the quality of services they provide (MLS®).
This REALTOR.ca listing content is owned and licensed by REALTOR® members of The Canadian Real Estate Association.