

111, 360 Harvest Hills Way NECalgary, AB T3K 2S1
Mortgage Calculator
Monthly Payment (Est.)
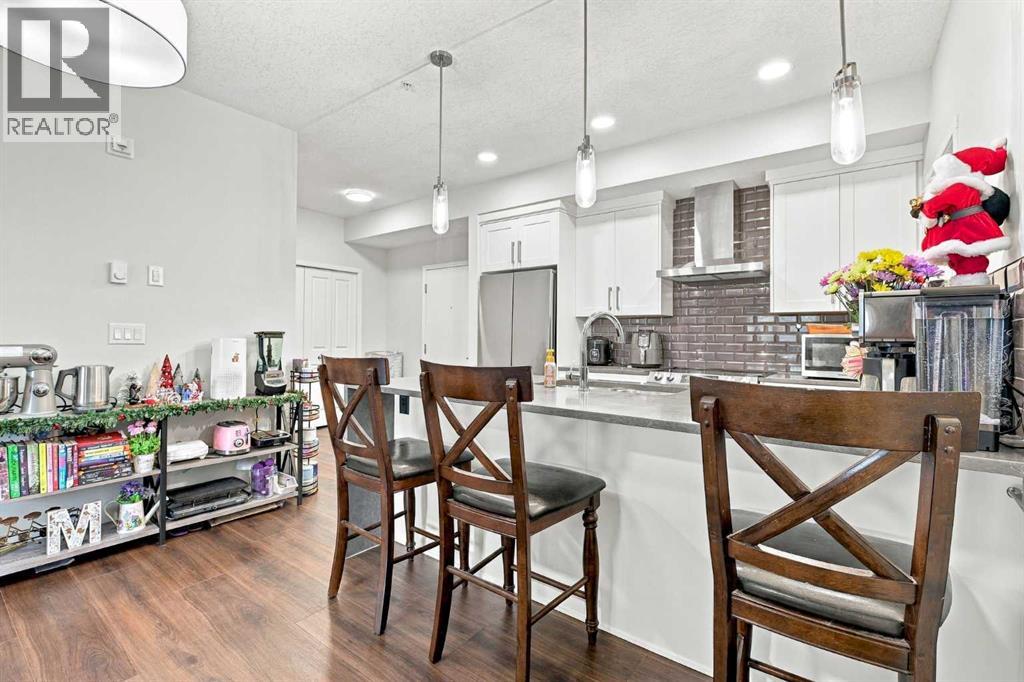
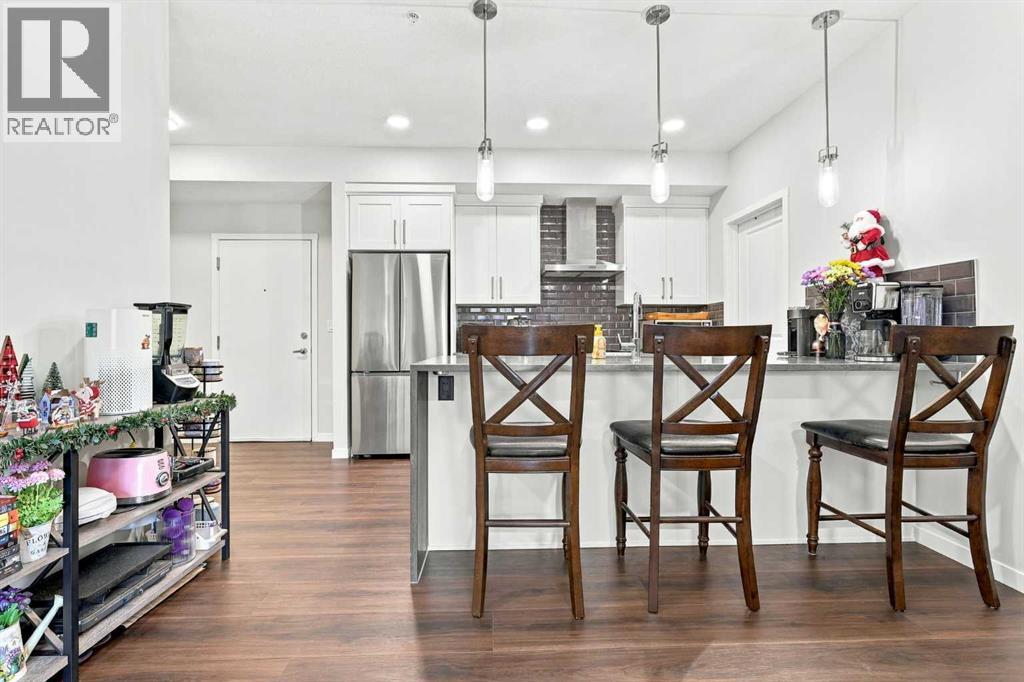
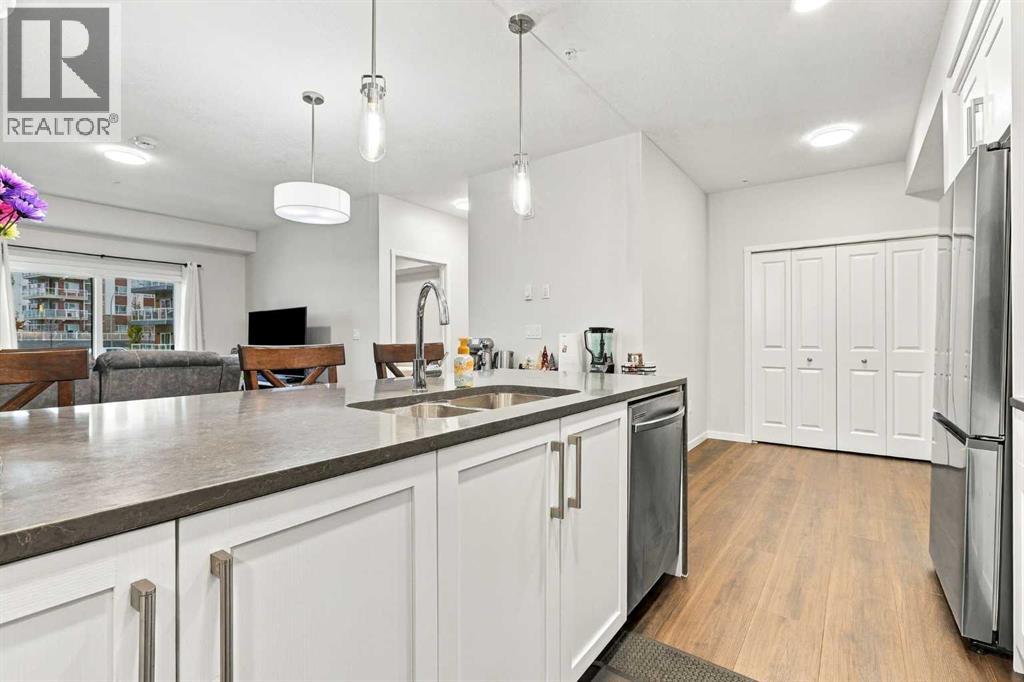
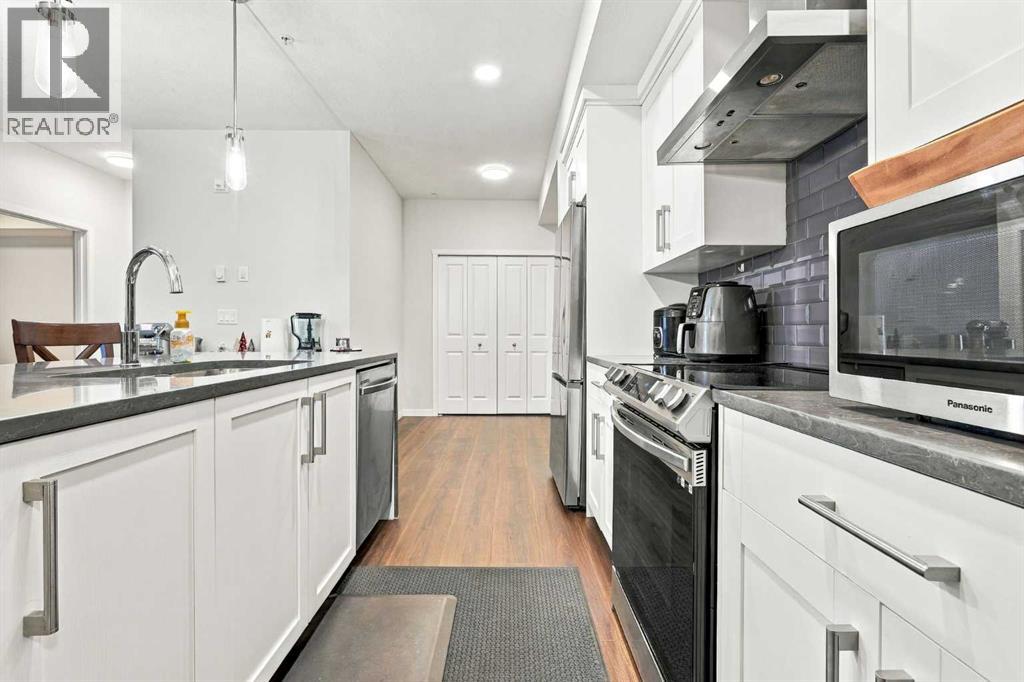
Enter an interest rate to see your estimated monthly payment.Public REMARKS: Welcome to your “I am Home” feeling. A wonderful main floor corner unit. The open floor plan has a wide living and kitchen space designed for easy accessibilities. The kitchen is waiting for you to entertain your family and friends. The upgraded appliances are a cook’s or bakers dream kitchen. Your kitchen is meant to entertain with functionality that will last through time.After dinner, take your relaxation in your main floor porch, steps away from your Livingroom. Your home is meant for you to relax and to enjoy a stress-free living. Your 2 bedrooms and 1 bathroom has space for your needs. You have a title outdoor parking space that can be seen from your porch. The main floor has easy access to your parking. Every corner of your home has a purpose that complements your lifestyle. What are you waiting for! 111 – 360 Harvest Hills Way NE is your “I AM HOME” Feeling that you have been looking for. (id:31684)
| 19 hours ago | Listing updated with changes from the MLS® | |
| 20 hours ago | Listing first seen on site |


The trademarks MLS®, Multiple Listing Service® and the associated logos are owned by The Canadian Real Estate Association (CREA) and identify the quality of services provided by real estate professionals who are members of CREA. Used under license.
The trademarks REALTOR®, REALTORS®, and the REALTOR® logo are controlled by The Canadian Real Estate Association (CREA) and identify real estate professionals who are members of CREA. These trademarks are owned or controlled by The Canadian Real Estate Association (CREA) and identify real estate professionals who are members of CREA (REALTOR®) and/or the quality of services they provide (MLS®).
This REALTOR.ca listing content is owned and licensed by REALTOR® members of The Canadian Real Estate Association.