

115, 156 Country Village Circle NECalgary, AB T3K 0E6
Mortgage Calculator
Monthly Payment (Est.)
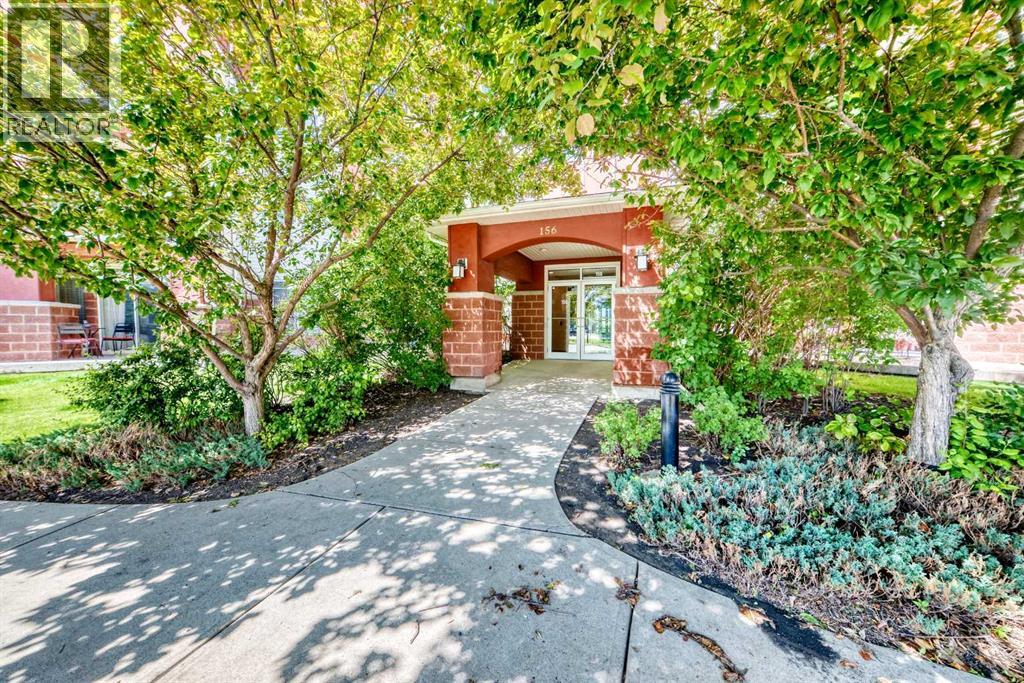
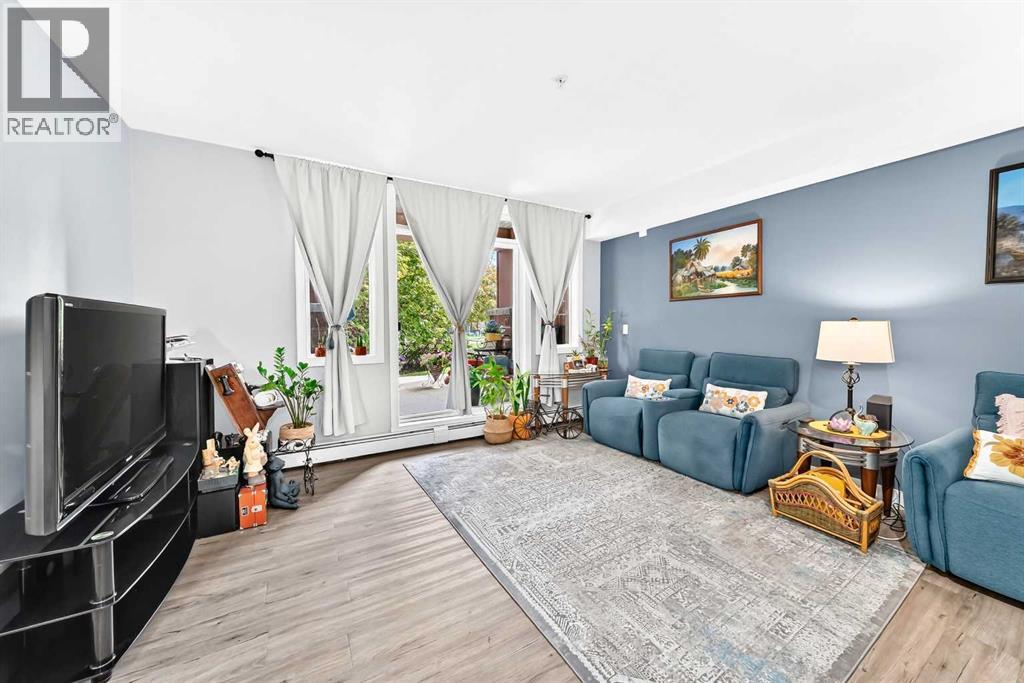
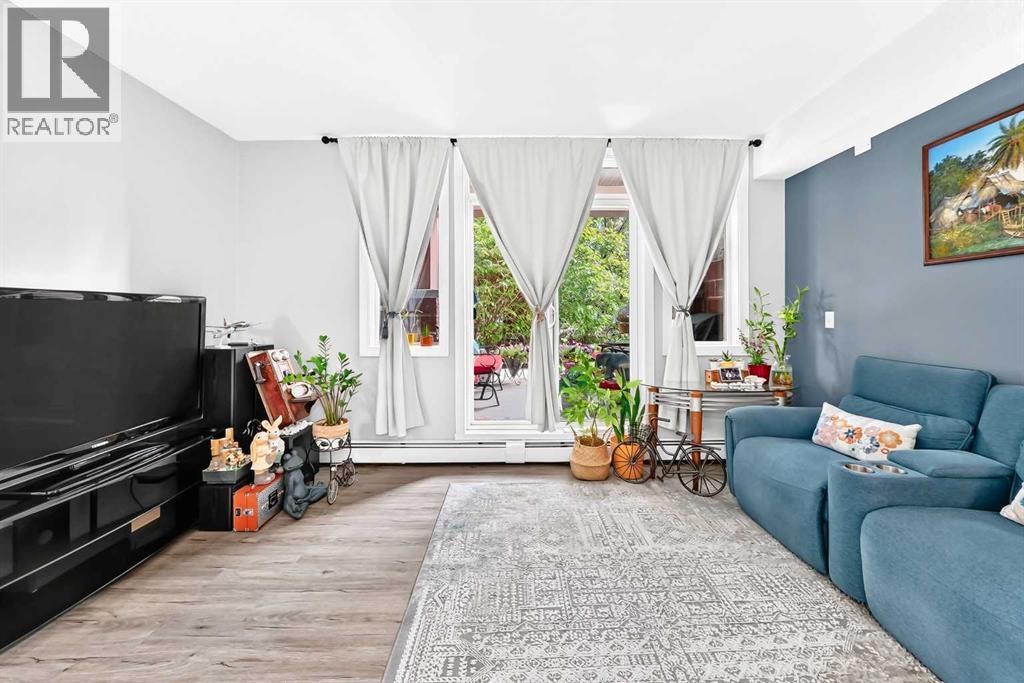
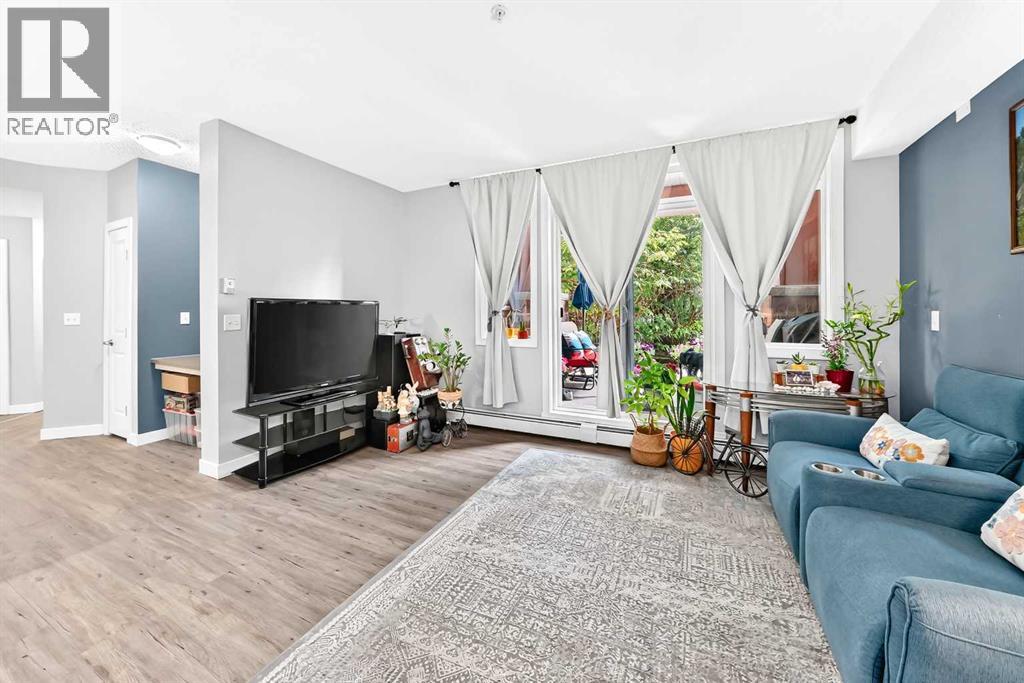
Enter an interest rate to see your estimated monthly payment.AMAZING UNIT WITH A PRIVATE PATIO AND TWO TITLED PARKING STALLS! Welcome to this stunning, turn-key condo that perfectly blends modern comfort with unbeatable convenience. From the moment you step inside, you will be impressed by the immaculate pride of ownership and the bright, open-concept layout that makes the entire space feel incredibly welcoming and spacious. The main living area flows seamlessly into a kitchen outfitted with cabinetry, ample counter space, and appliances—perfect for daily meal prep or hosting guests. The adjacent living and dining spaces are lit by natural light, creating a warm, inviting ambiance throughout the day. One of the true highlights of this property is your very own private large patio. This quiet outdoor patio extends your living space, making it the perfect spot for sipping morning coffee or firing up the grill on warm summer evenings. Additionally, this unit sets itself completely apart from the competition by featuring TWO dedicated titled parking stalls plus a dedicated storage locker. No more shuffling vehicles around, scraping frost off windows, or hunt for street parking; you have all the space, security, and peace of mind you need. Superbly located in a highly desirable, well-maintained community, you are just minutes away from local amenities, shopping, dining, parks, and transit options for a seamless commute. Whether you are a first-time buyer, downsizer, or savvy investor, this property checks every single box. Schedule your private viewing today! (id:31684)
| a week ago | Listing updated with changes from the MLS® | |
| a week ago | Status changed to Active | |
| a week ago | Listing first seen on site |


The trademarks MLS®, Multiple Listing Service® and the associated logos are owned by The Canadian Real Estate Association (CREA) and identify the quality of services provided by real estate professionals who are members of CREA. Used under license.
The trademarks REALTOR®, REALTORS®, and the REALTOR® logo are controlled by The Canadian Real Estate Association (CREA) and identify real estate professionals who are members of CREA. These trademarks are owned or controlled by The Canadian Real Estate Association (CREA) and identify real estate professionals who are members of CREA (REALTOR®) and/or the quality of services they provide (MLS®).
This REALTOR.ca listing content is owned and licensed by REALTOR® members of The Canadian Real Estate Association.