

919 20 Avenue SECalgary, AB T2G 1M4
Mortgage Calculator
Monthly Payment (Est.)
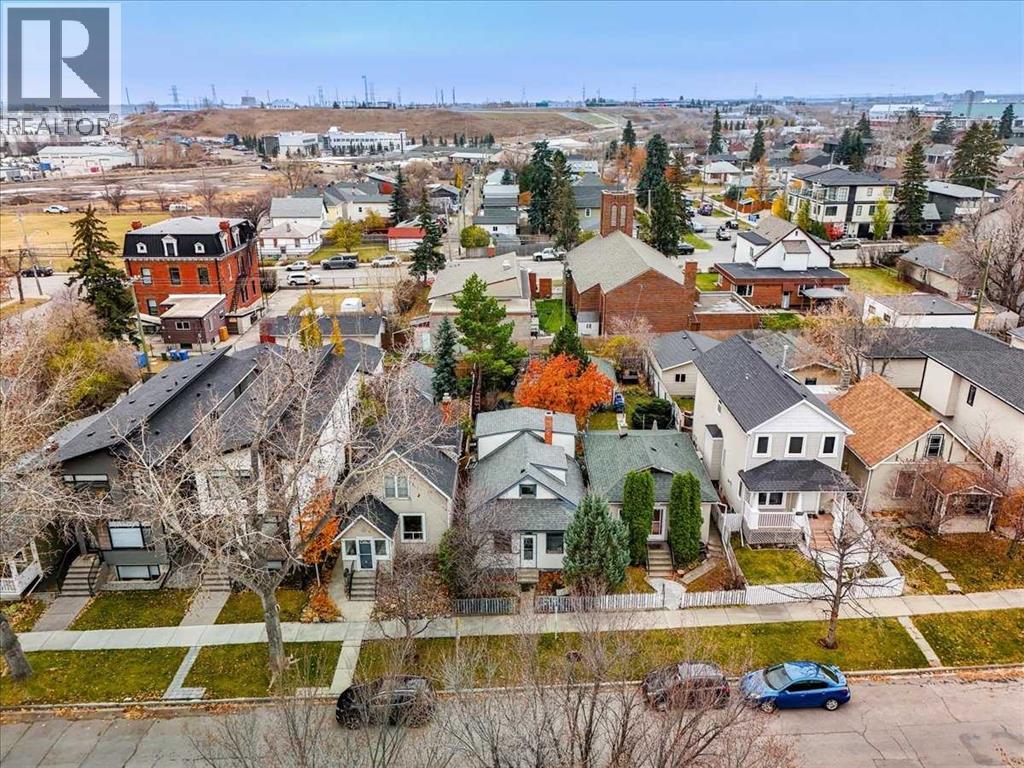
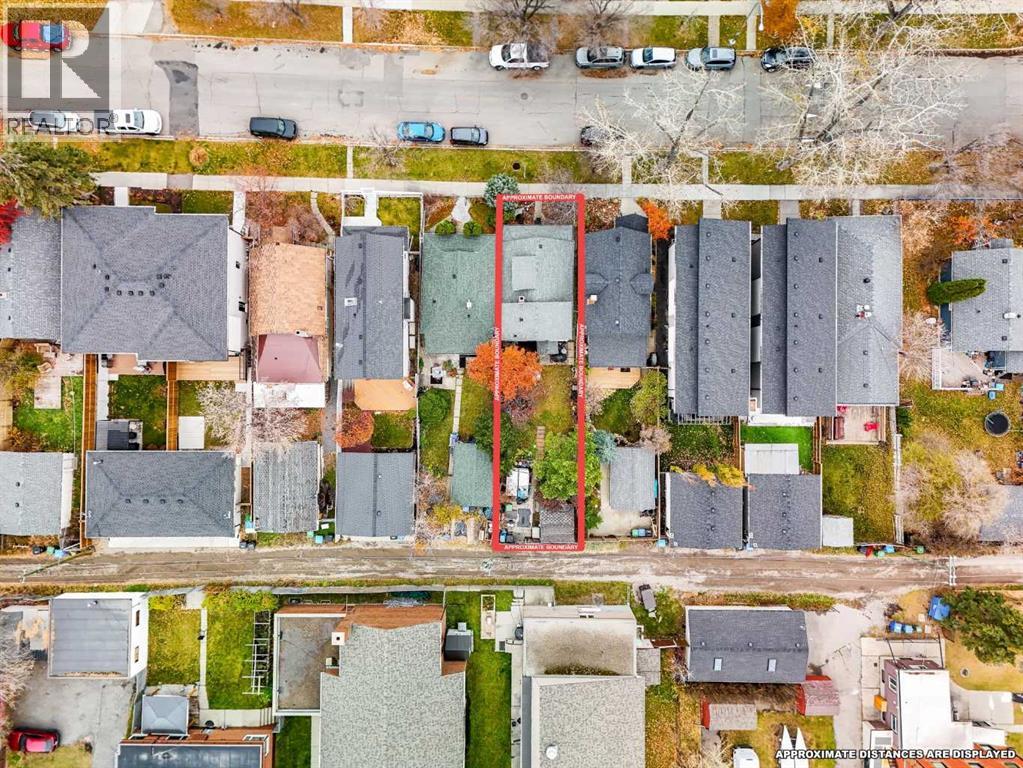
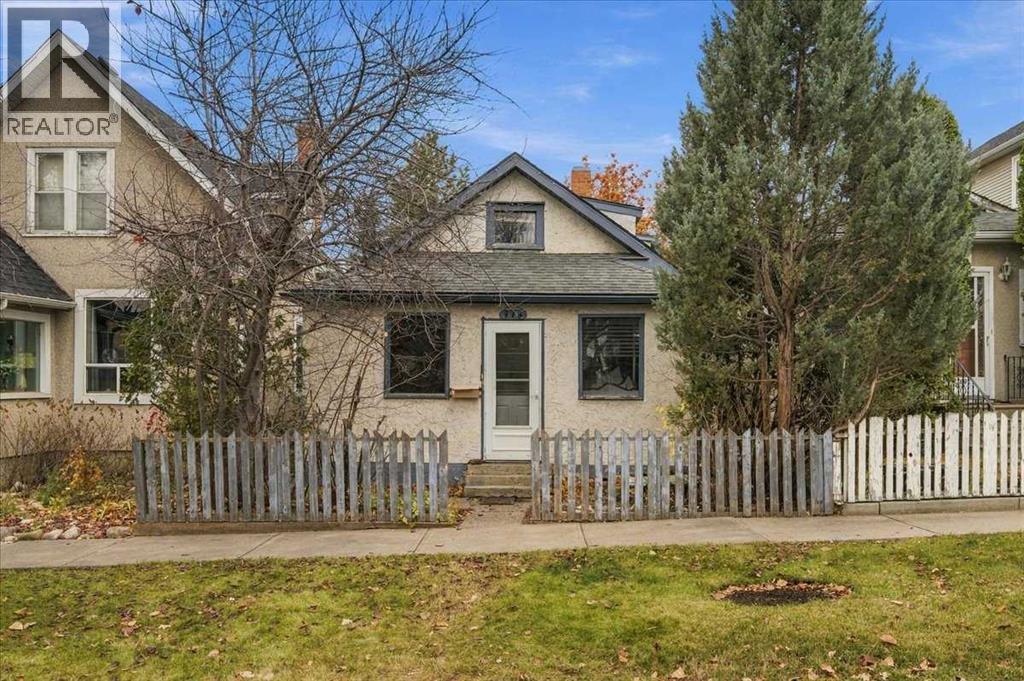
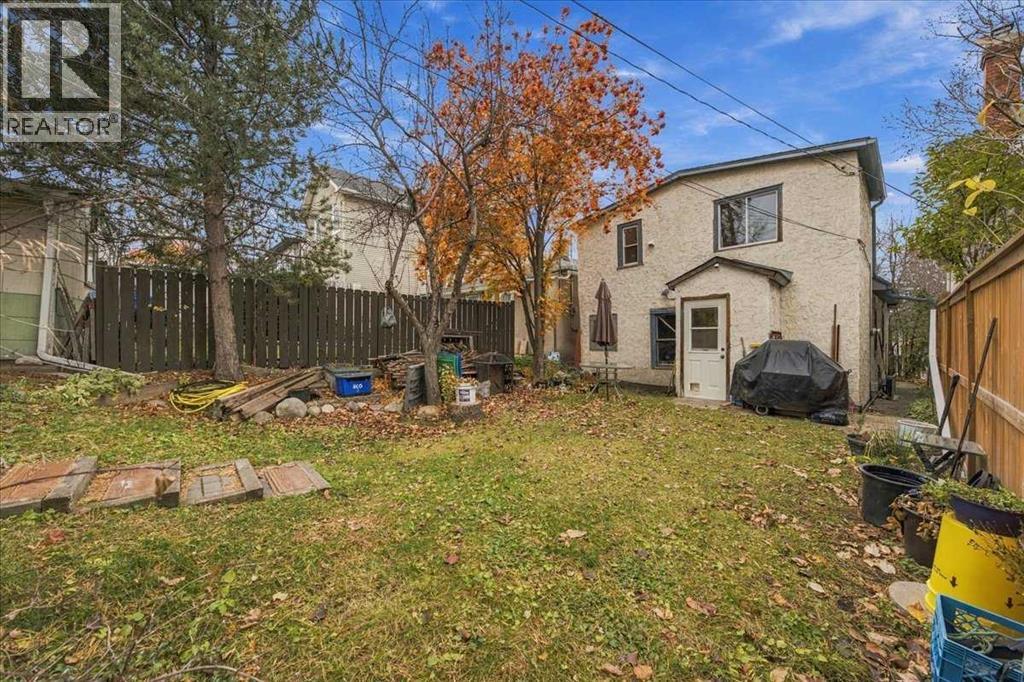
Enter an interest rate to see your estimated monthly payment.BUILDERS, DEVELOPERS & VISIONARY FLIPPERS: THIS ONE WON’T LAST! 25 FT X 110 FT LOT OPPORTUNITIES like this rarely hit the market in the heart of Ramsay on one of the most desirable streets... and when they do, they go fast. This south facing property is an ideal redevelopment and premium inner-city lot, in one of Calgary’s most talked-about growing corridors. The location is hard to match. You’re steps from the future Green Line LRT station, all the charm of the Ramsay community, the Calgary Zoo, craft breweries, and the boutique shopping and dining of historic Inglewood, with the river and pathways just minutes away. Transit-oriented growth, walkability, and strong neighborhood demand all point in the same direction. Build your vision. Calgary has been actively encouraging infill and density in established communities, and nearby parcels around the Green Line station area carry mixed-use and higher-density designations. This property has R-C2 zoning which allows for many future plans for open minded builders with a vision. Homes may include a secondary suite or backyard suite in this current zoning.Inner-city lots with this much potential do not last long! Book your showing now before someone else beats you to it! (id:31684)
| 12 hours ago | Listing updated with changes from the MLS® | |
| 15 hours ago | Status changed to Active | |
| 6 days ago | Listing first seen on site |


The trademarks MLS®, Multiple Listing Service® and the associated logos are owned by The Canadian Real Estate Association (CREA) and identify the quality of services provided by real estate professionals who are members of CREA. Used under license.
The trademarks REALTOR®, REALTORS®, and the REALTOR® logo are controlled by The Canadian Real Estate Association (CREA) and identify real estate professionals who are members of CREA. These trademarks are owned or controlled by The Canadian Real Estate Association (CREA) and identify real estate professionals who are members of CREA (REALTOR®) and/or the quality of services they provide (MLS®).
This REALTOR.ca listing content is owned and licensed by REALTOR® members of The Canadian Real Estate Association.