Save
Ask
Tour
Hide
Share
$769,000
6 Days On Site

10711 Mapleglen Crescent SE
Calgary, AB T2J 1X1

For Sale|Single Family Residence|Active
2
Beds
2
Total Baths
1,281
SqFt
$600
/SqFt
1967
Built
Subdivision:
Maple Ridge
Call Now: 403-918-1682
Is this the listing for you? We can help make it yours.
403-918-1682
10711 Mapleglen Crescent SE10711 Mapleglen Crescent SE10711 Mapleglen Crescent SE10711 Mapleglen Crescent SE
Save
Ask
Tour
Hide
Share

Mortgage Calculator

Monthly Payment (Est.)

Enter an interest rate to see your estimated monthly payment.
Calculator powered by Showcase IDX, a Constellation1 Company. Copyright ©2026 Information is deemed reliable but not guaranteed.

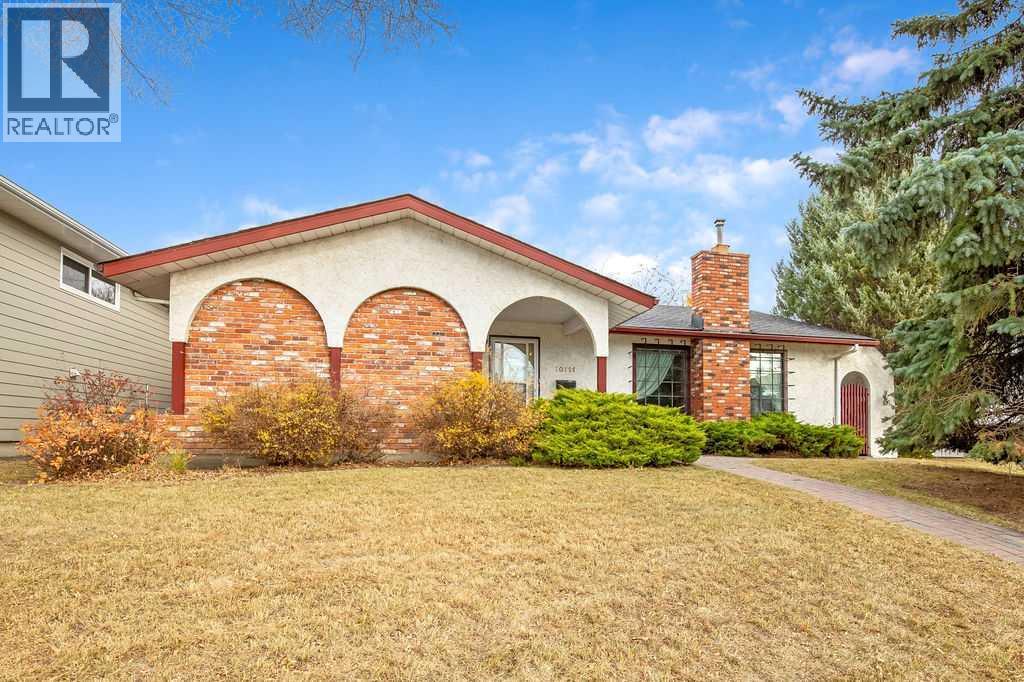
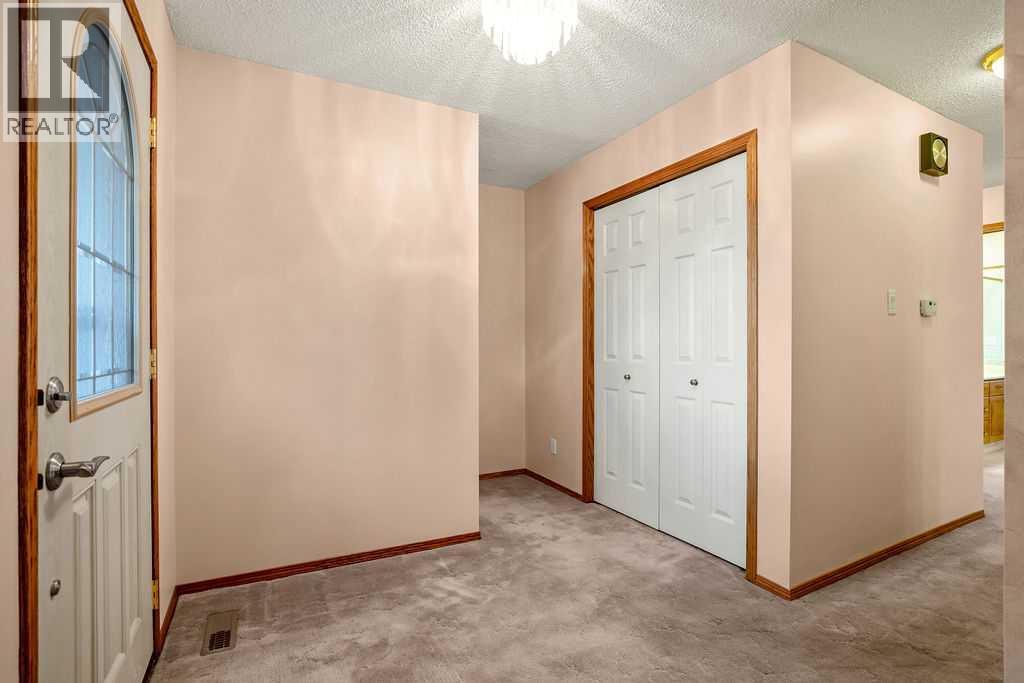
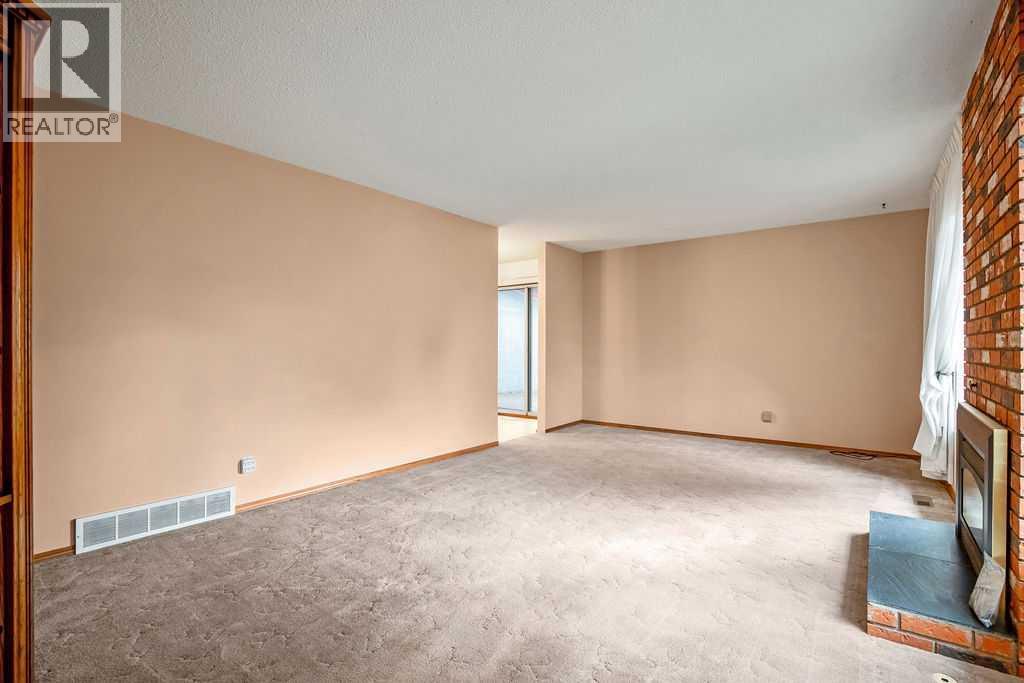
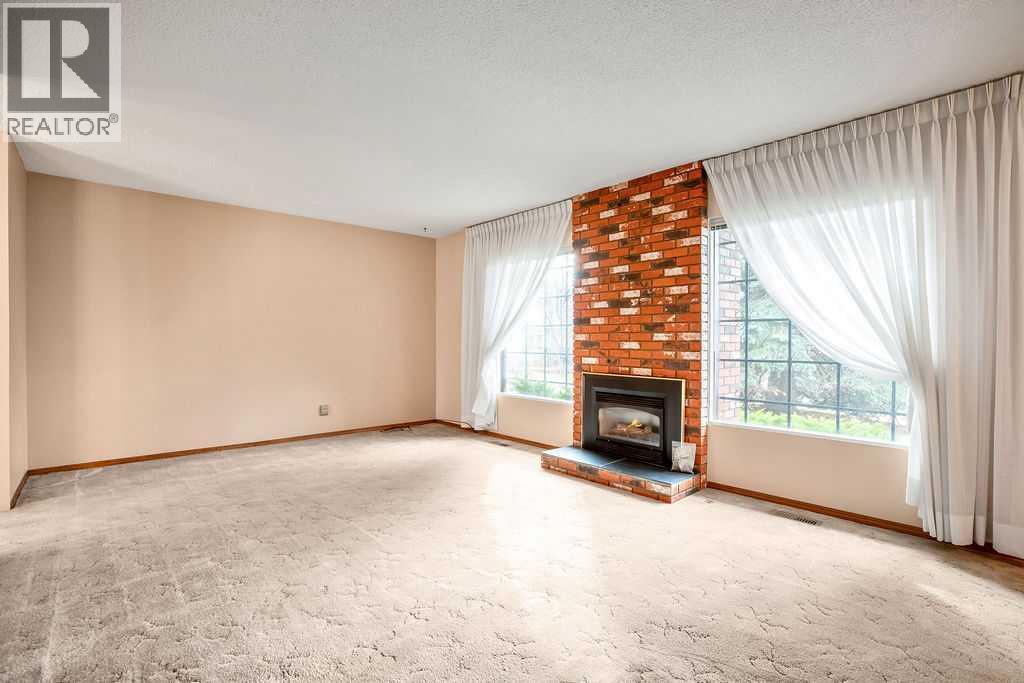
Attention All interested Buyers and Renovators.Beautiful Home in the Sought after community of Maple.Ridge.The house under went extensive renovations in the mid 1980s.The kitchen has custom cabinets,and are still very stylish for todays sophisticated purchasers.Main level windows were replaced several years ago with modern Triple pane units.The home was originally 3 Bedrooms converted to 2 large Bedrooms.The primary (master)Bedroom has its own Ensuite.Living Room has a brick fireplace with natural gas insert.Massive private deck off the kitchen for your family get togethers.The basement while somewhat dated, is fully functional as it is.There is a ton of space here that could be converted into your new ideas.Large double detached garage. Shingles and deck were replaced approximately 9 years ago.Please note the listing agent is related to the sellers Estate and has an interest in the property.New RPR with Compliance issued October 26th 2026 so you know what you are buying.Agents please read private remarks. (id:31684)

Save
Ask
Tour
Hide
Share
Listing Snapshot
Price 
$769,000
Days On Site 
6 Days
Bedrooms 
2
Inside Area (SqFt) 
1,281 sqft
Total Baths 
2
Full Baths 
N/A
Partial Baths 
N/A
Lot Size 
0.1285 Acres
Year Built 
1967
MLS® Number 
A2355363
Status 
Active
Property Tax 
$4,538.55
Maintenance Fees 
N/A
Sq Ft Source 
N/A
Friends & Family
Recent Activity
7 days agoListing updated with changes from the MLS®
7 days agoListing first seen on site
General Features
Garage 
Yes
Number Of Stories 
1
Parking 
Garage Door OpenerDetached
Parking Spaces 
2
Property Sub Type 
Single Family Residence
SqFt Above 
1281
Style 
Bungalow
Zoning 
SR
Interior Features
Appliances 
WasherRefrigeratorWater SoftenerDishwasherDryerMicrowaveRange Hood
Basement 
FinishedFull
Cooling 
Central Air
Fireplace 
Yes
Fireplaces 
1
Flooring 
CarpetTileLinoleum
Heating 
Natural Gas
Window Features 
Window Coverings
4pc Bathroom 
Dimensions - 5.25 Ft x 9.75 Ft
Bedroom 
Dimensions - 11.00 Ft x 13.58 Ft
Dining Room 
Dimensions - 7.58 Ft x 7.00 Ft
Family Room 
Dimensions - 18.00 Ft x 28.08 FtLevel - Basement
Kitchen 
Dimensions - 13.83 Ft x 14.33 Ft
Laundry 
Dimensions - 13.17 Ft x 13.00 FtLevel - Basement
Living Room 
Dimensions - 12.58 Ft x 20.25 Ft
Primary Bedroom 
Dimensions - 11.83 Ft x 13.33 Ft
Storage 
Dimensions - 13.42 Ft x 20.67 FtLevel - Basement
Workshop 
Dimensions - 12.75 Ft x 12.00 FtLevel - Basement
Save
Ask
Tour
Hide
Share
Exterior Features
Construction Details 
Stucco
Fencing 
Fenced
Lot Features 
Wooded
Windows/Doors 
Window Coverings

Listing courtesy of: Graham E. McDonald of CIR Realty

The trademarks MLS®, Multiple Listing Service® and the associated logos are owned by The Canadian Real Estate Association (CREA) and identify the quality of services provided by real estate professionals who are members of CREA. Used under license.

The trademarks REALTOR®, REALTORS®, and the REALTOR® logo are controlled by The Canadian Real Estate Association (CREA) and identify real estate professionals who are members of CREA. These trademarks are owned or controlled by The Canadian Real Estate Association (CREA) and identify real estate professionals who are members of CREA (REALTOR®) and/or the quality of services they provide (MLS®).

This REALTOR.ca listing content is owned and licensed by REALTOR® members of The Canadian Real Estate Association.

Neighborhood & Commute
Source: Walkscore
Save
Ask
Tour
Hide
Share