

262 Everstone Drive SWCalgary, AB T2Y 4V2
Mortgage Calculator
Monthly Payment (Est.)
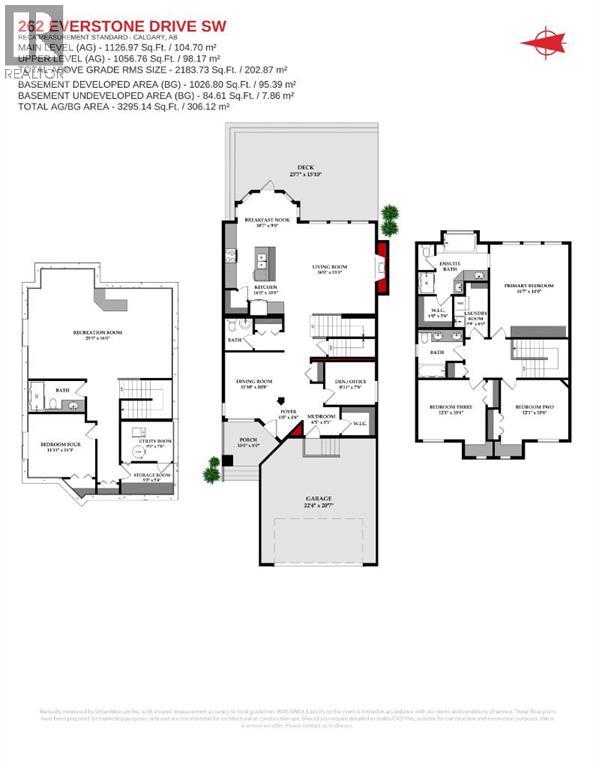
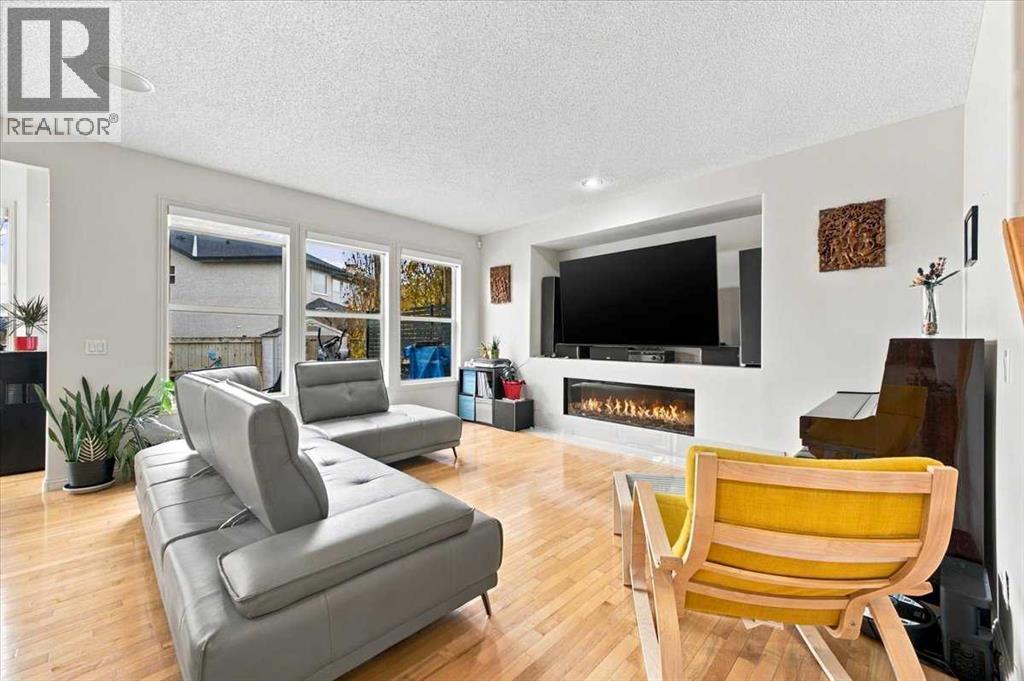
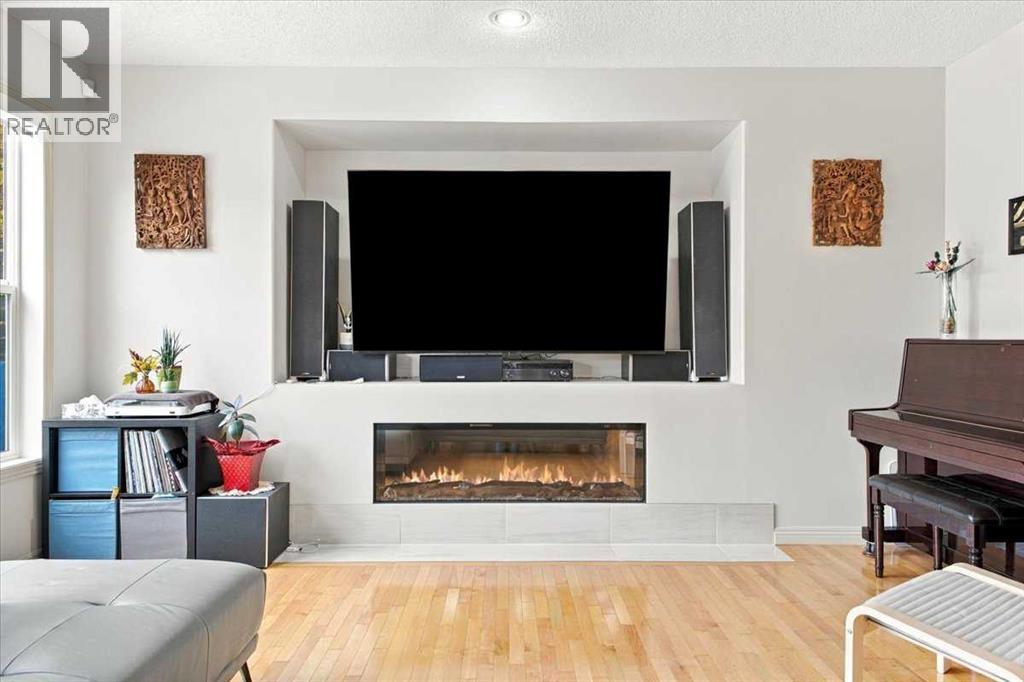
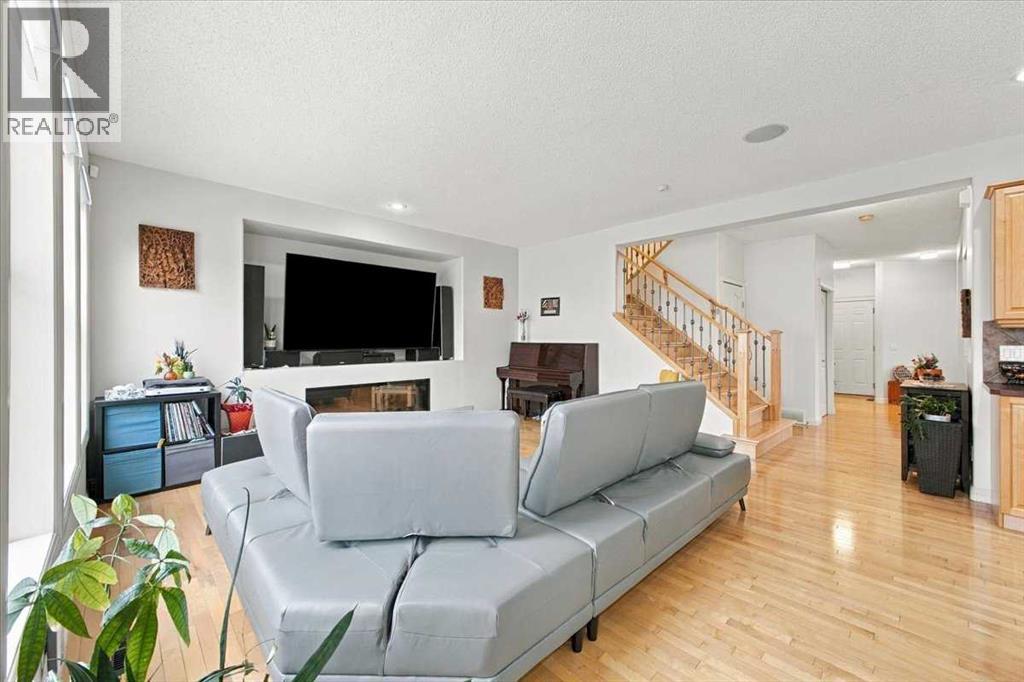
Enter an interest rate to see your estimated monthly payment.VERIFIED JAYMAN BUILT HOME | STEPS FROM FISH CREEK PARK | 3+1 BEDROOMS | OVER 3,200 SQ. FT. DEVELOPEDShow-home-inspired style, exceptional upgrades and an outstanding location come together in this beautifully maintained, move-in-ready Jayman BUILT home. Offering more than 3,200 sq. ft. of developed living space, this impressive residence is only steps from Fish Creek Park, the escarpment, pathways, parks, playgrounds, a children’s tot lot, daycare, schools, shopping and neighbourhood services.The bright main floor showcases quality finishes, upgraded fixtures and a carpet-free design that continues throughout the entire home. Custom doors and trim add a refined touch, while the spacious living room features an electric fireplace with tiled detailing and an integrated TV niche. A rare main-floor den provides an ideal setting for a home office or study area.At the heart of the home is the chef-inspired kitchen, thoughtfully designed for cooking, gathering and entertaining. It features a large central island with seating for three, an additional raised eating bar, a black granite sink, stainless-steel appliances, pantry storage, tiled backsplash, recessed lighting and classic raised-panel maple cabinetry with coordinated trim.Upstairs, you will find three oversized bedrooms, two full bathrooms and a generous laundry room complete with a sink and excellent storage. The spacious primary retreat offers a large closet with custom cabinetry and a spa-inspired ensuite featuring a deep soaker tub and separate shower.The fully finished basement adds exceptional versatility with an oversized family and recreation room, a fourth bedroom, full bathroom, storage room and dedicated mechanical area—ideal for guests, teenagers, hobbies or additional living space.Outside, attractive stone detailing and a covered front entrance create strong curb appeal. The fully fenced, east-facing backyard is designed for outdoor enjoyment, featuring an expansive 26' x 16' upper deck wi th barbecue space, a storage shed and mature trees providing shade and privacy.Meticulously maintained by its long-term owner, this thoughtfully upgraded home delivers generous living space, outstanding functionality and a highly convenient location near one of Calgary’s most treasured natural areas.Contact your REALTOR® today to arrange a private viewing and discover everything this exceptional home has to offer! (id:31684)
| 3 days ago | Listing updated with changes from the MLS® | |
| 4 days ago | Status changed to Active | |
| 6 days ago | Listing first seen on site |


The trademarks MLS®, Multiple Listing Service® and the associated logos are owned by The Canadian Real Estate Association (CREA) and identify the quality of services provided by real estate professionals who are members of CREA. Used under license.
The trademarks REALTOR®, REALTORS®, and the REALTOR® logo are controlled by The Canadian Real Estate Association (CREA) and identify real estate professionals who are members of CREA. These trademarks are owned or controlled by The Canadian Real Estate Association (CREA) and identify real estate professionals who are members of CREA (REALTOR®) and/or the quality of services they provide (MLS®).
This REALTOR.ca listing content is owned and licensed by REALTOR® members of The Canadian Real Estate Association.