

318, 8 Sage Hill Terrace NWCalgary, AB T3R 0W5
Mortgage Calculator
Monthly Payment (Est.)
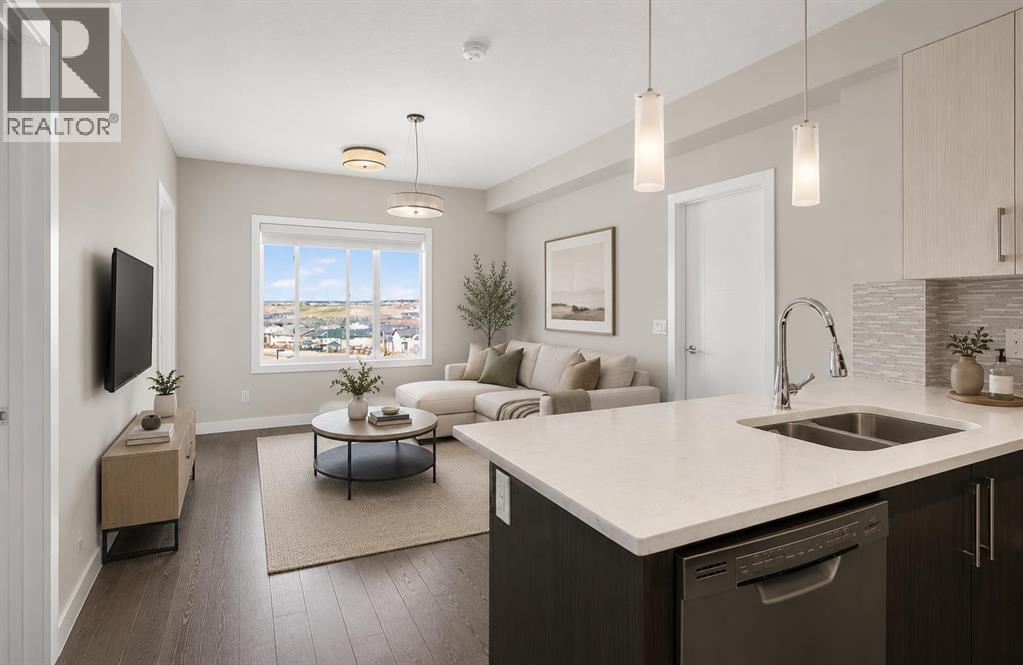
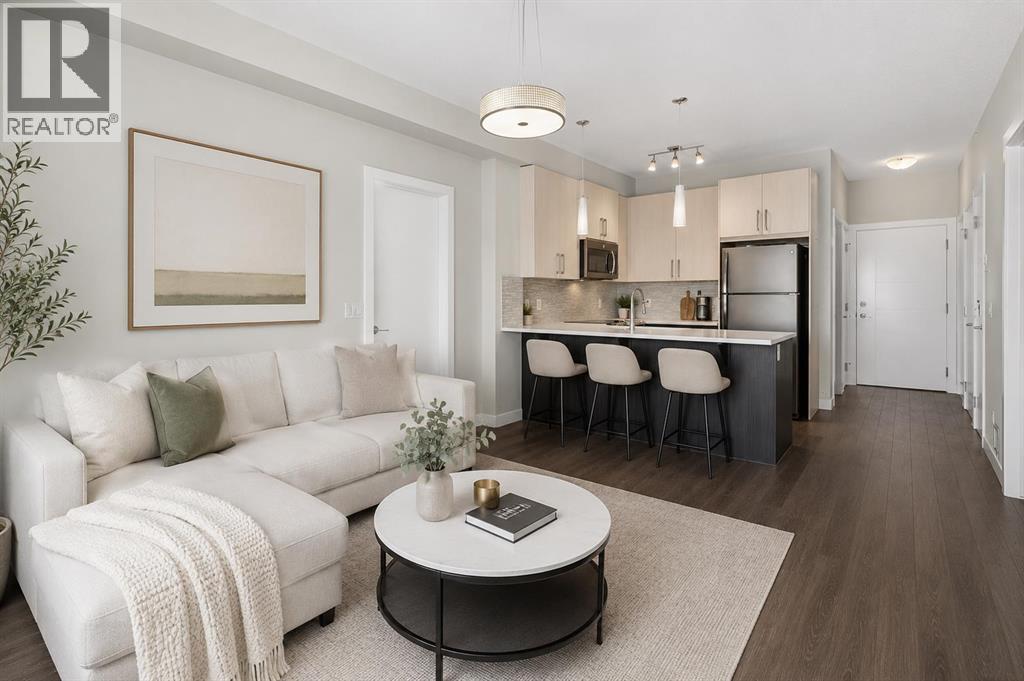
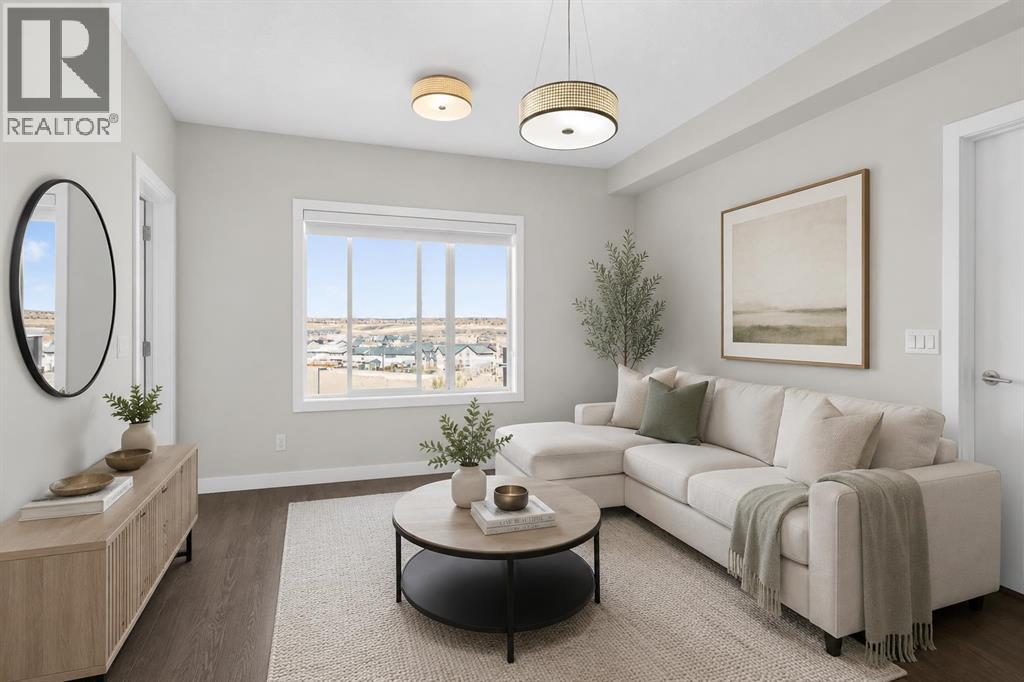
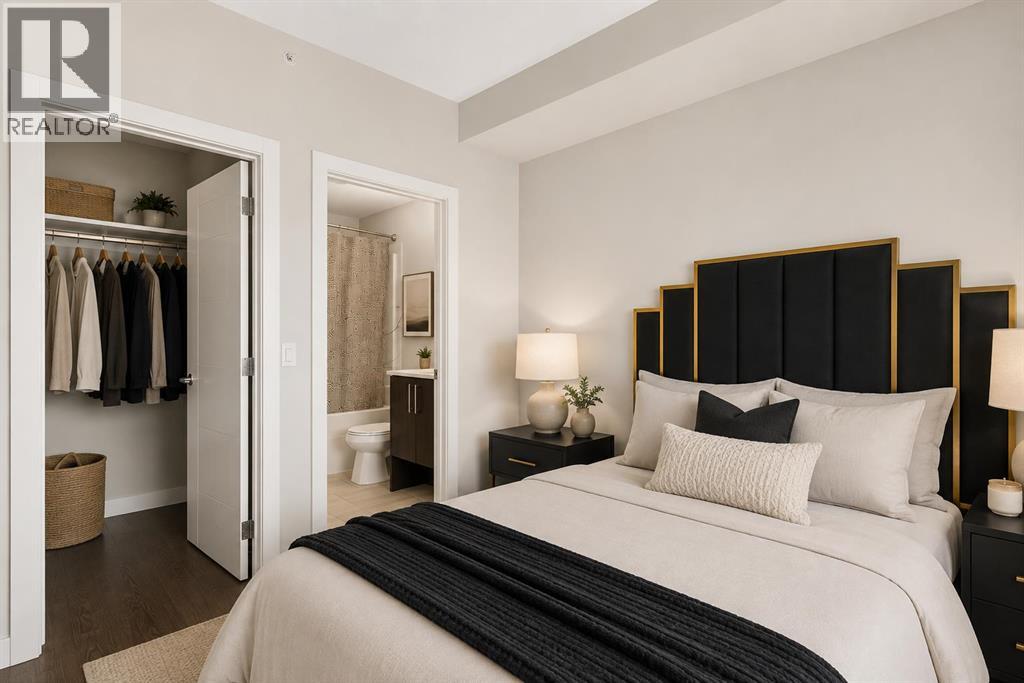
Enter an interest rate to see your estimated monthly payment.Welcome to this bright and spacious 2-bedroom, 2-bathroom condo in Sage Hill Terrace, featuring in-floor heating for year round comfort. Ideally located in a vibrant NW community, you’re just steps from parks, schools, shopping, and great dining options.Inside, you’ll find an open-concept layout with a functional kitchen offering plenty of cabinet space, modern appliances, and a large sit-up island, perfect for entertaining. The living and dining area is filled with natural light, creating a warm and inviting space.The primary bedroom features a large closet and a private 4-piece ensuite, while the second bedroom is generously sized and conveniently located near the main 4-piece bathroom. ideal for guests, a home office, or roommates.Additional highlights include underground parking. Move-in ready and perfectly located. Don’t miss your chance to book a showing! (id:31684)
| 6 days ago | Listing updated with changes from the MLS® | |
| 7 days ago | Listing first seen on site |


The trademarks MLS®, Multiple Listing Service® and the associated logos are owned by The Canadian Real Estate Association (CREA) and identify the quality of services provided by real estate professionals who are members of CREA. Used under license.
The trademarks REALTOR®, REALTORS®, and the REALTOR® logo are controlled by The Canadian Real Estate Association (CREA) and identify real estate professionals who are members of CREA. These trademarks are owned or controlled by The Canadian Real Estate Association (CREA) and identify real estate professionals who are members of CREA (REALTOR®) and/or the quality of services they provide (MLS®).
This REALTOR.ca listing content is owned and licensed by REALTOR® members of The Canadian Real Estate Association.