

131 Deer Ridge Way SECalgary, AB T2J 5Y7
Mortgage Calculator
Monthly Payment (Est.)
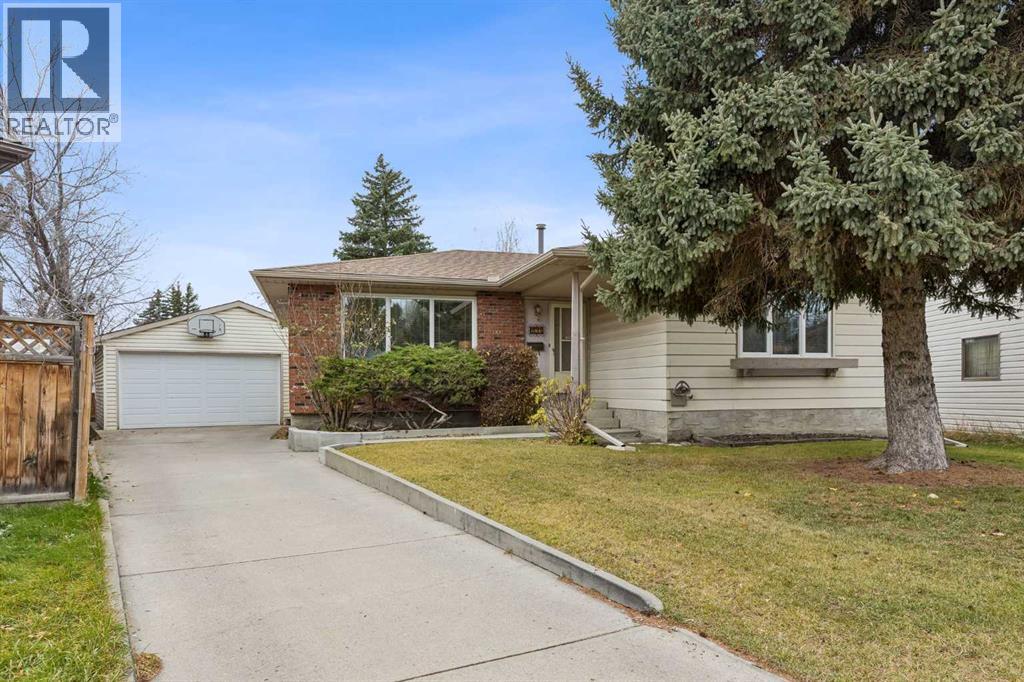
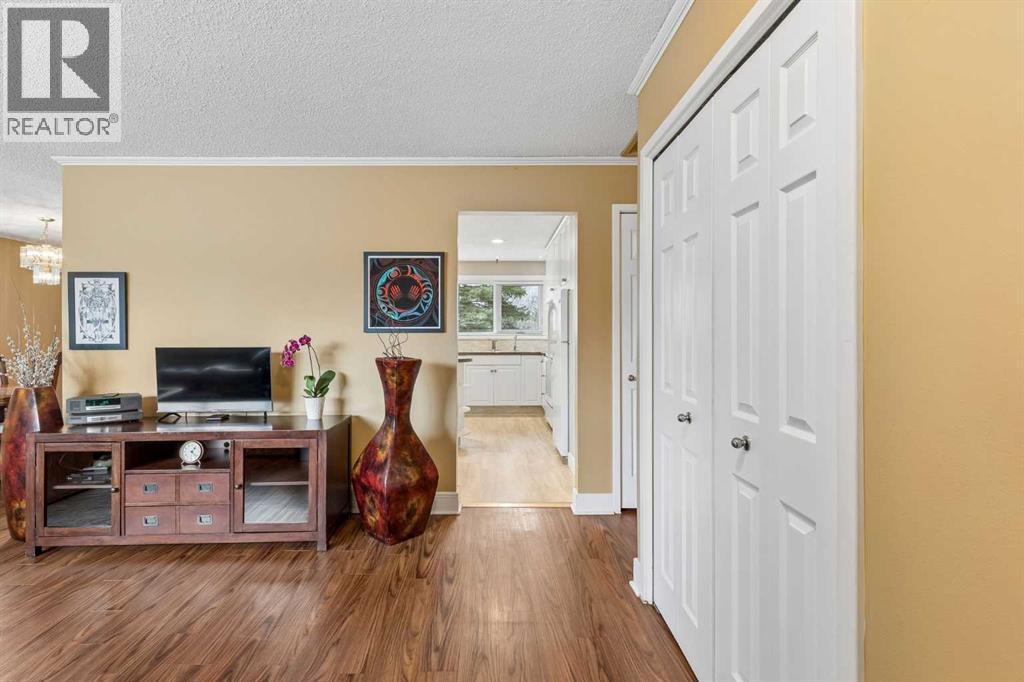
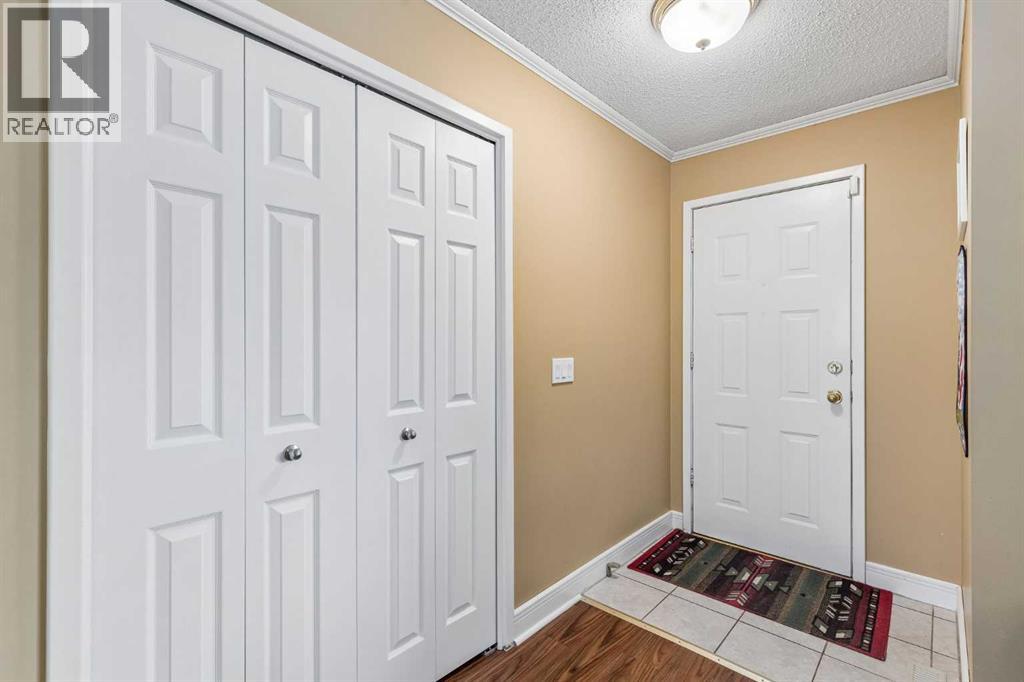
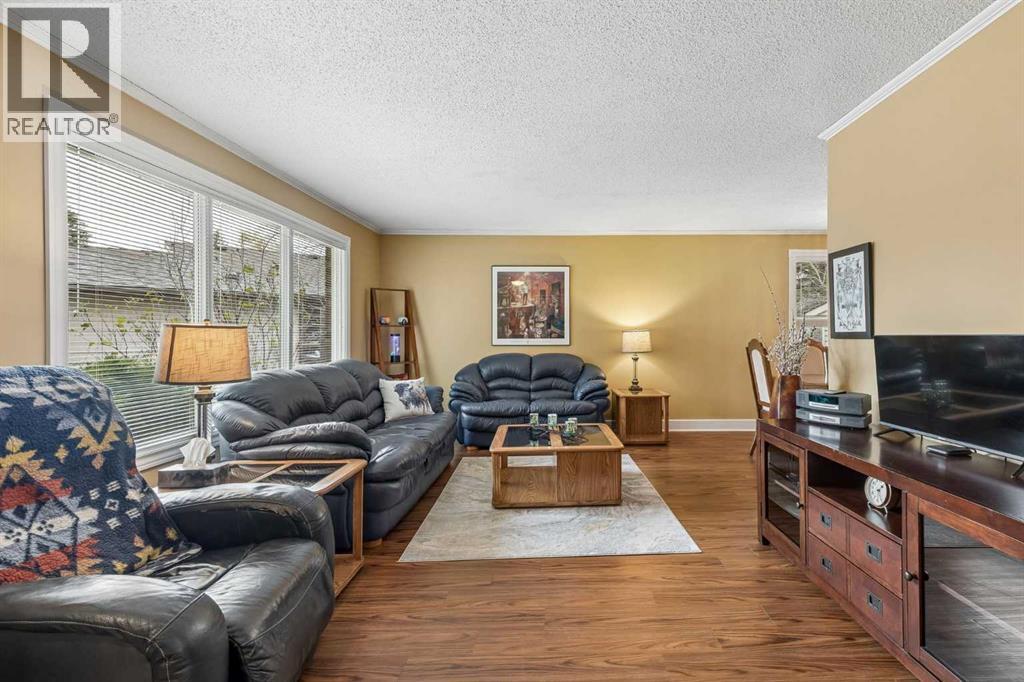
Enter an interest rate to see your estimated monthly payment.A truly exceptional Deer Ridge bungalow awaits—a haven thoughtfully designed for comfortable living and entertaining within Calgary’s sought-after southeast quadrant. This one-story bungalow, set upon an expansive pie-shaped lot spanning nearly 9000 square feet, offers privacy and space for many family activities. Enjoy your back deck and watch the kids play on a trampoline and/or play set, with room for bocci ball, badminton etc. Plenty of room for the dogs to run around. Inside, discover a generous 1204 square feet of living space, complemented by a fully developed basement providing 1103 square feet of additional flexibility. Three bedrooms on the main floor provide ample room for family or guests. The primary bedroom has a 3-piece ensuite. This 1980 bungalow has had many upgrades over the years - windows, flooring, roof, countertop, fencing. Custom storage throughout is an added bonus. An electric fireplace warms the basement recreation room, perfect for cozy evenings, alongside an integrated bar for added enjoyment. The detached double garage is over-sized giving plenty of space for storage. Conveniently located within walking distance to parks, playgrounds, schools, shopping centres, this bungalow offers an ideal blend of tranquility and accessibility. (id:31684)
| 6 minutes ago | Listing updated with changes from the MLS® | |
| 9 hours ago | Status changed to Active | |
| 2 days ago | Listing first seen on site |


The trademarks MLS®, Multiple Listing Service® and the associated logos are owned by The Canadian Real Estate Association (CREA) and identify the quality of services provided by real estate professionals who are members of CREA. Used under license.
The trademarks REALTOR®, REALTORS®, and the REALTOR® logo are controlled by The Canadian Real Estate Association (CREA) and identify real estate professionals who are members of CREA. These trademarks are owned or controlled by The Canadian Real Estate Association (CREA) and identify real estate professionals who are members of CREA (REALTOR®) and/or the quality of services they provide (MLS®).
This REALTOR.ca listing content is owned and licensed by REALTOR® members of The Canadian Real Estate Association.