

138 Silver Spruce Grove SWCalgary, AB T2X 5M2
Mortgage Calculator
Monthly Payment (Est.)
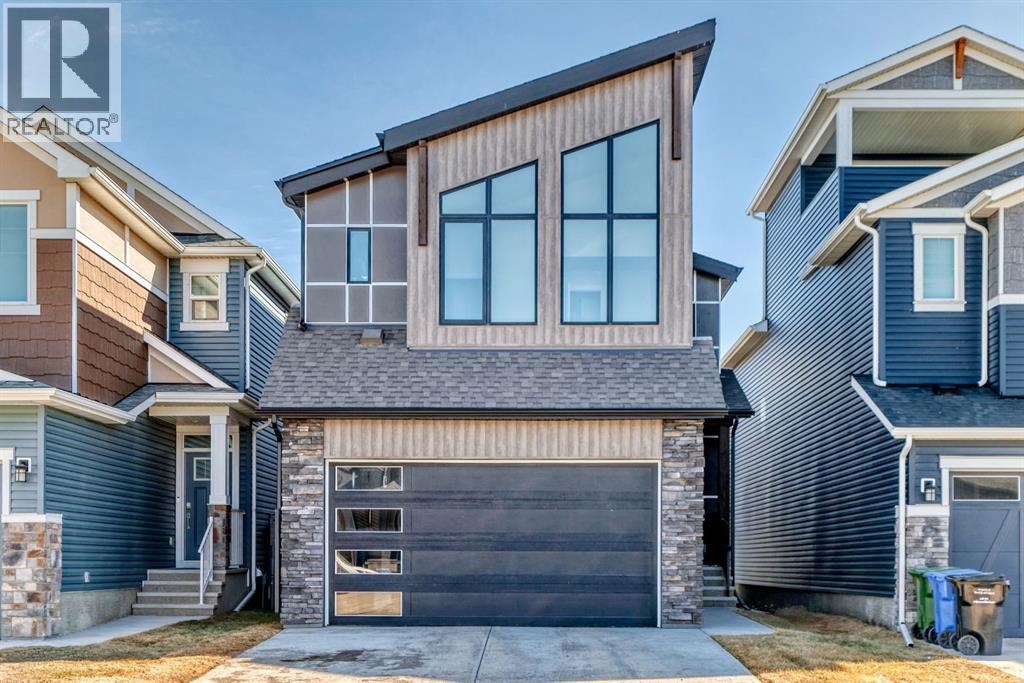
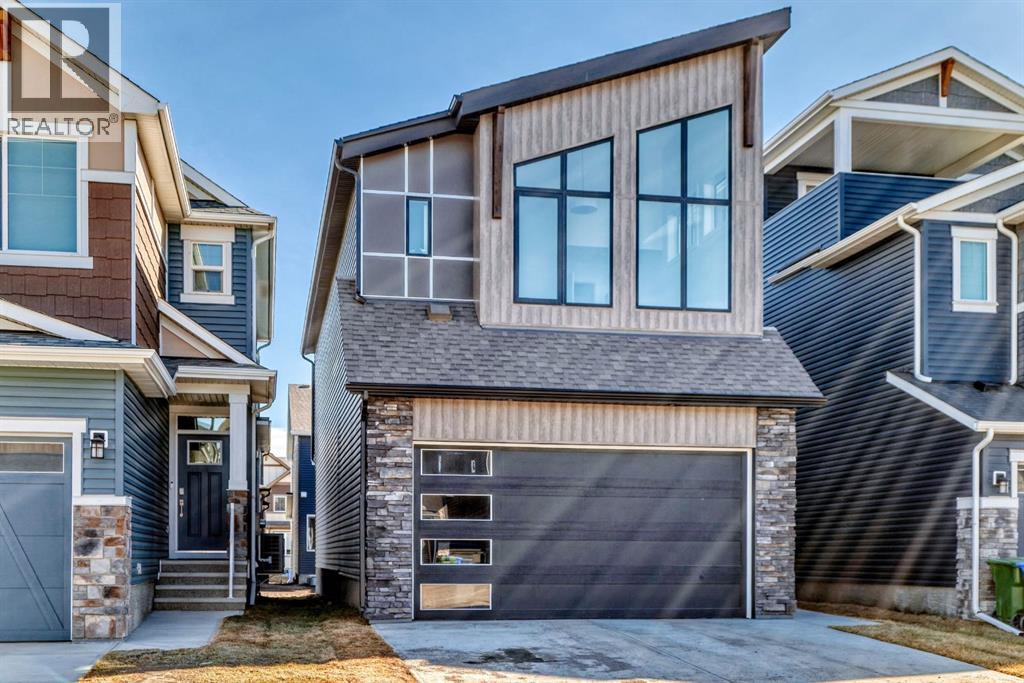
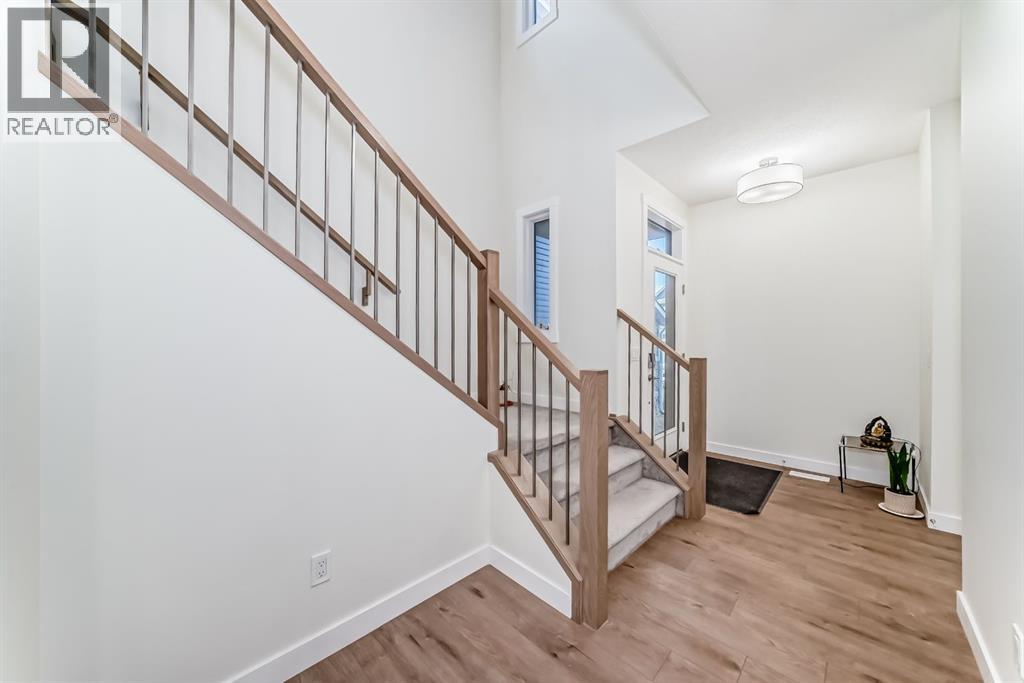
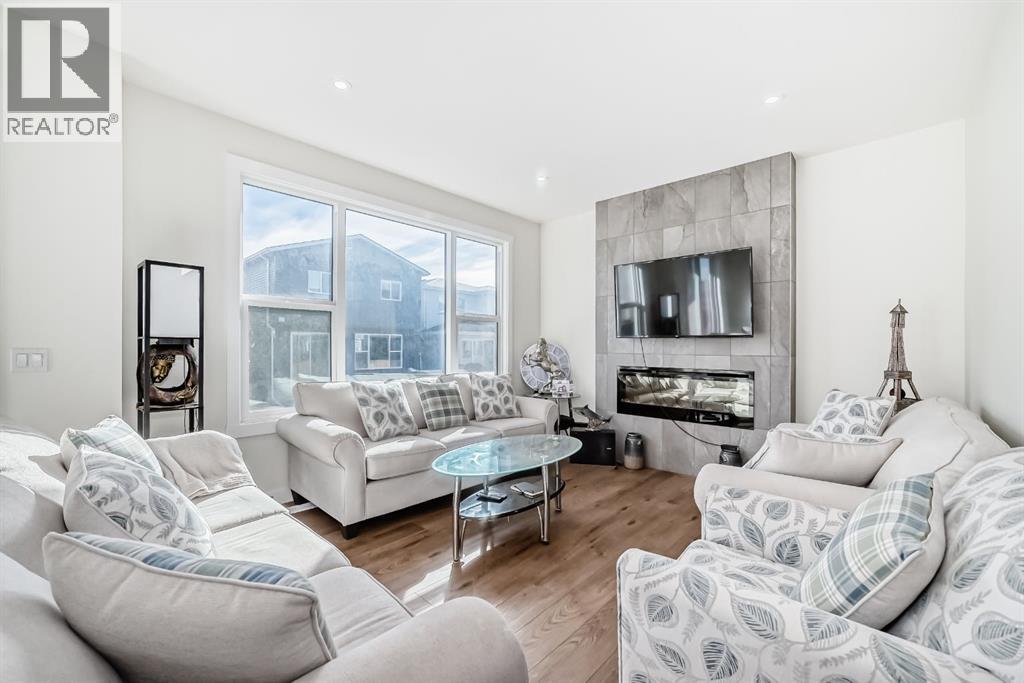
Enter an interest rate to see your estimated monthly payment.Discover this impressive, extensively upgraded two-storey home featuring a double attached garage and a fully legal basement suite! The spacious main floor boasts an inviting open-concept layout with a bright living room, contemporary electric fireplace, and a beautifully appointed kitchen featuring upgraded Whirlpool stainless steel appliances, including a gas stove. A versatile flex room provides the perfect space for a home office, study, or additional living area. Upstairs, you'll find three generously sized bedrooms, a spacious bonus room, and convenient upper-floor laundry. The impressive primary retreat features a large walk-in closet and a luxurious ensuite with dual sinks, a relaxing soaker tub, and a separate shower. One of the property's standout features is the professionally developed, fully legal one-bedroom basement suite with its own bathroom and separate entrance, providing additional living space and flexibility. Additional improvements include approximately $4,000 in upgraded pot lighting, a fully fenced backyard, enhanced exterior stairs, and a finished double attached garage. Combining modern finishes, thoughtful design, and comfortable family living, this move-in-ready property offers exceptional versatility and value. An excellent opportunity to own a beautifully maintained home with plenty of room for the whole family! (id:31684)
| 15 hours ago | Listing updated with changes from the MLS® | |
| 16 hours ago | Listing first seen on site |


The trademarks MLS®, Multiple Listing Service® and the associated logos are owned by The Canadian Real Estate Association (CREA) and identify the quality of services provided by real estate professionals who are members of CREA. Used under license.
The trademarks REALTOR®, REALTORS®, and the REALTOR® logo are controlled by The Canadian Real Estate Association (CREA) and identify real estate professionals who are members of CREA. These trademarks are owned or controlled by The Canadian Real Estate Association (CREA) and identify real estate professionals who are members of CREA (REALTOR®) and/or the quality of services they provide (MLS®).
This REALTOR.ca listing content is owned and licensed by REALTOR® members of The Canadian Real Estate Association.