

2427, 81 Legacy Boulevard SECalgary, AB T2X 2B9
Mortgage Calculator
Monthly Payment (Est.)
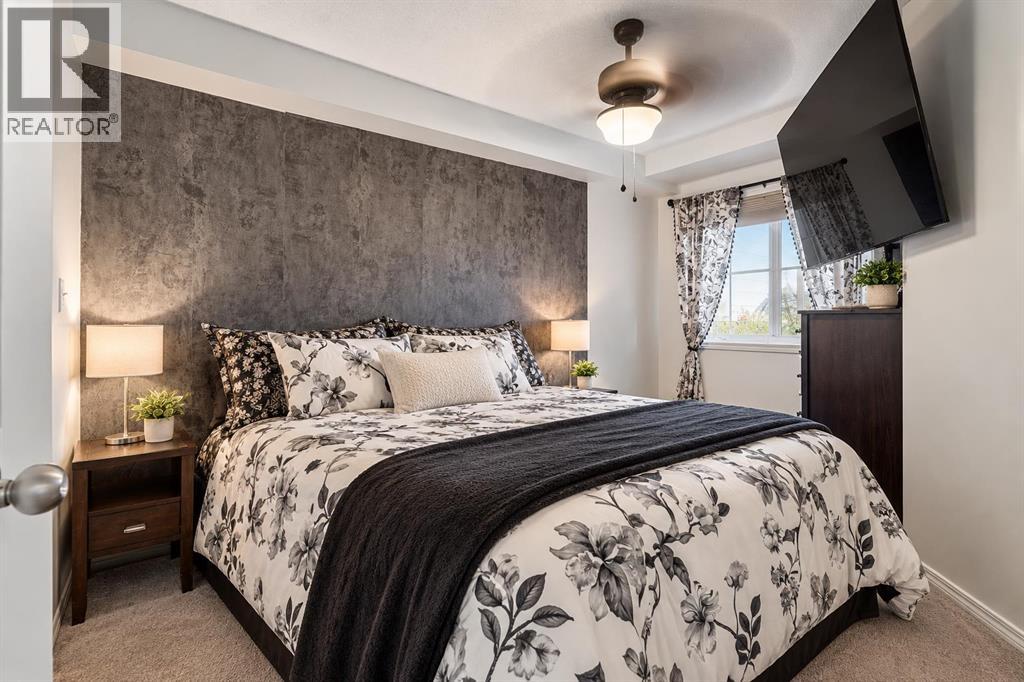
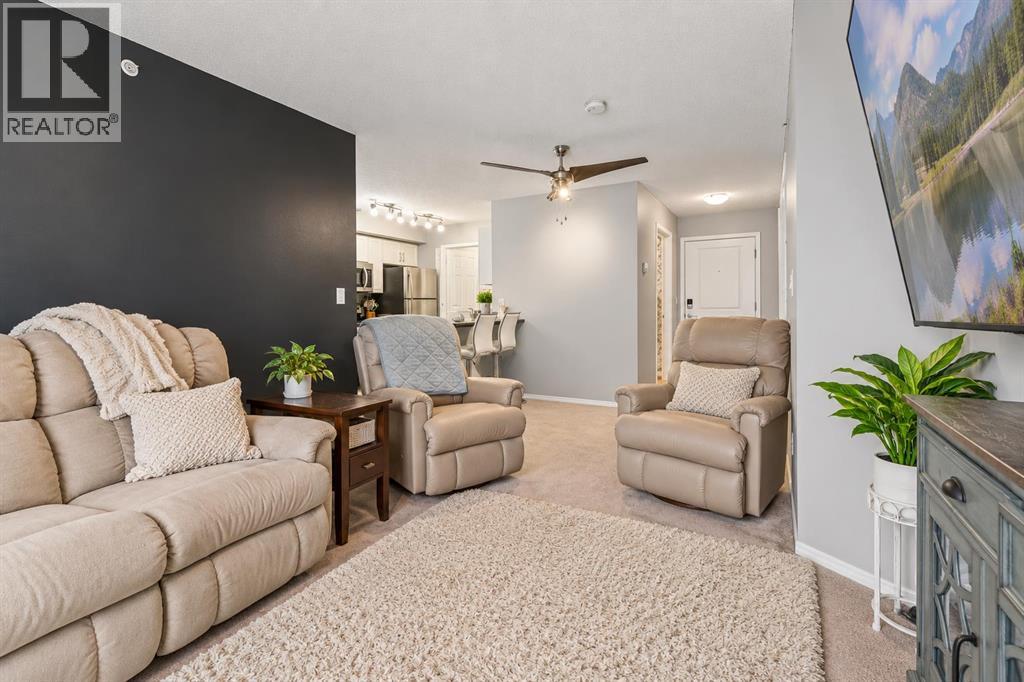
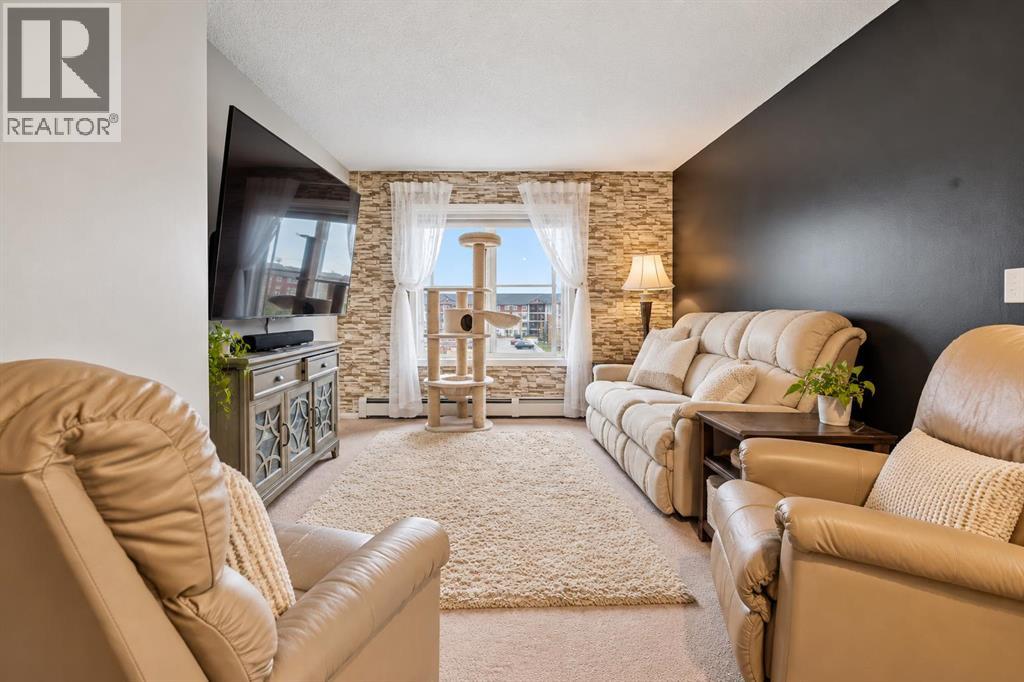
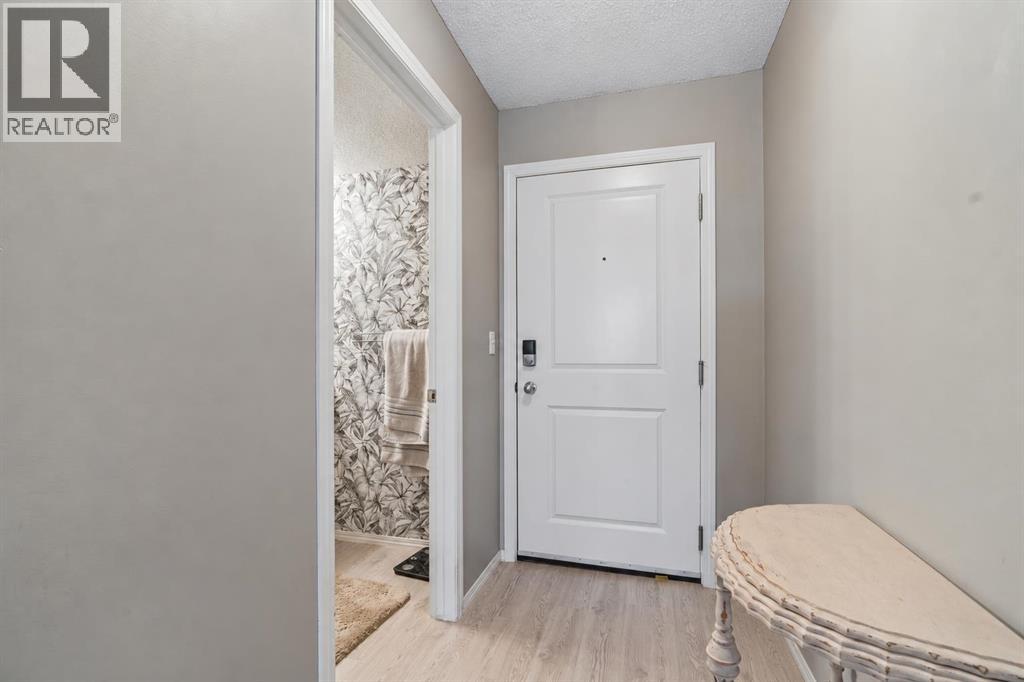
Enter an interest rate to see your estimated monthly payment.Welcome to this beautiful top-floor condo in the sought-after community of Legacy! Offering 2 bedrooms, 2 full bathrooms, and a thoughtfully designed layout, this home blends comfort, functionality, and lifestyle. Enjoy the added privacy and peaceful feel of top-floor living, along with a spacious, well-planned floor plan that makes everyday living and entertaining effortless. The unit also includes titled underground parking and a separate storage space for added convenience.But the lifestyle doesn't stop at your front door! Legacy is a vibrant, master-planned community known for its beautiful green spaces, walking paths, parks, and fantastic community amenities. Whether you're enjoying the outdoors, connecting with neighbours, or simply appreciating the convenience of this desirable location, Legacy offers a lifestyle you'll love coming home to.An excellent opportunity for first-time buyers, downsizers, or investors looking for a fantastic property in a thriving community. Modern condo living, a great layout, and an exceptional community - this one is worth a look! (id:31684)
| 16 hours ago | Listing updated with changes from the MLS® | |
| 17 hours ago | Listing first seen on site |


The trademarks MLS®, Multiple Listing Service® and the associated logos are owned by The Canadian Real Estate Association (CREA) and identify the quality of services provided by real estate professionals who are members of CREA. Used under license.
The trademarks REALTOR®, REALTORS®, and the REALTOR® logo are controlled by The Canadian Real Estate Association (CREA) and identify real estate professionals who are members of CREA. These trademarks are owned or controlled by The Canadian Real Estate Association (CREA) and identify real estate professionals who are members of CREA (REALTOR®) and/or the quality of services they provide (MLS®).
This REALTOR.ca listing content is owned and licensed by REALTOR® members of The Canadian Real Estate Association.