

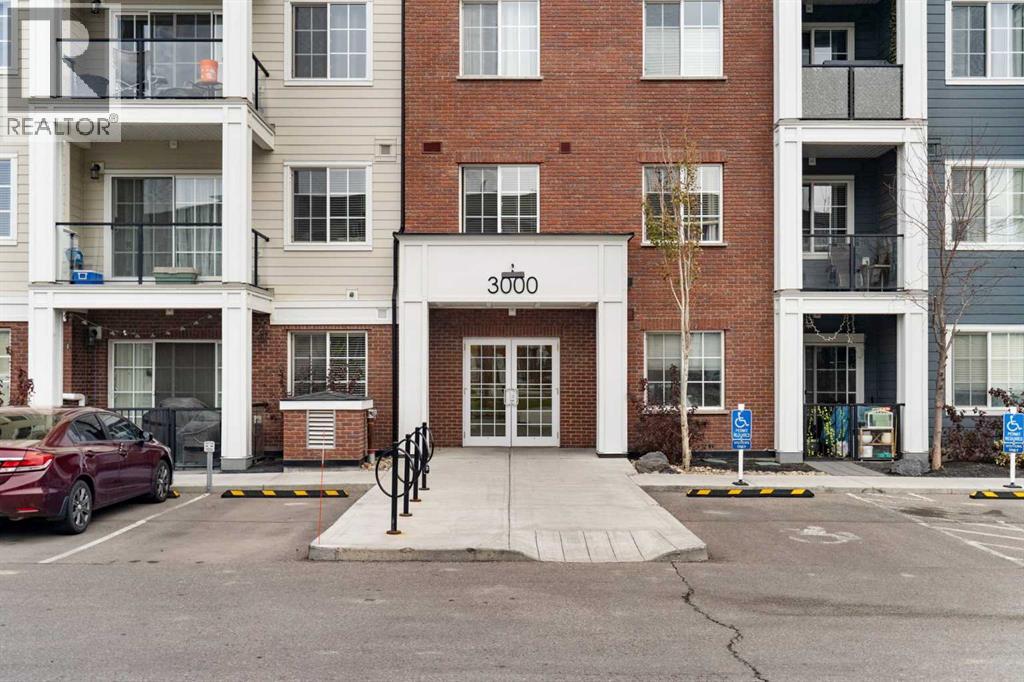
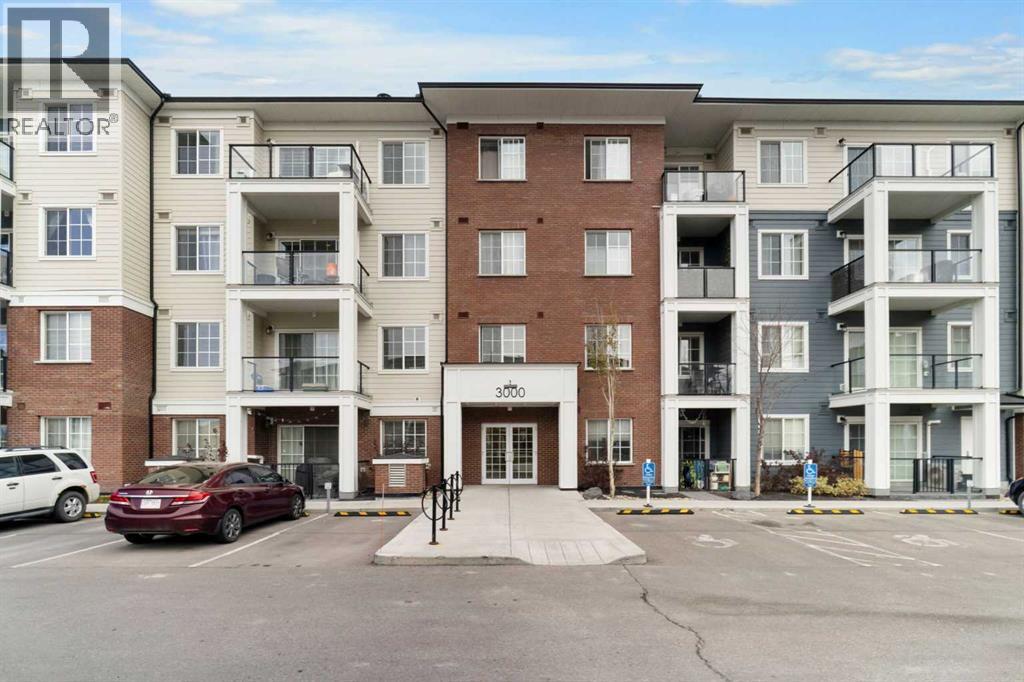
3207, 298 Sage Meadows Park NWCalgary, AB T3P 1P5
Mortgage Calculator
Monthly Payment (Est.)
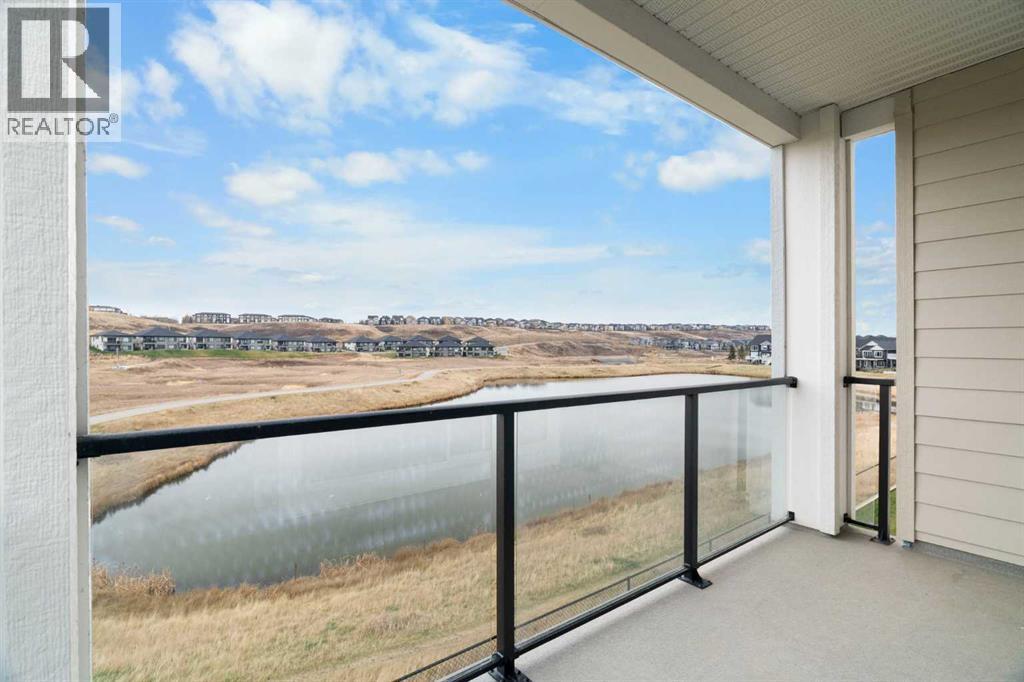
Enter an interest rate to see your estimated monthly payment.Enjoy low-maintenance living in this bright 2-bedroom, 2-bathroom corner-unit condo in the sought-after NW community of Sage Hill. Positioned on the second floor and facing the natural reserve, you’ll appreciate the peaceful views, added privacy, and quiet setting that make this home stand out.The open-concept layout gives you a comfortable space to relax or entertain, with a stylish kitchen featuring quartz countertops. Custom built-in storage features throughout the unit add everyday function and set this home apart. Your primary bedroom offers a walk-in closet with direct access to the private ensuite, while the second bedroom and full bathroom provide flexibility for guests, a home office, or shared living.With shopping, dining, parks, and everyday amenities nearby, this is an easy place to call home—or a smart addition to your portfolio. (id:31684)
| 15 hours ago | Listing updated with changes from the MLS® | |
| 16 hours ago | Listing first seen on site |


The trademarks MLS®, Multiple Listing Service® and the associated logos are owned by The Canadian Real Estate Association (CREA) and identify the quality of services provided by real estate professionals who are members of CREA. Used under license.
The trademarks REALTOR®, REALTORS®, and the REALTOR® logo are controlled by The Canadian Real Estate Association (CREA) and identify real estate professionals who are members of CREA. These trademarks are owned or controlled by The Canadian Real Estate Association (CREA) and identify real estate professionals who are members of CREA (REALTOR®) and/or the quality of services they provide (MLS®).
This REALTOR.ca listing content is owned and licensed by REALTOR® members of The Canadian Real Estate Association.