Save
Ask
Tour
Hide
Share
$245,000
New Listing

205, 428 Chaparral Ravine View SE
Calgary, AB T2X 0N2

For Sale|Apartment|Active
2
Beds
2
Total Baths
763
SqFt
$321
/SqFt
2008
Built
Subdivision:
Chaparral
Call Now: 403-918-1682
Is this the listing for you? We can help make it yours.
403-918-1682
205, 428 Chaparral Ravine View SE205, 428 Chaparral Ravine View SE205, 428 Chaparral Ravine View SE205, 428 Chaparral Ravine View SE
Save
Ask
Tour
Hide
Share

Mortgage Calculator

Monthly Payment (Est.)

Enter an interest rate to see your estimated monthly payment.
Calculator powered by Showcase IDX, a Constellation1 Company. Copyright ©2026 Information is deemed reliable but not guaranteed.

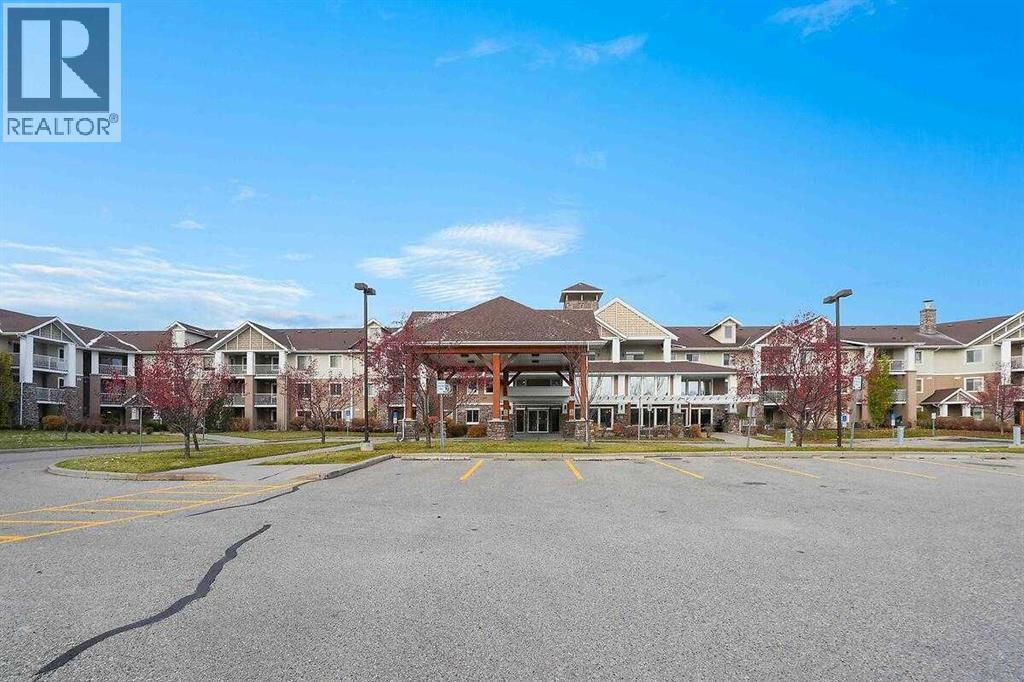
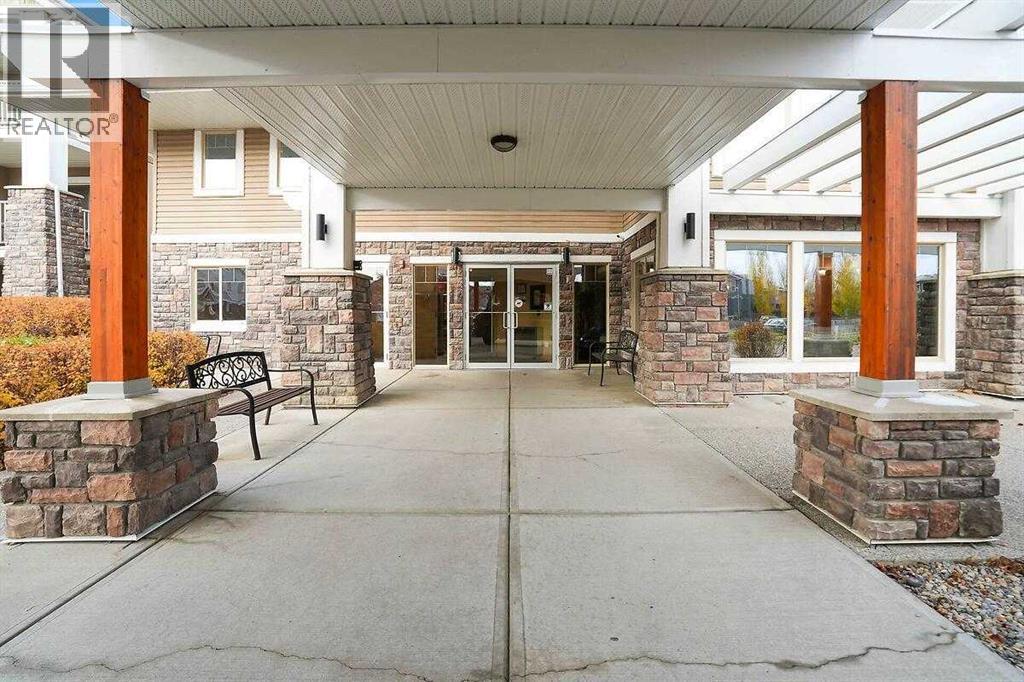
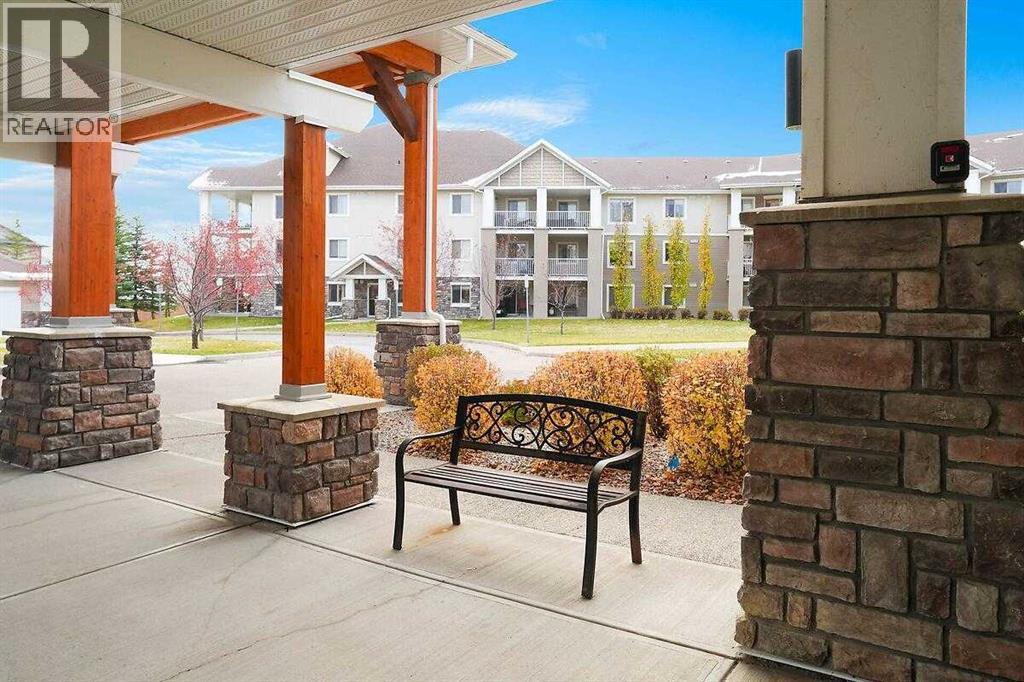
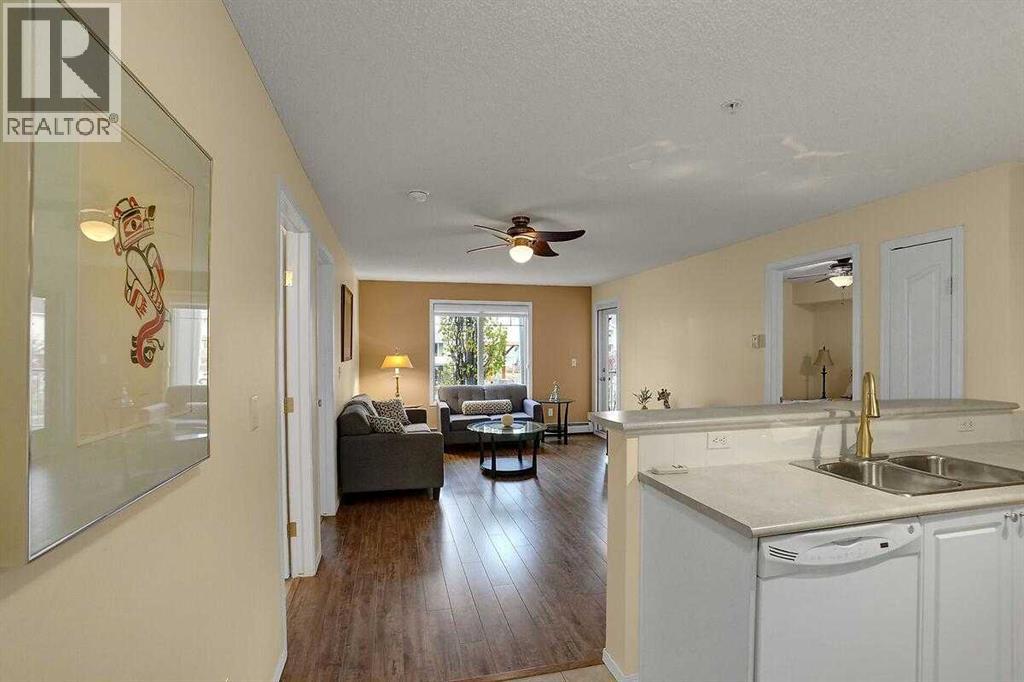
CHAPARRAL POINTE! Exceptional value and affordable living. 2 bedroom, 2 bathroom unit. Quiet location. Nice size laundry/storage room. Kitchen has a breakfast bar and all appliances. Bright living room with door to good size balcony. Primary bedroom with walk through closet to 4pce ensuite. Updated flooring. A 2nd bedroom and another 4pce bathroom. Comes complete with one titled heated underground parking stall. 45+ Community includes hobby room, fitness room, library/shuffle board and a large social room with a full kitchen. Lots of accessible visitor parking. Lake Chaparral lake privileges with year around recreation. Nearby walking/bike pathways and close to shopping. This is a well managed and secure complex. (id:31684)

Save
Ask
Tour
Hide
Share
Listing Snapshot
Price 
$245,000
Days On Site 
0 Days
Bedrooms 
2
Inside Area (SqFt) 
763 sqft
Total Baths 
2
Full Baths 
N/A
Partial Baths 
N/A
Lot Size 
N/A
Year Built 
2008
MLS® Number 
A2356180
Status 
Active
Property Tax 
$1,812
Maintenance Fees 
$456.53 monthly
Sq Ft Source 
N/A
Friends & Family
Recent Activity
20 hours agoListing updated with changes from the MLS®
20 hours agoStatus changed to Active
23 hours agoListing first seen on site
General Features
Building Features 
Exercise CentreRecreation CentreParty RoomClubhouse
Number Of Stories 
3
Parking 
Underground
Parking Spaces 
1
Property Sub Type 
Apartment
SqFt Above 
763
Zoning 
M-1
Interior Features
Appliances 
CooktopRefrigeratorDishwasherRange Hood
Flooring 
TileLaminateLinoleum
Heating 
BaseboardHot Water
Window Features 
Window Coverings
4pc Bathroom 
Bedroom 
Dimensions - 9.25 Ft x 13.00 Ft
Dining Room 
Dimensions - 11.83 Ft x 4.33 Ft
Kitchen 
Dimensions - 8.83 Ft x 7.42 Ft
Laundry 
Dimensions - 9.25 Ft x 6.67 Ft
Living Room 
Dimensions - 11.83 Ft x 13.42 Ft
Primary Bedroom 
Dimensions - 9.83 Ft x 11.33 Ft
Save
Ask
Tour
Hide
Share
Exterior Features
Construction Details 
StoneVinyl Siding
Waterfront Features 
Lake Privileges
Windows/Doors 
Window Coverings
Community Features
Association Amenities 
Party RoomRecreation Facilities
Maintenance Fee 
$456.53
Maintenance Fee Frequency 
Monthly
Community Features 
Fishing

Listing courtesy of: Vic Shilmar of Century 21 Bamber Realty LTD.

The trademarks MLS®, Multiple Listing Service® and the associated logos are owned by The Canadian Real Estate Association (CREA) and identify the quality of services provided by real estate professionals who are members of CREA. Used under license.

The trademarks REALTOR®, REALTORS®, and the REALTOR® logo are controlled by The Canadian Real Estate Association (CREA) and identify real estate professionals who are members of CREA. These trademarks are owned or controlled by The Canadian Real Estate Association (CREA) and identify real estate professionals who are members of CREA (REALTOR®) and/or the quality of services they provide (MLS®).

This REALTOR.ca listing content is owned and licensed by REALTOR® members of The Canadian Real Estate Association.

Neighborhood & Commute
Source: Walkscore
Save
Ask
Tour
Hide
Share