

1204, 123 4 Street NECalgary, AB T2E 8K3
Mortgage Calculator
Monthly Payment (Est.)
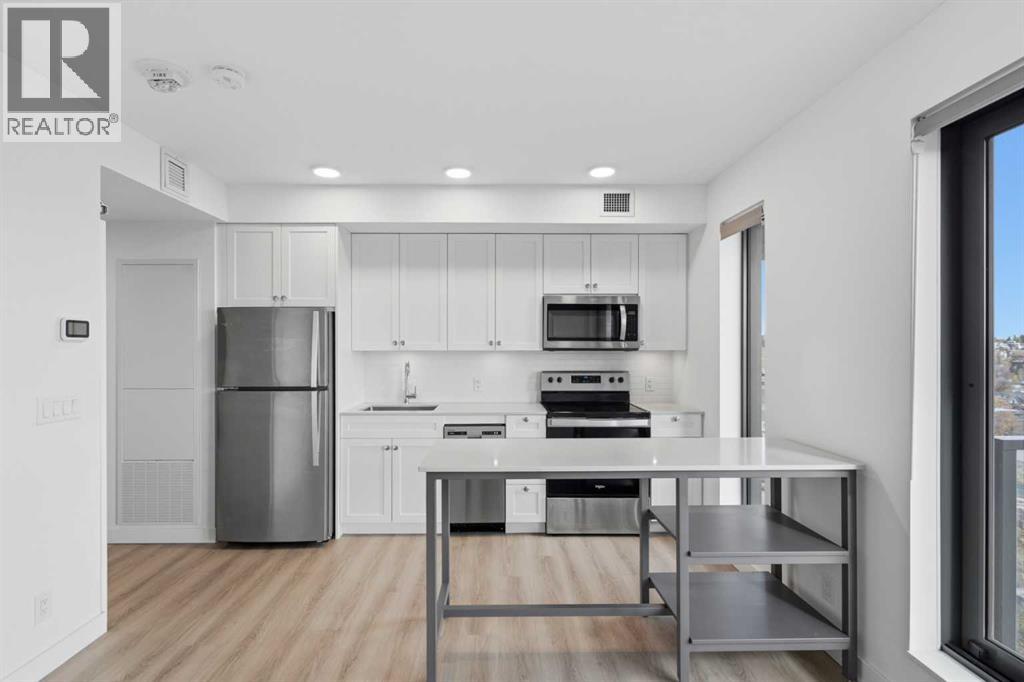
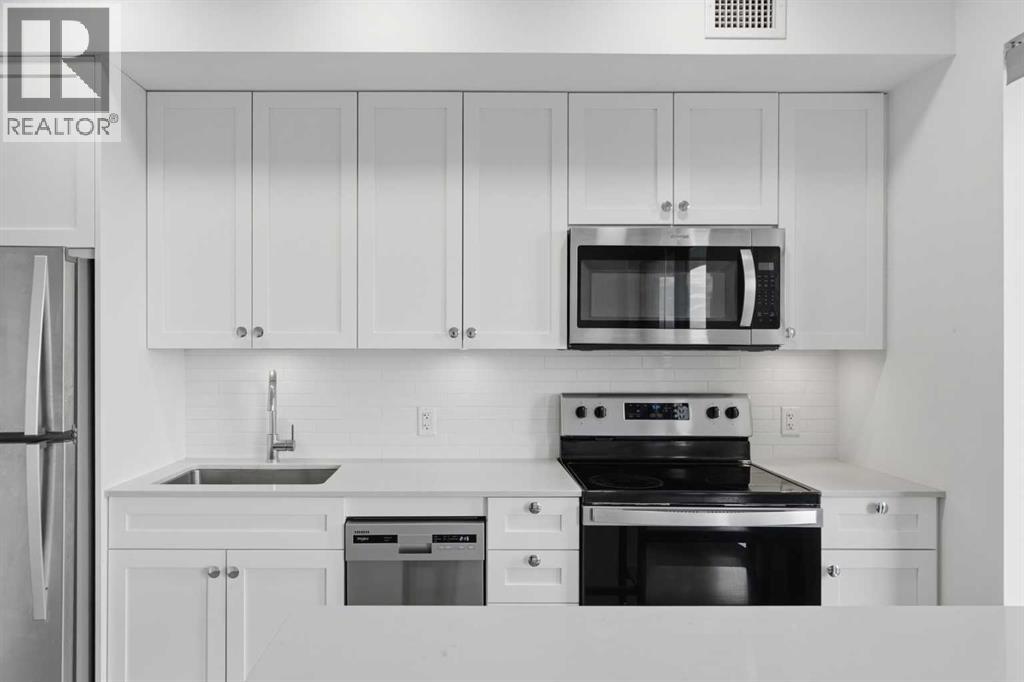
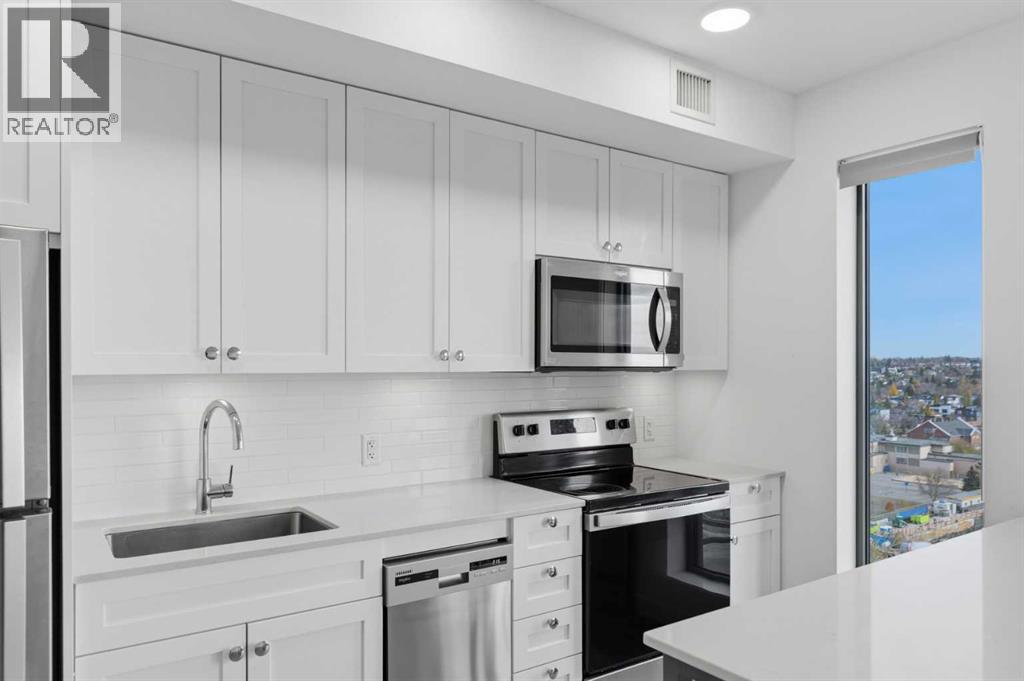
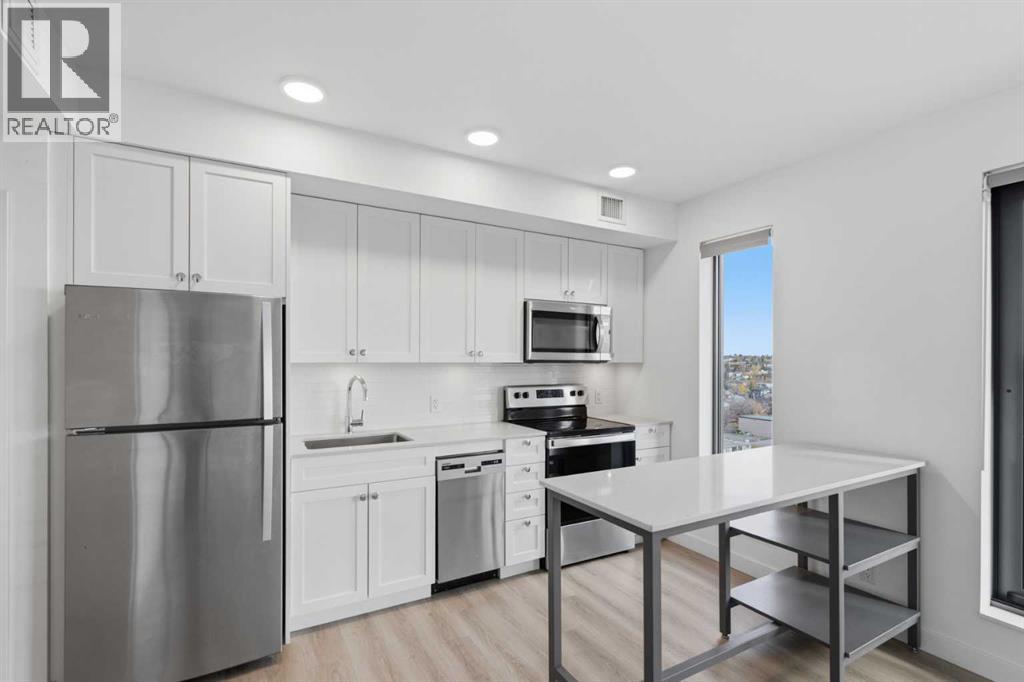
Enter an interest rate to see your estimated monthly payment.Welcome to Unit 1204, 123 4 Street NE — a fantastic opportunity for first-time buyers or investors in a sought-after, short-term rental friendly building in one of Calgary's most vibrant inner-city communities. Perfectly positioned between the coveted communities of Bridgeland and Crescent Heights, this contemporary 1-bedroom home offers an outstanding Walk Score of 98, with Bridgeland Market, Phil & Sebastian Coffee, popular restaurants, parks, playgrounds, the Bow River pathway system, East Village and downtown all within walking distance. The Bridgeland/Memorial LRT station is minutes away, providing quick access to downtown and beyond. Built with concrete construction for peace and quiet, the building targets LEED certification with an emphasis on water use reduction, improved energy performance through equipment and appliance selections, suite compartmentalization, effective ventilation and indoor air quality. This well-designed unit features a modern open layout with luxury vinyl plank flooring throughout, quartz countertops, stainless steel appliances, full-height cabinets, a timeless subway backsplash and a moveable island offering extra prep space and room to gather over a delicious meal. Nearly floor-to-ceiling windows bathe the space in natural light, while the functional floor plan and east-facing balcony add to both everyday comfort and strong rental appeal with ample space for summer barbeques or unwinding with your morning coffee or evening glass of wine. In-suite laundry adds convenience, and the unit includes underground parking, visitor parking and a separate storage unit. Residents enjoy premium amenities including a rooftop patio with fire pits, BBQ area, dining and leisure spaces boasting stunning downtown views. Perfect for entertaining or attracting quality tenants and guests plus a fantastic indoor amenity space for cooler days. Pet-friendly upon board approval. An excellent blend of lifestyle, convenience and investment potential. Come see f or yourself! (id:31684)
| 24 hours ago | Listing updated with changes from the MLS® | |
| yesterday | Listing first seen on site |


The trademarks MLS®, Multiple Listing Service® and the associated logos are owned by The Canadian Real Estate Association (CREA) and identify the quality of services provided by real estate professionals who are members of CREA. Used under license.
The trademarks REALTOR®, REALTORS®, and the REALTOR® logo are controlled by The Canadian Real Estate Association (CREA) and identify real estate professionals who are members of CREA. These trademarks are owned or controlled by The Canadian Real Estate Association (CREA) and identify real estate professionals who are members of CREA (REALTOR®) and/or the quality of services they provide (MLS®).
This REALTOR.ca listing content is owned and licensed by REALTOR® members of The Canadian Real Estate Association.