

68, 6100 4 Avenue NECalgary, AB T3A 5Z8
Mortgage Calculator
Monthly Payment (Est.)
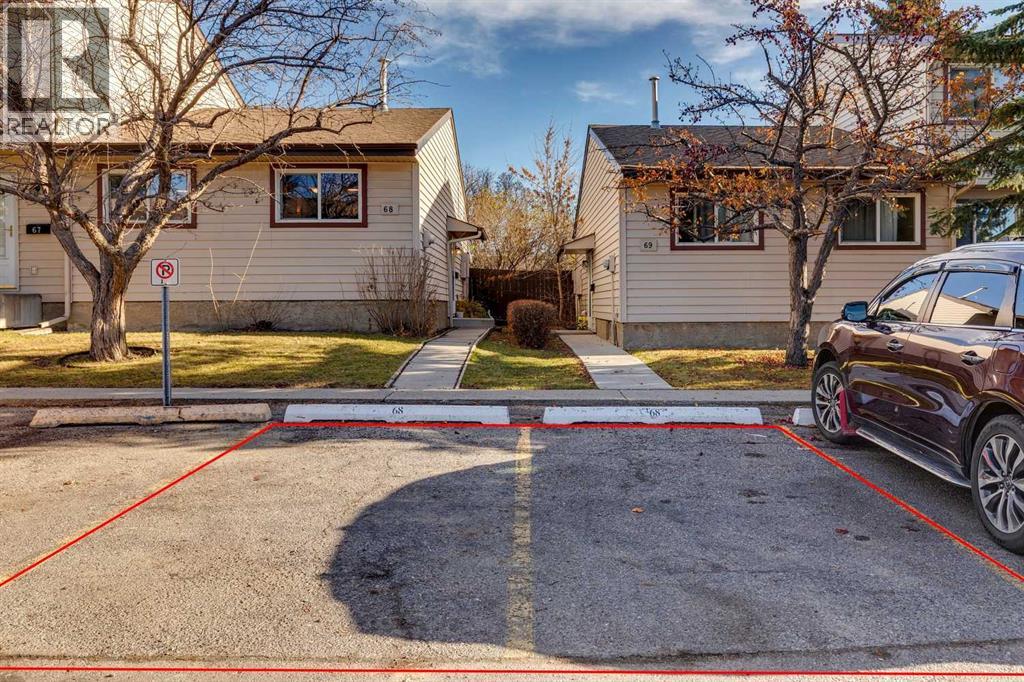
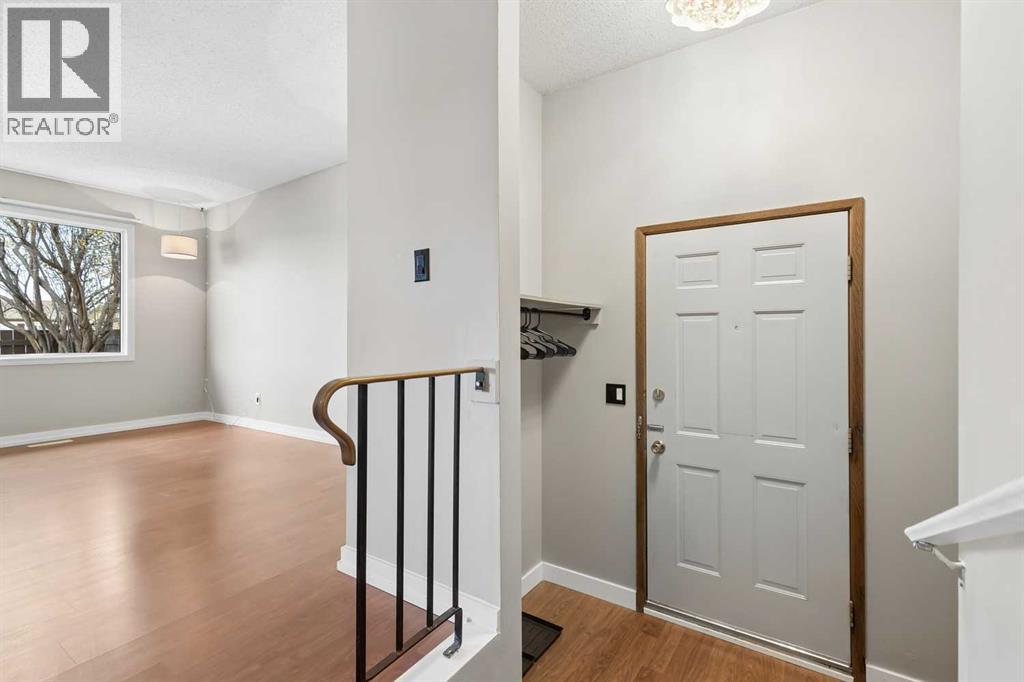
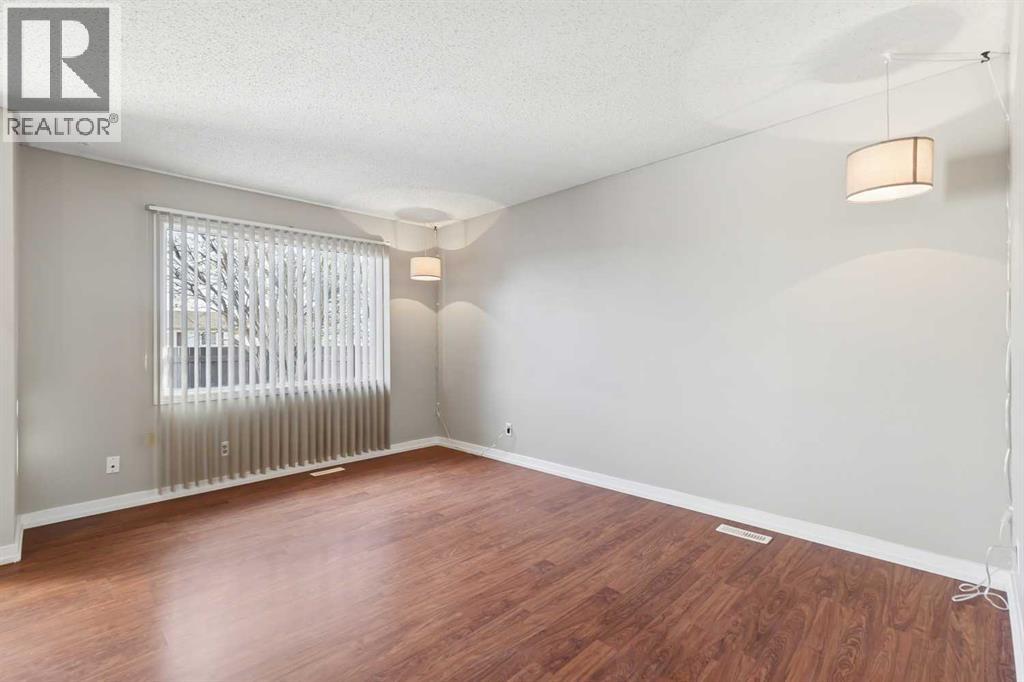
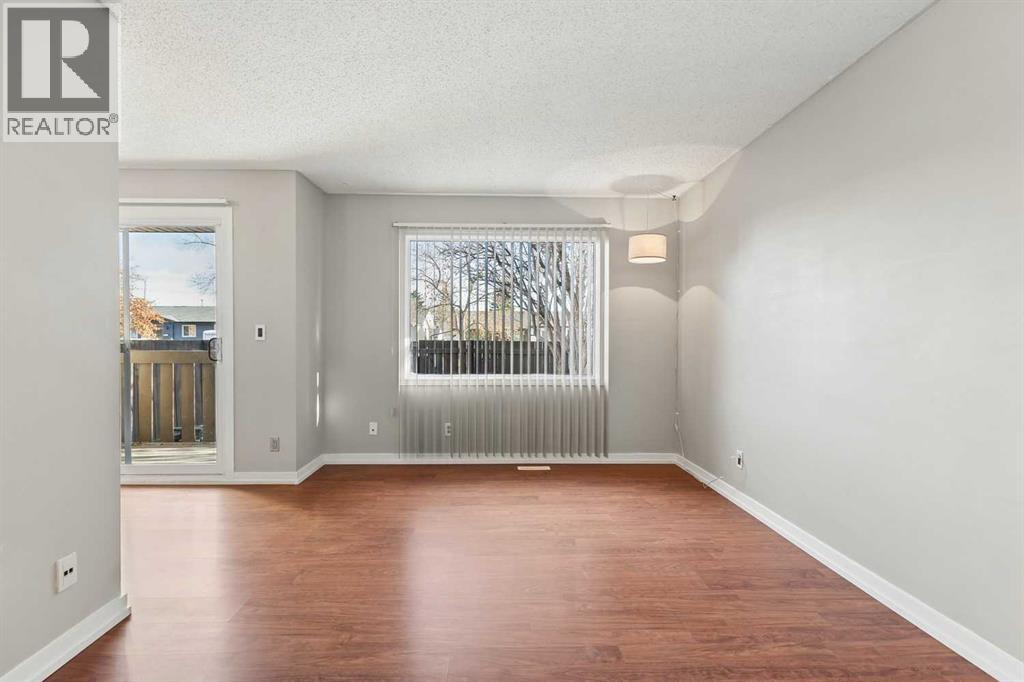
Enter an interest rate to see your estimated monthly payment.Welcome to 78 Madigan Village and a fantastic opportunity to get into this well managed and maintained complex. Newer roofs, vinyl windows, and upgraded asphalt roadway, are examples of the dedication the board has to creating this quiet and respectful community. The entire complex is also getting new poured concrete walkways, with completion slated for 2027. Each home has its own private fenced yard and 2 dedicated parking stalls directly out front. This end unit bungalow also has direct access to additional street parking through the back yard. This home features two bedrooms upstairs, an updated four piece bathroom and large living room. The kitchen has ample cabinet and countertop space with new backsplash, new stylish door and drawer pulls, and a handsome new faucet. The lower level is unfinished for your creativity to shine - Roughed in Plumbing makes it easier to add another bathroom for your games room/office/workshop. Washer and Dryer are included. This is a great location - walking distance to schools and a short drive to Stoney Trail and all services. (id:31684)
| 11 hours ago | Listing updated with changes from the MLS® | |
| 13 hours ago | Status changed to Active | |
| 16 hours ago | Listing first seen on site |


The trademarks MLS®, Multiple Listing Service® and the associated logos are owned by The Canadian Real Estate Association (CREA) and identify the quality of services provided by real estate professionals who are members of CREA. Used under license.
The trademarks REALTOR®, REALTORS®, and the REALTOR® logo are controlled by The Canadian Real Estate Association (CREA) and identify real estate professionals who are members of CREA. These trademarks are owned or controlled by The Canadian Real Estate Association (CREA) and identify real estate professionals who are members of CREA (REALTOR®) and/or the quality of services they provide (MLS®).
This REALTOR.ca listing content is owned and licensed by REALTOR® members of The Canadian Real Estate Association.