

338 Auburn Crest Way SECalgary, AB T3M 1R1
Mortgage Calculator
Monthly Payment (Est.)
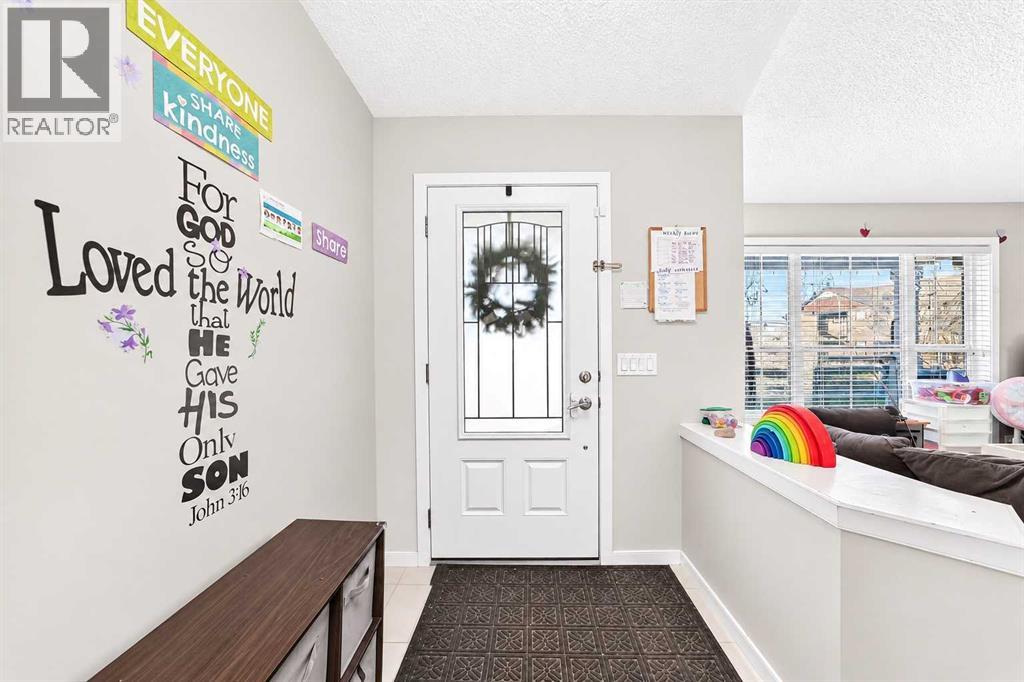
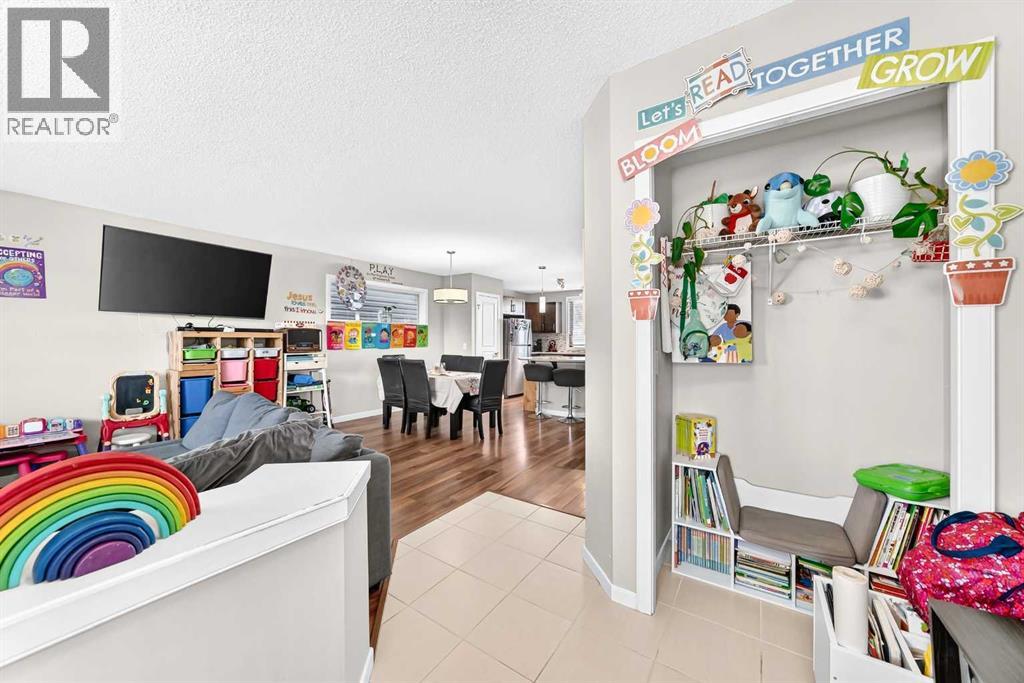
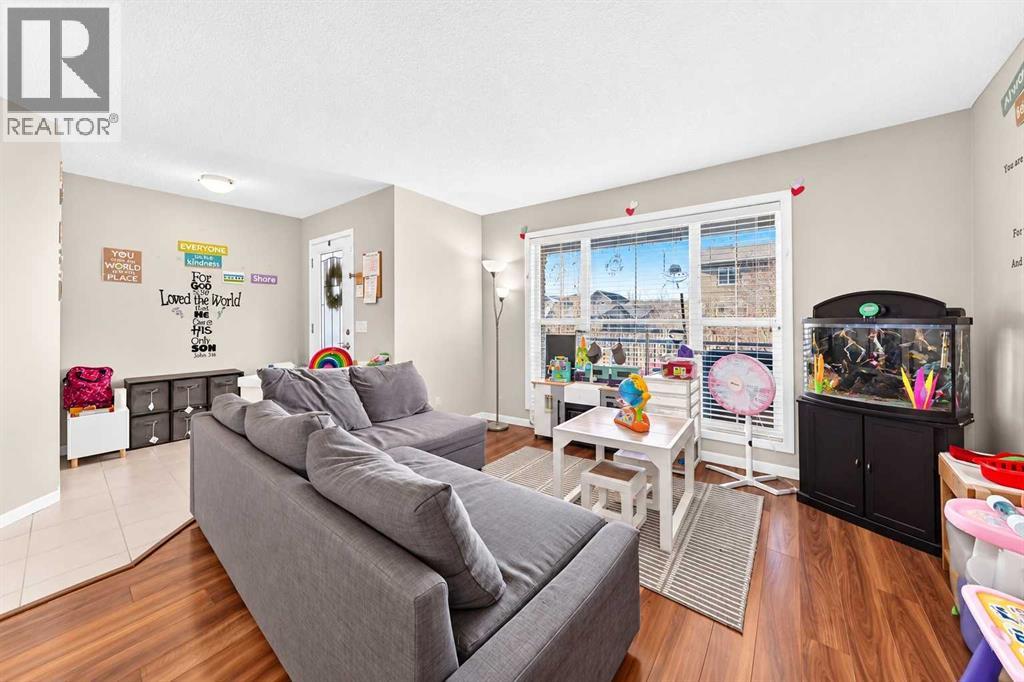
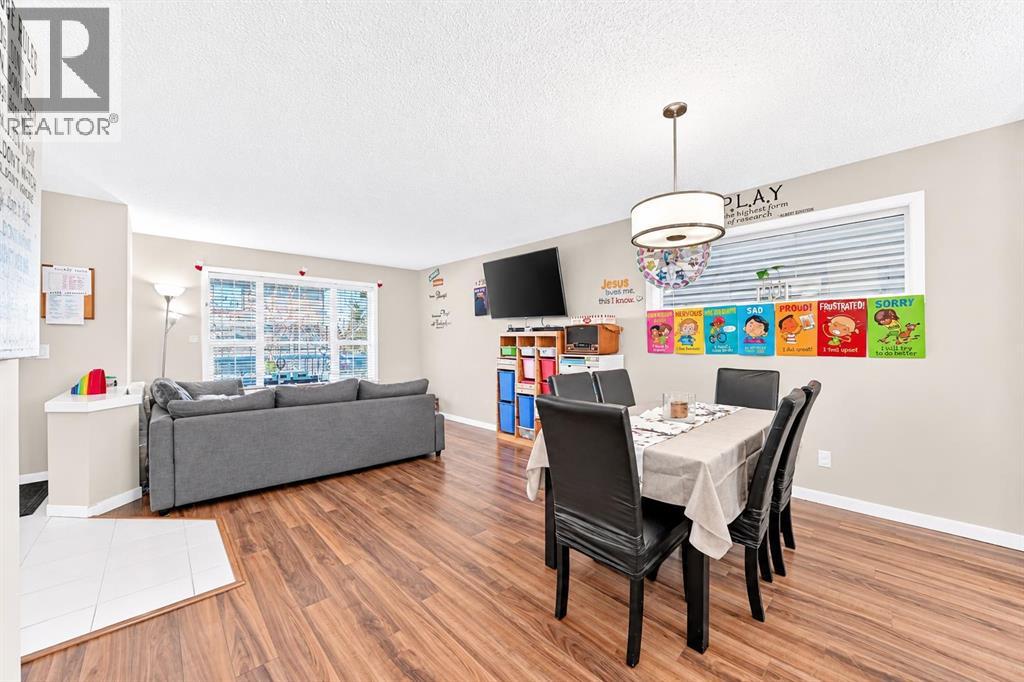
Enter an interest rate to see your estimated monthly payment.***EXCEPTIONAL INVESTMENT OPPORTUNITY IN THE HEART OF AUBURN BAY!*** Perfectly positioned in the sought-after lake community of Auburn Bay, this property offers a unique combination of comfortable living, income potential and future flexibility. Featuring a functional layout and a fully developed LEGAL suite (basement), this property offers an excellent opportunity for both investors and future homeowners alike.The main living area offers a welcoming and functional space designed for everyday living, with a layout that makes the most of the home's available space. Upstairs, you'll find comfortable bedroom accommodations and a full bathroom, providing a practical living arrangement for families and tenants alike.Adding tremendous value and versatility is the fully developed LEGAL suite(basement), complete with an additional bedroom, full bathroom and separate living accommodations. Whether you're looking to expand your investment portfolio or offset homeownership costs with rental income, the secondary suite offers an excellent opportunity.***Even more appealing is the flexibility this property offers.*** Both the upper living area and basement are currently tenant-occupied, providing an opportunity for investors to continue with the existing rental arrangements and benefit from established tenancies. The current upstairs occupants also operate a legally established home-based dayhome. The tenants would prefer to remain; however, buyers looking for future owner-occupancy may also explore the possibility of vacant possession.Located in the desirable lake community of Auburn Bay, residents enjoy access to the lake, beaches, parks, pathways and a variety of year-round recreational opportunities. Conveniently situated near schools, shopping, restaurants, transit and South Health Campus, this location offers an excellent balance of lifestyle and everyday convenience.Whether you're searching for an income-generating investment, a property with a legal mortgage-he lper legal suite, or an opportunity with future owner-occupancy potential, this Auburn Bay property offers multiple possibilities. (id:31684)
| 54 minutes ago | Listing updated with changes from the MLS® | |
| 2 hours ago | Listing first seen on site |


The trademarks MLS®, Multiple Listing Service® and the associated logos are owned by The Canadian Real Estate Association (CREA) and identify the quality of services provided by real estate professionals who are members of CREA. Used under license.
The trademarks REALTOR®, REALTORS®, and the REALTOR® logo are controlled by The Canadian Real Estate Association (CREA) and identify real estate professionals who are members of CREA. These trademarks are owned or controlled by The Canadian Real Estate Association (CREA) and identify real estate professionals who are members of CREA (REALTOR®) and/or the quality of services they provide (MLS®).
This REALTOR.ca listing content is owned and licensed by REALTOR® members of The Canadian Real Estate Association.