

427 Evansdale Way NWCalgary, AB T3P 0B1
Mortgage Calculator
Monthly Payment (Est.)
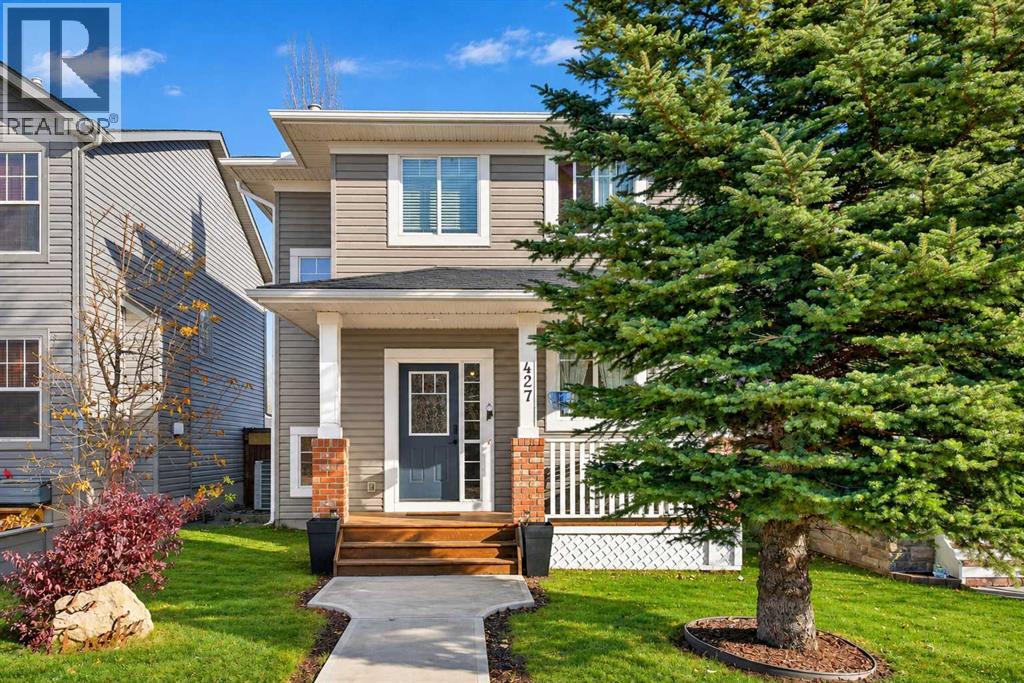
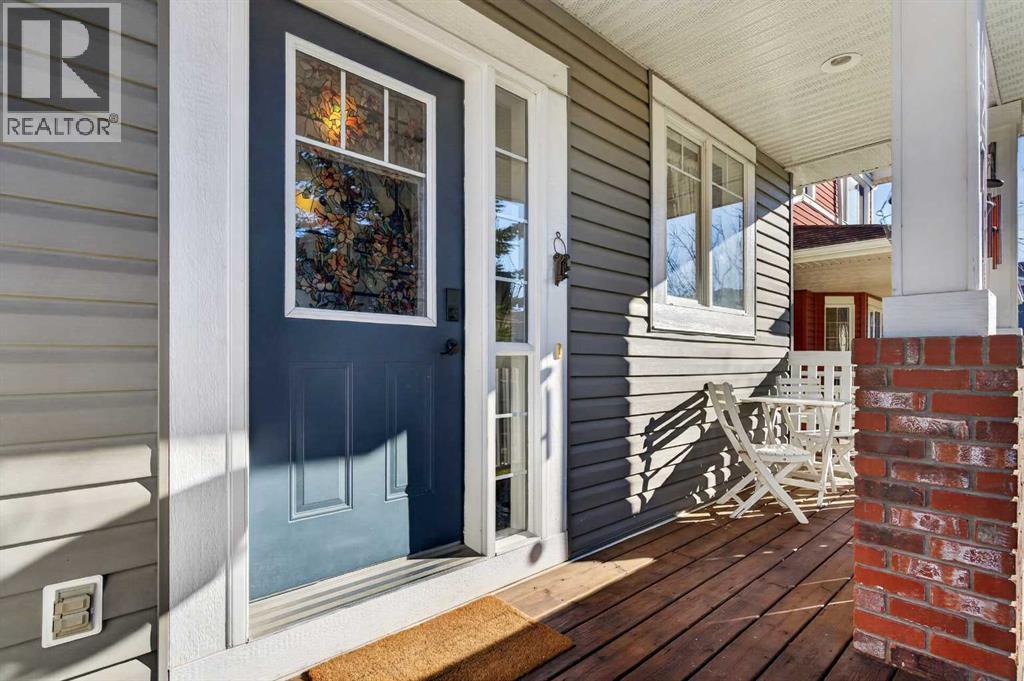
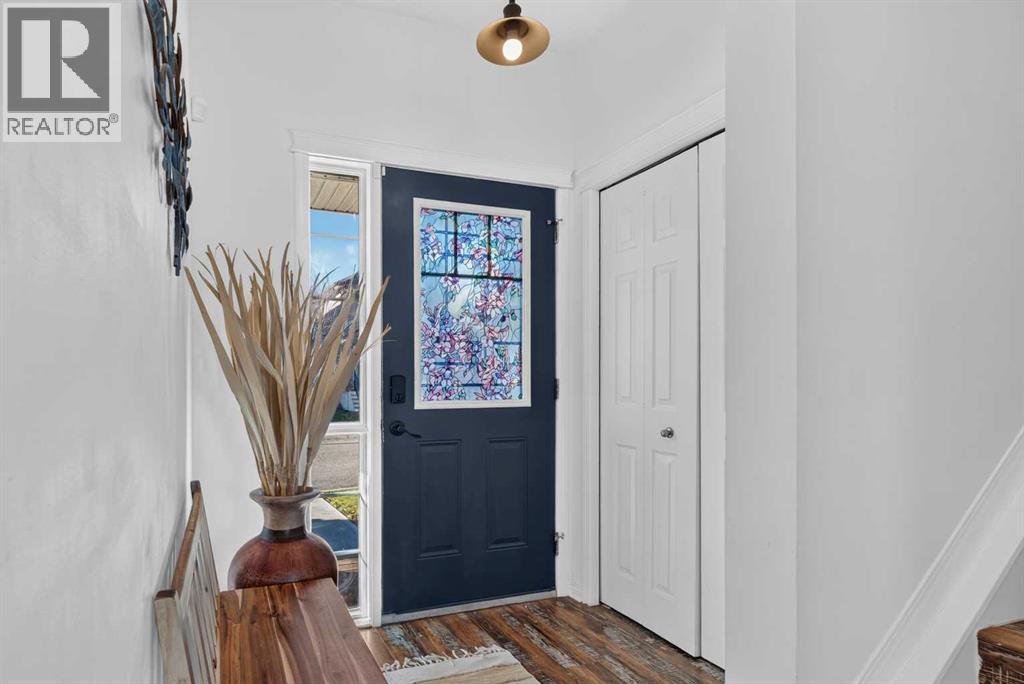
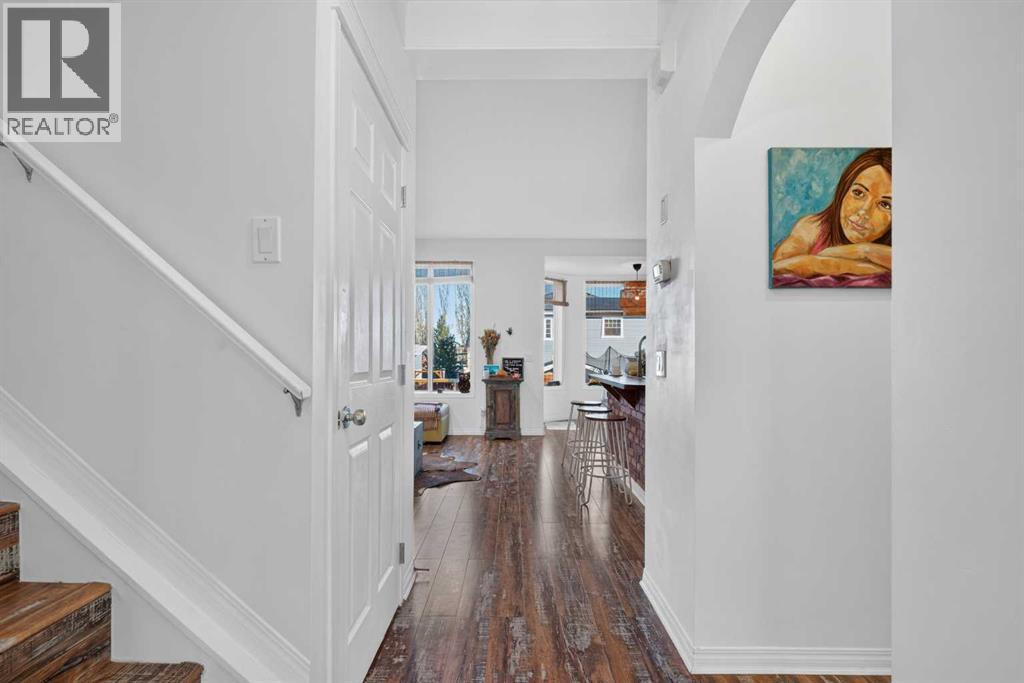
Enter an interest rate to see your estimated monthly payment.Welcome to this beautifully designed 3-bedroom home in the sought-after community of Evanston, where rustic charm meets modern comfort and style! Full of character and thoughtfully designed, this inviting home offers a wonderful combination of warmth, functionality, and unique finishing touches throughout. The main floor provides a welcoming atmosphere with stylish rustic details that give the home a distinctive personality. Upstairs, you'll find three comfortable bedrooms, including a spacious primary retreat complete with a walk-in closet and private 4-piece ensuite. An additional 4-piece bathroom and a cozy upper-level den provide extra convenience and flexibility, with the den offering the perfect space for a home office, reading nook, or study area. The fully finished basement adds even more versatile living space, ideal for a family room, entertainment area, or relaxing retreat, and includes its own convenient 2-piece bathroom. A second 2-piece bathroom on the main floor brings the home's total to four bathrooms. **The backyard is truly a standout feature!** Generously sized and designed with entertaining in mind, this incredible outdoor space features a beautiful outdoor cooking and fireplace area, creating the perfect setting for summer barbecues, evening gatherings, or relaxing by the fire with family and friends. A carport adds everyday convenience while maintaining plenty of room to enjoy the outdoor space. Located in the desirable northwest Calgary community of Evanston, with access to parks, pathways, schools, shopping, and everyday amenities, this home offers an exceptional blend of character, comfort, and lifestyle. A truly special property with indoor and outdoor spaces you'll love coming home to! (id:31684)
| 11 hours ago | Listing updated with changes from the MLS® | |
| 12 hours ago | Listing first seen on site |


The trademarks MLS®, Multiple Listing Service® and the associated logos are owned by The Canadian Real Estate Association (CREA) and identify the quality of services provided by real estate professionals who are members of CREA. Used under license.
The trademarks REALTOR®, REALTORS®, and the REALTOR® logo are controlled by The Canadian Real Estate Association (CREA) and identify real estate professionals who are members of CREA. These trademarks are owned or controlled by The Canadian Real Estate Association (CREA) and identify real estate professionals who are members of CREA (REALTOR®) and/or the quality of services they provide (MLS®).
This REALTOR.ca listing content is owned and licensed by REALTOR® members of The Canadian Real Estate Association.