

550, 519 17 Avenue SWCalgary, AB T2S 0A9
Mortgage Calculator
Monthly Payment (Est.)
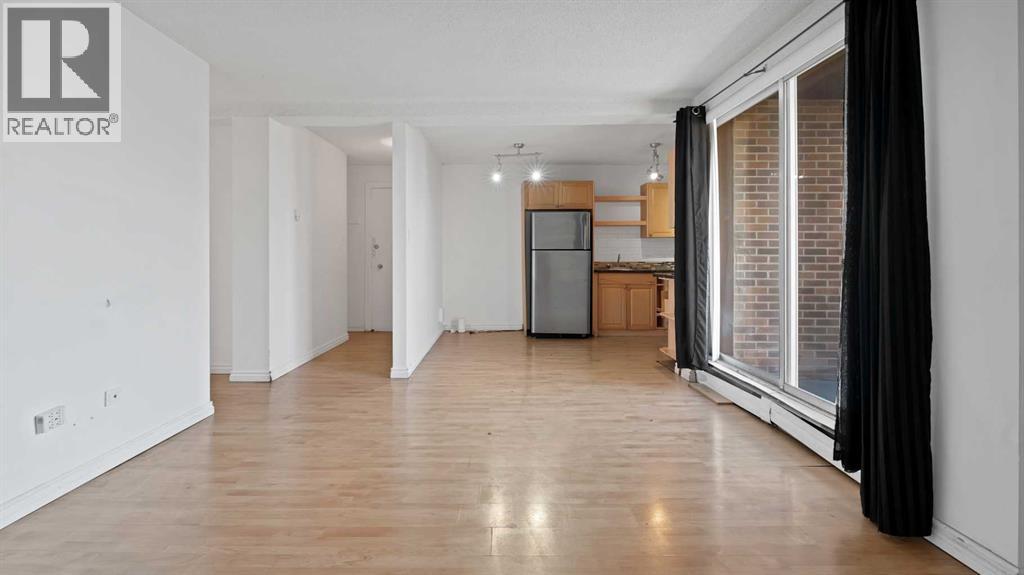
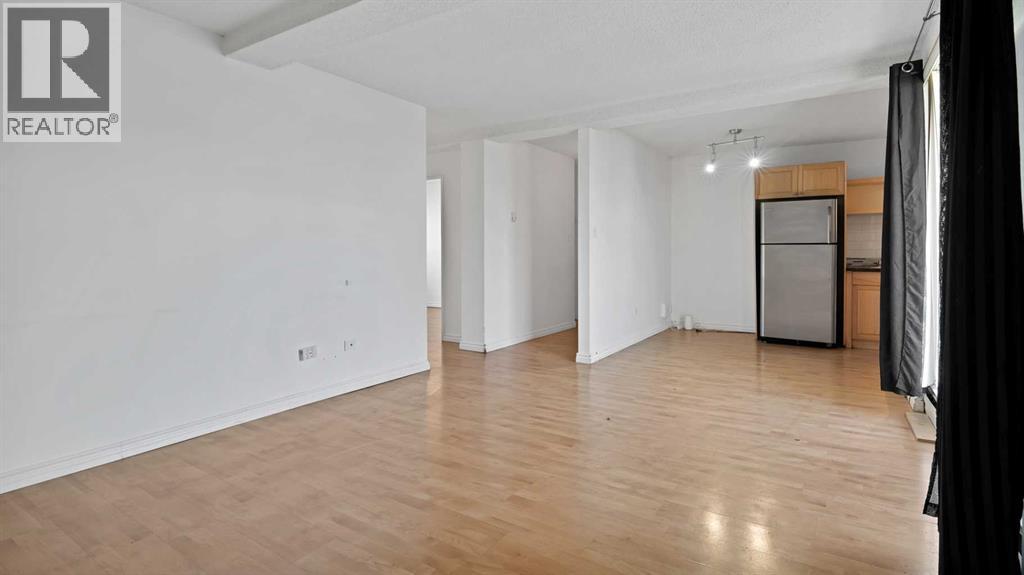
Enter an interest rate to see your estimated monthly payment.Why keep renting when you can own for less? Welcome to this beautiful 2-bedroom, 1-bathroom condo featuring a titled underground parking stall, ideally located just off the vibrant 17th Avenue SW in the heart of downtown Calgary. Enjoy an unbeatable urban lifestyle with trendy restaurants, boutique shops, coffee houses, pubs and entertainment just steps from your door. You're also within walking distance to the Scotiabank Saddledome, Stampede Grounds, BMO Centre, downtown core and the C-Train, making commuting and enjoying city life incredibly convenient. Inside, you'll be greeted by a bright and inviting open-concept layout. The functional kitchen offers ample cabinetry and seamlessly connects to the dining area and spacious living room. Step outside onto your private balcony, perfect for enjoying your morning coffee or relaxing after a long day. The thoughtfully designed floor plan features two generously sized bedrooms, including a spacious primary bedroom, along with a full 4-piece bathroom. The bedrooms are situated on the quieter side of the building, providing a peaceful retreat while still allowing you to enjoy the vibrant energy of 17th Avenue just outside your doorstep. Whether you're a first-time home buyer, downsizer, investor or looking for an ideal roommate-friendly layout, this unit offers exceptional value in one of Calgary's most desirable inner-city locations. Don't miss this incredible opportunity! Contact your favorite REALTOR® today to book your private showing before this fantastic home is gone. (id:31684)
| 4 hours ago | Listing updated with changes from the MLS® | |
| 4 hours ago | Status changed to Active | |
| 9 hours ago | Listing first seen on site |


The trademarks MLS®, Multiple Listing Service® and the associated logos are owned by The Canadian Real Estate Association (CREA) and identify the quality of services provided by real estate professionals who are members of CREA. Used under license.
The trademarks REALTOR®, REALTORS®, and the REALTOR® logo are controlled by The Canadian Real Estate Association (CREA) and identify real estate professionals who are members of CREA. These trademarks are owned or controlled by The Canadian Real Estate Association (CREA) and identify real estate professionals who are members of CREA (REALTOR®) and/or the quality of services they provide (MLS®).
This REALTOR.ca listing content is owned and licensed by REALTOR® members of The Canadian Real Estate Association.