

103, 431 1 Avenue NECalgary, AB T2E 0B3
Mortgage Calculator
Monthly Payment (Est.)
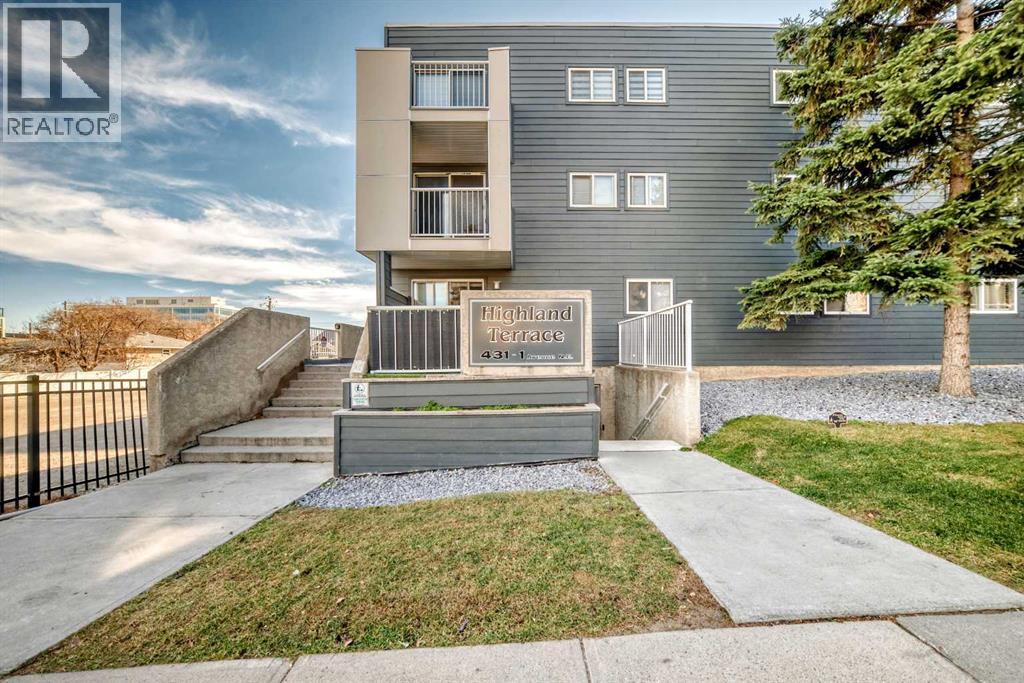
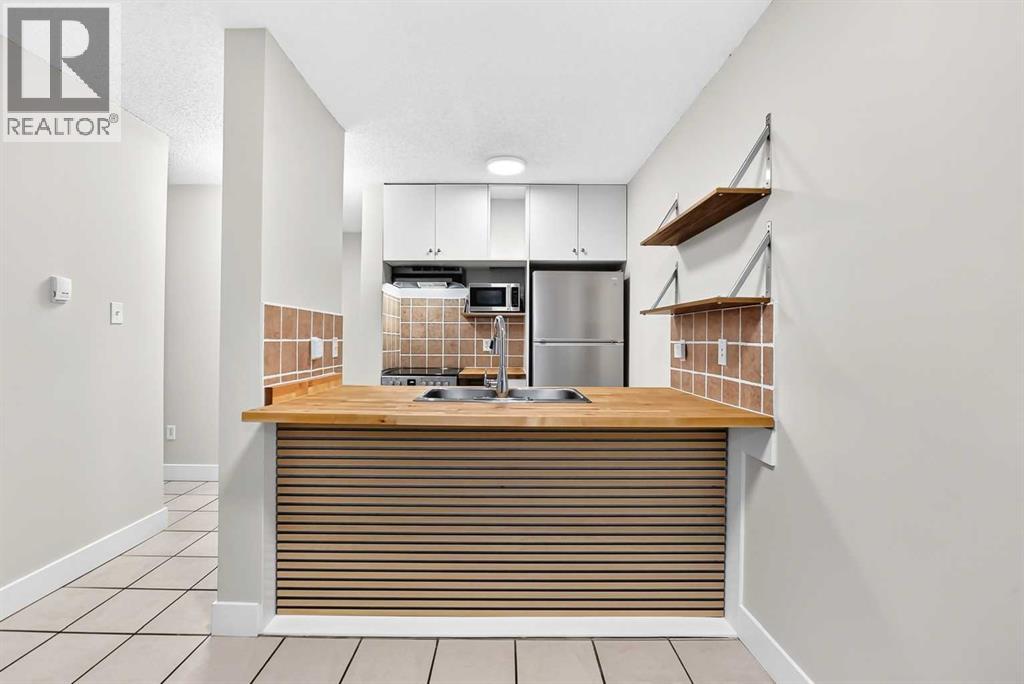
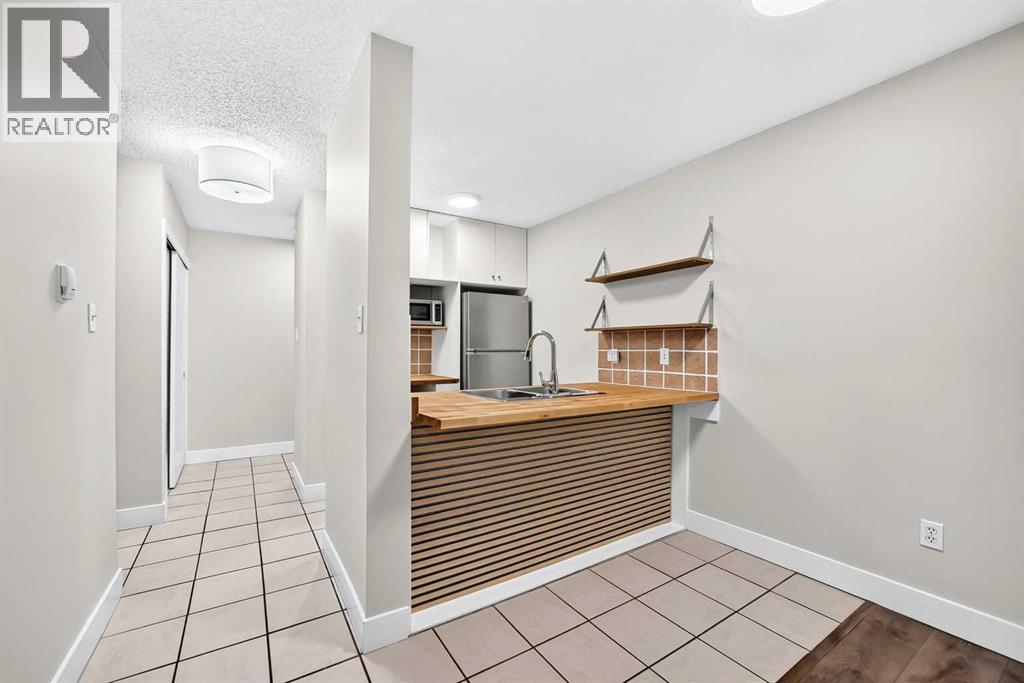
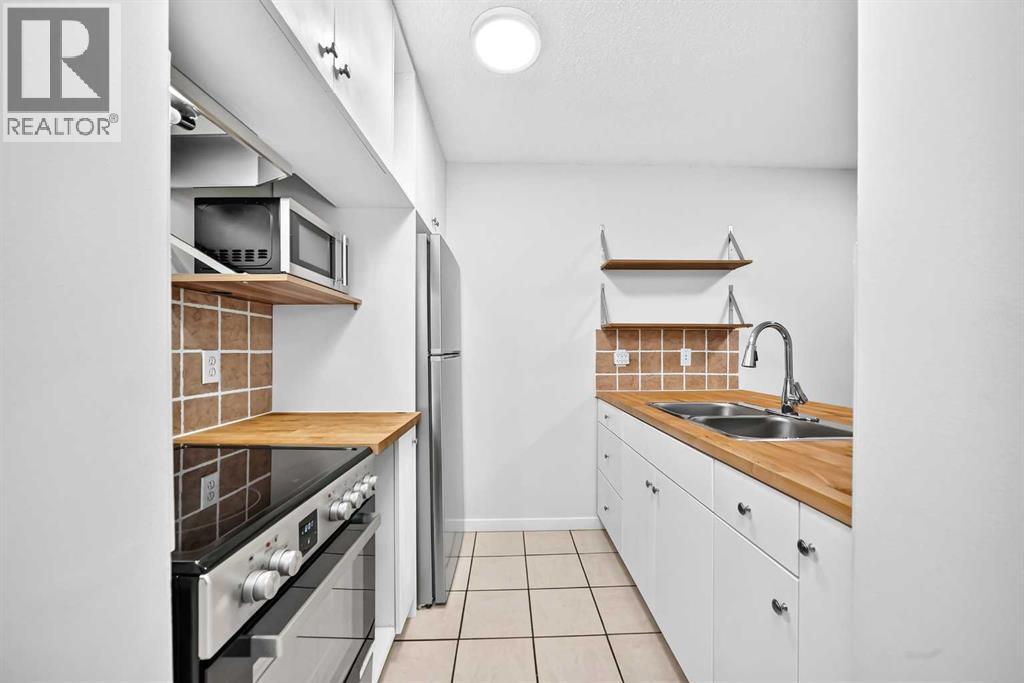
Enter an interest rate to see your estimated monthly payment.Step into this bright 2-bedroom, 1-bath condo in Crescent Heights, just minutes from downtown and the Bow River pathways. The open living and dining area gives you room to relax, host friends or set up a work-from-home corner. The kitchen has newer appliances, and the in-suite laundry includes a washer and dryer, so there's no sharing machines. Both bedrooms are a good size, and the 4-piece bathroom is right between them. In summer, enjoy your morning coffee on the patio, walk or bike the river pathways, and head out to nearby restaurants and patios in the evening. In winter, you'll love having your own titled stall in the heated underground parkade, so there's no scraping ice off the car. The condo fee covers heat and water, which keeps your monthly costs predictable all year. Pets are welcome with board approval. It's a great fit for a first-time buyer, a downtown professional or an investor. It's vacant and ready for immediate possession! (id:31684)
| 13 hours ago | Listing updated with changes from the MLS® | |
| 19 hours ago | Listing first seen on site |


The trademarks MLS®, Multiple Listing Service® and the associated logos are owned by The Canadian Real Estate Association (CREA) and identify the quality of services provided by real estate professionals who are members of CREA. Used under license.
The trademarks REALTOR®, REALTORS®, and the REALTOR® logo are controlled by The Canadian Real Estate Association (CREA) and identify real estate professionals who are members of CREA. These trademarks are owned or controlled by The Canadian Real Estate Association (CREA) and identify real estate professionals who are members of CREA (REALTOR®) and/or the quality of services they provide (MLS®).
This REALTOR.ca listing content is owned and licensed by REALTOR® members of The Canadian Real Estate Association.