

71 Ambleside Park NWCalgary, AB T3P 1S4
Mortgage Calculator
Monthly Payment (Est.)
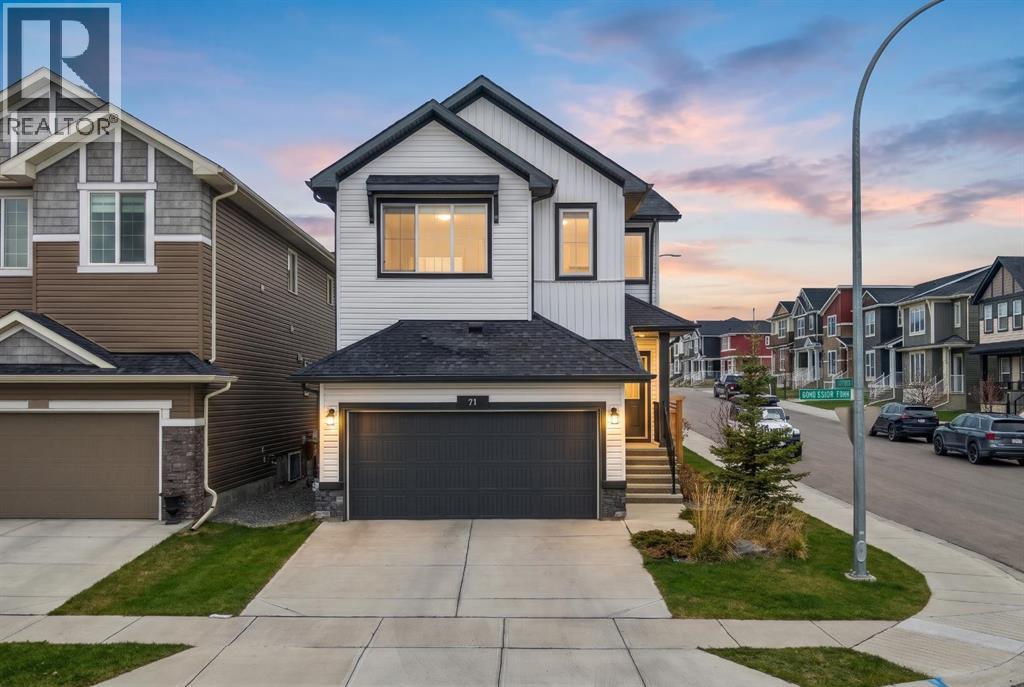
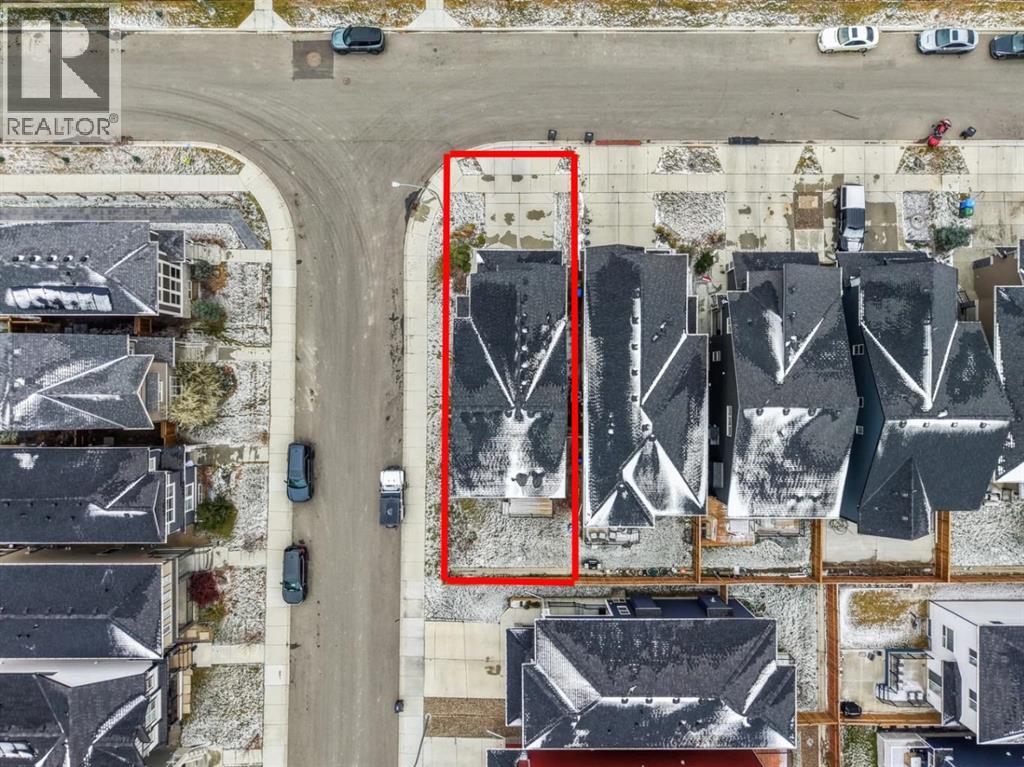
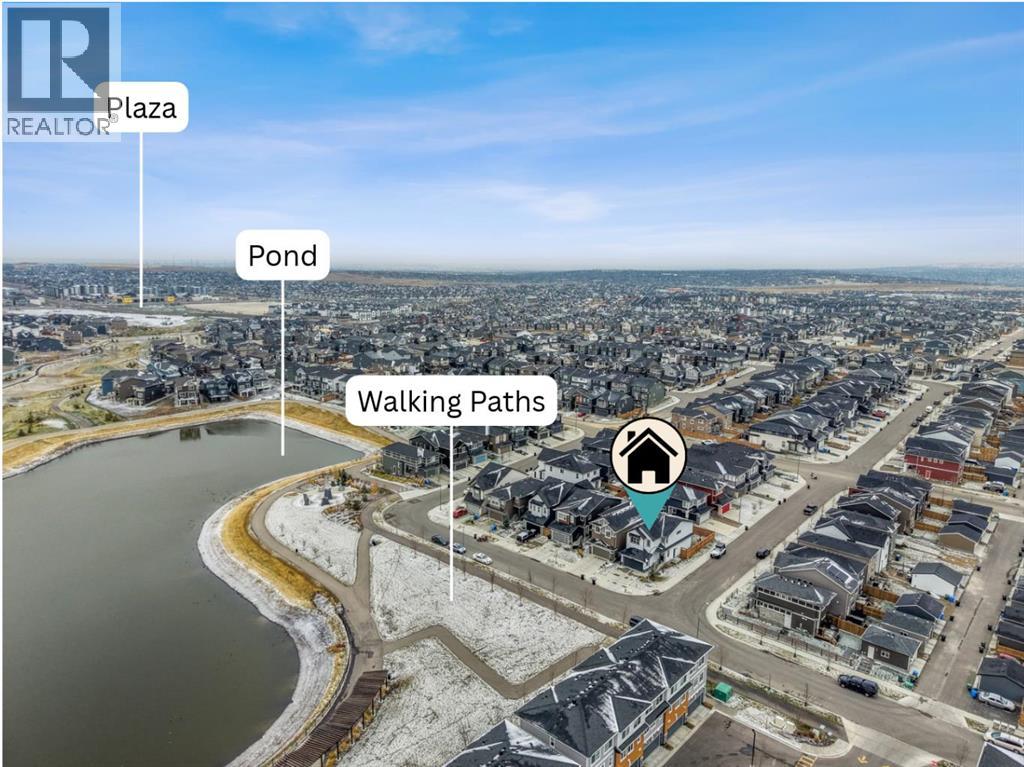
Enter an interest rate to see your estimated monthly payment.Welcome to this stunning, extensively upgraded former show home, perfectly situated on a premium traditional corner lot overlooking a picturesque pond! Built in 2021 but occupied only since 2024. Offering a rare combination of **unobstructed views on THREE sides**, exceptional privacy, and beautiful natural light from windows on all sides, this home truly stands apart. Thoughtfully designed with soaring vaulted ceilings, elegant feature walls, designer wall accents, upholstered window cornice, and countless show-home upgrades throughout. Enjoy the beautifully maintained, fully fenced backyard and spacious deck, perfect for relaxing or entertaining while taking in the peaceful surroundings. The unique lot positioning offers added privacy, with the rear of the property facing a neighbouring driveway rather than another home. Adding incredible value is the **2-BED LEGAL BASEMENT SUITE**, currently rented for **$1,550/month**, offering immediate rental income from day one! A rare opportunity to own a former show home that perfectly blends luxury, privacy, breathtaking views, and income potential. **A MUST-SEE!** (id:31684)
| 12 hours ago | Listing updated with changes from the MLS® | |
| 13 hours ago | Status changed to Active | |
| 15 hours ago | Listing first seen on site |


The trademarks MLS®, Multiple Listing Service® and the associated logos are owned by The Canadian Real Estate Association (CREA) and identify the quality of services provided by real estate professionals who are members of CREA. Used under license.
The trademarks REALTOR®, REALTORS®, and the REALTOR® logo are controlled by The Canadian Real Estate Association (CREA) and identify real estate professionals who are members of CREA. These trademarks are owned or controlled by The Canadian Real Estate Association (CREA) and identify real estate professionals who are members of CREA (REALTOR®) and/or the quality of services they provide (MLS®).
This REALTOR.ca listing content is owned and licensed by REALTOR® members of The Canadian Real Estate Association.