

4335 Elgin Avenue SECalgary, AB T2Z 4N5
Mortgage Calculator
Monthly Payment (Est.)
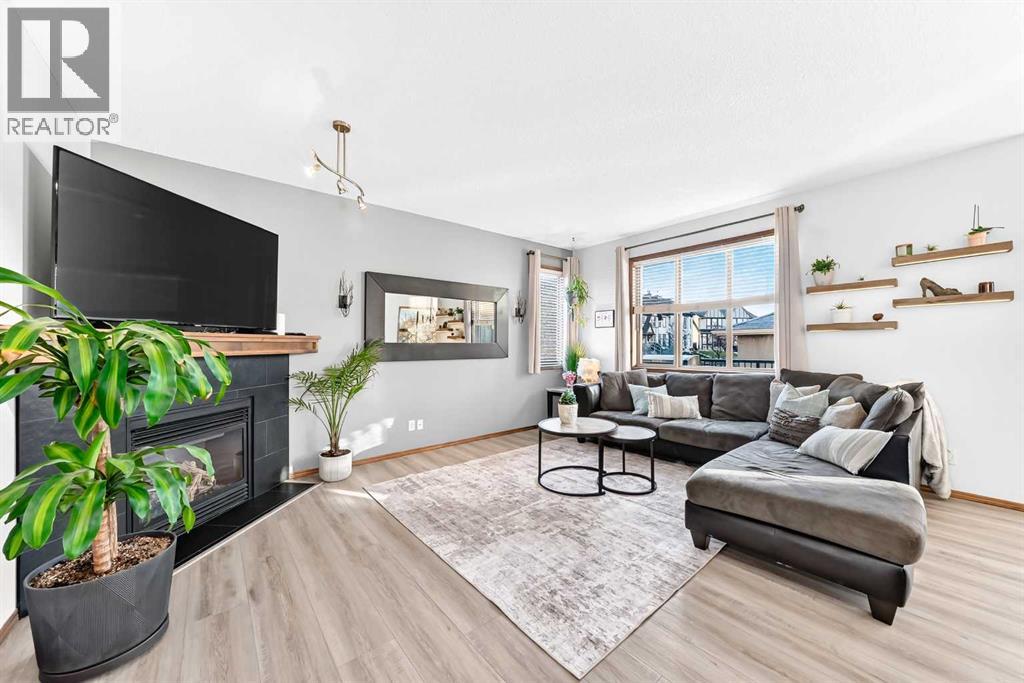
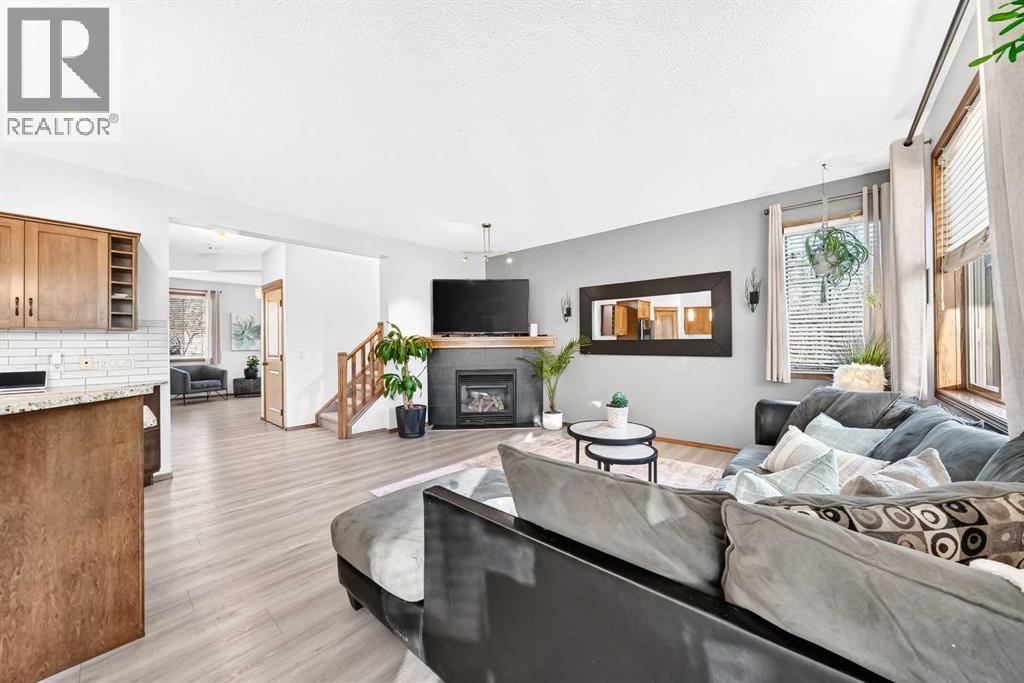
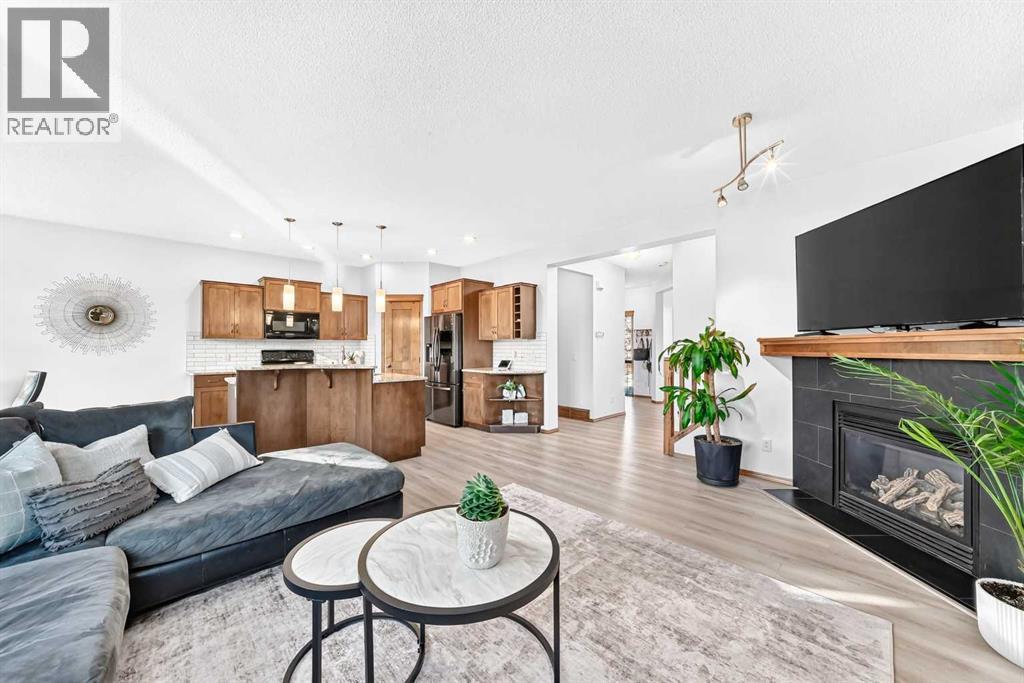
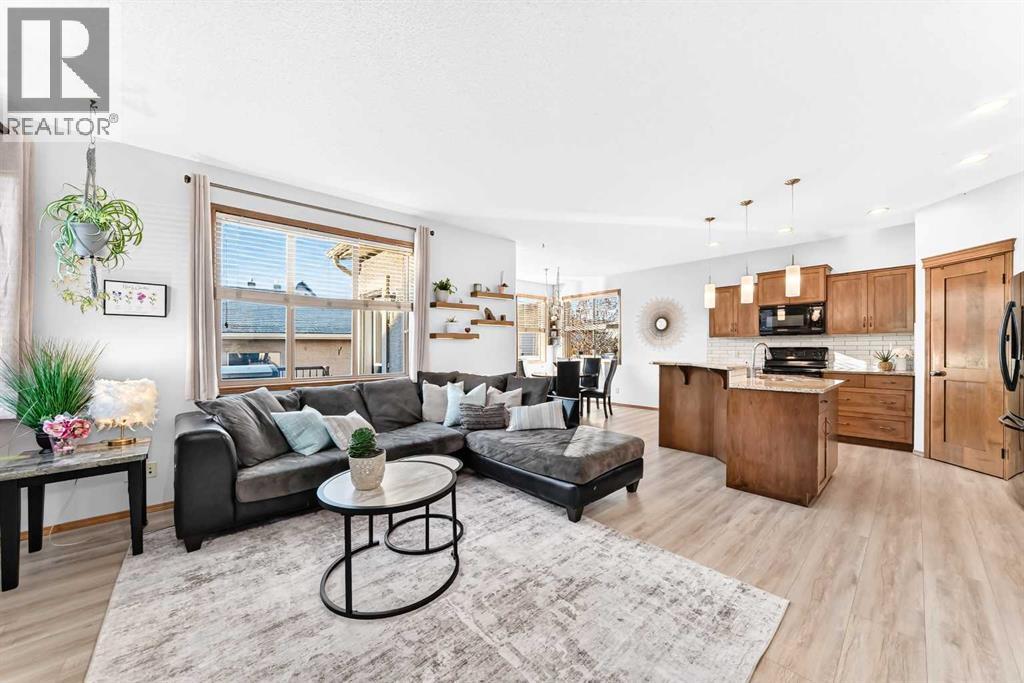
Enter an interest rate to see your estimated monthly payment.Beautifully Updated 4-Bedroom Home in McKenzie Towne!Welcome to this well-maintained and thoughtfully updated four-bedroom home in the desirable community of McKenzie Towne! Featuring a double detached garage, central air conditioning, and numerous recent upgrades, this home offers the perfect combination of comfort, functionality, and value.The main floor has been refreshed with brand-new flooring and fresh paint throughout most of the home, creating a bright and welcoming feel. The living room features a cozy fireplace, making it the perfect spot to unwind and relax. New carpet has been installed on the staircase leading to the upper level, as well as in the upstairs bedrooms, adding warmth and comfort.The upper level features three bedrooms, while the fourth bedroom is conveniently located in the basement. The remaining basement space is undeveloped, offering plenty of opportunity to create additional living space tailored to your needs.You’ll appreciate the many additional updates, including a newer furnace, brand-new shingles, a stylish new backsplash, and updated fireplace tile. The kitchen appliances have also been refreshed, with a dishwasher and range microwave less than a year old and a fridge just two years old. The washer and dryer are both less than two years old as well.Step outside to enjoy the south-facing backyard, where all-new sod was installed last year. There’s also a well-maintained hot tub that the sellers would be happy to leave for the new owners, offering a wonderful opportunity to enjoy your own backyard retreat!Located close to schools, shopping, restaurants, and everyday amenities, this home offers the convenience of an established community with everything you need just minutes away.With four bedrooms, a double detached garage, central air conditioning, a sunny south-facing backyard, a cozy fireplace, and an impressive list of updates, this is a home you won’t want to miss (id:31684)
| 2 hours ago | Listing updated with changes from the MLS® | |
| 3 hours ago | Listing first seen on site |


The trademarks MLS®, Multiple Listing Service® and the associated logos are owned by The Canadian Real Estate Association (CREA) and identify the quality of services provided by real estate professionals who are members of CREA. Used under license.
The trademarks REALTOR®, REALTORS®, and the REALTOR® logo are controlled by The Canadian Real Estate Association (CREA) and identify real estate professionals who are members of CREA. These trademarks are owned or controlled by The Canadian Real Estate Association (CREA) and identify real estate professionals who are members of CREA (REALTOR®) and/or the quality of services they provide (MLS®).
This REALTOR.ca listing content is owned and licensed by REALTOR® members of The Canadian Real Estate Association.