Save
Ask
Tour
Hide
Share
$374,900
New Listing

294 Mckenzie Towne Link SE
Calgary, AB T2Z 4E8

For Sale|Townhouse|Active
3
Beds
2
Total Baths
1
Partial Bath
1,393
SqFt
$269
/SqFt
2002
Built
Subdivision:
McKenzie Towne
Call Now: 403-918-1682
Is this the listing for you? We can help make it yours.
403-918-1682
Upcoming Open Houses
Sat, Nov 7, 12:00 PM - 2:00 PM
Sun, Nov 8, 12:00 PM - 3:00 PM
294 Mckenzie Towne Link SE294 Mckenzie Towne Link SE294 Mckenzie Towne Link SE294 Mckenzie Towne Link SE
Save
Ask
Tour
Hide
Share

Mortgage Calculator

Monthly Payment (Est.)

Enter an interest rate to see your estimated monthly payment.
Calculator powered by Showcase IDX, a Constellation1 Company. Copyright ©2026 Information is deemed reliable but not guaranteed.

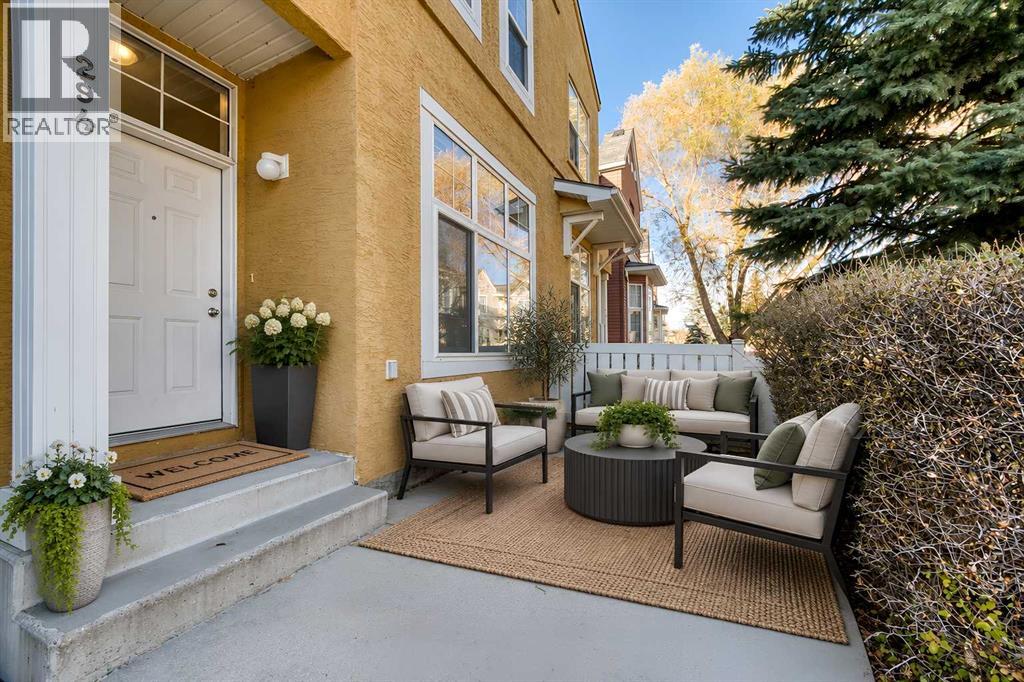
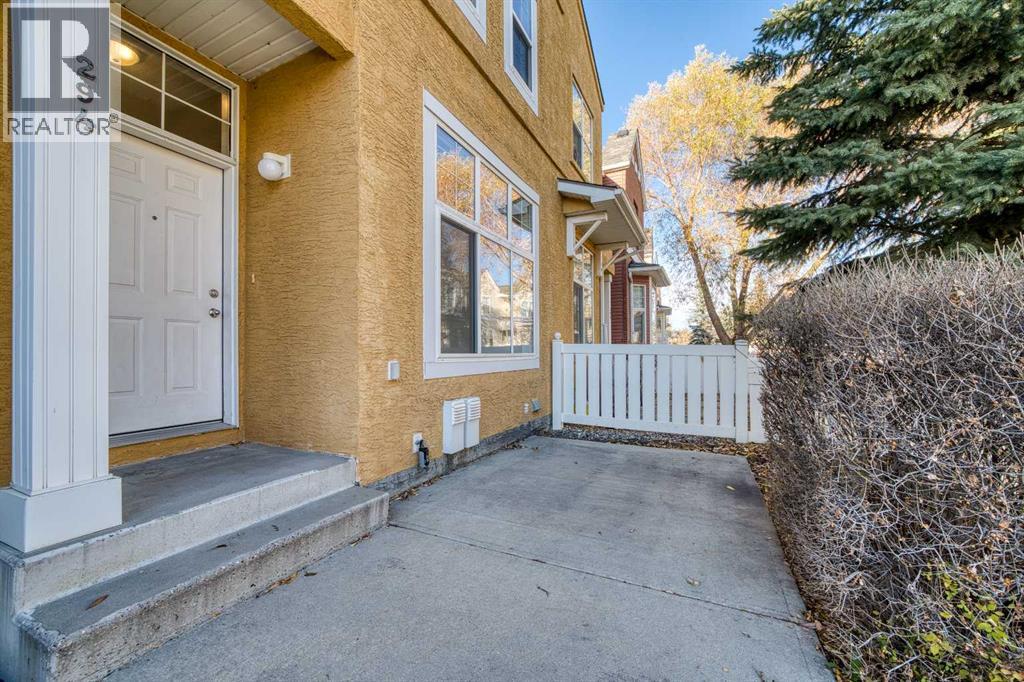
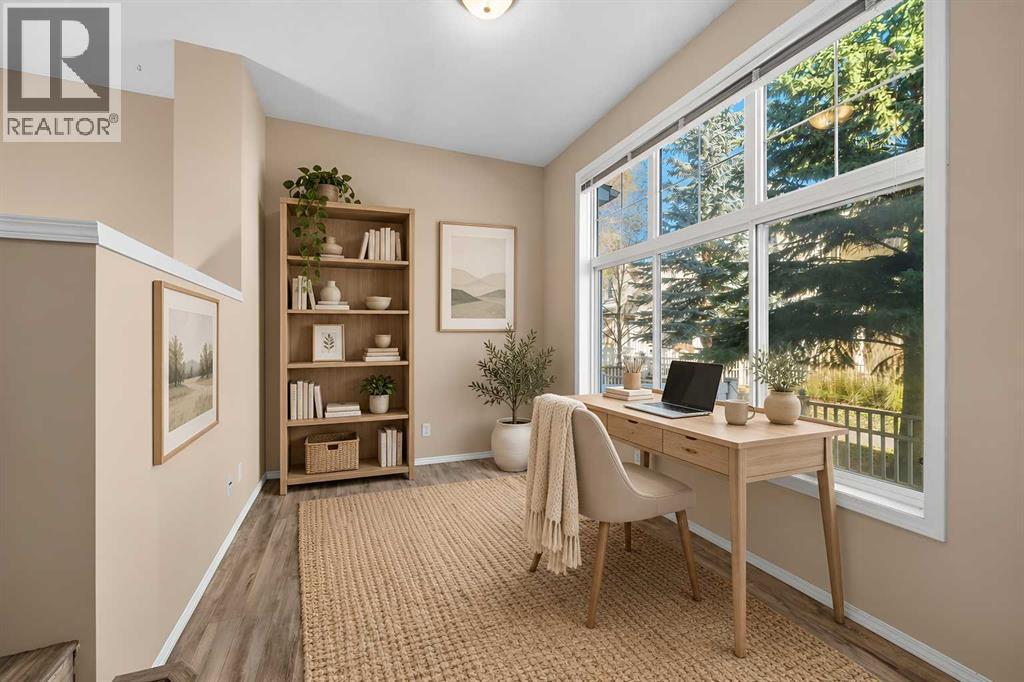
If walkability tops your wish list, we should meet! I’m a 3-bedroom townhome just steps from High Street’s restaurants, shops and gym, plus transit and beautiful Inverness Pond. Leave your car at home—I’ve got a great neighbourhood for you to explore!When you’re ready to unwind, my patio is the perfect spot to settle in. My three bedrooms give you space for family, overnight guests or that home office you’ve been wanting. I also have a single attached insulated garage, and my low condo fees help keep life affordable.My best feature? How easily I could fit into your everyday life, with the places you love close by and a comfortable space to come home to. Book a private showing and come meet me—I might be just what you’ve been looking for! (id:31684)

Save
Ask
Tour
Hide
Share
Listing Snapshot
Price 
$374,900
Days On Site 
0 Days
Bedrooms 
3
Inside Area (SqFt) 
1,393 sqft
Total Baths 
2
Full Baths 
N/A
Partial Baths 
1
Lot Size 
N/A
Year Built 
2002
MLS® Number 
A2356843
Status 
Active
Property Tax 
$2,759
Maintenance Fees 
$429.94 monthly
Sq Ft Source 
N/A
Friends & Family
Recent Activity
8 hours agoListing updated with changes from the MLS®
9 hours agoListing first seen on site
General Features
Attached Garage 
Yes
Garage 
Yes
Number Of Stories 
2
Parking 
Garage Door OpenerAttached
Parking Spaces 
1
Property Sub Type 
Townhouse
SqFt Above 
1393
Zoning 
DC (PRE 1P2007)
Interior Features
Appliances 
CooktopWasherRefrigeratorDishwasherDryerRange Hood
Basement 
Partially FinishedPartial
Flooring 
CarpetLaminate
Heating 
Forced Air
Window Features 
Window Coverings
2pc Bathroom 
Dimensions - .00 Ft x .00 Ft
4pc Bathroom 
Dimensions - .00 Ft x .00 Ft
Bedroom 
Dimensions - 9.83 Ft x 10.58 Ft
Dining Room 
Dimensions - 8.92 Ft x 9.50 Ft
Kitchen 
Dimensions - 9.58 Ft x 11.67 Ft
Living Room 
Dimensions - 14.08 Ft x 19.50 Ft
Other 
Dimensions - 5.42 Ft x 7.50 Ft
Primary Bedroom 
Dimensions - 13.33 Ft x 15.33 Ft
Save
Ask
Tour
Hide
Share
Exterior Features
Construction Details 
Stucco
Fencing 
None
Windows/Doors 
Window Coverings
Community Features
Maintenance Fee 
$429.94
Maintenance Fee Frequency 
Monthly

Listing courtesy of: Tod Hall of Real Broker

The trademarks MLS®, Multiple Listing Service® and the associated logos are owned by The Canadian Real Estate Association (CREA) and identify the quality of services provided by real estate professionals who are members of CREA. Used under license.

The trademarks REALTOR®, REALTORS®, and the REALTOR® logo are controlled by The Canadian Real Estate Association (CREA) and identify real estate professionals who are members of CREA. These trademarks are owned or controlled by The Canadian Real Estate Association (CREA) and identify real estate professionals who are members of CREA (REALTOR®) and/or the quality of services they provide (MLS®).

This REALTOR.ca listing content is owned and licensed by REALTOR® members of The Canadian Real Estate Association.

Neighborhood & Commute
Source: Walkscore
Save
Ask
Tour
Hide
Share