

88 Country Hills Villas NWCalgary, AB T3K 4S8
Mortgage Calculator
Monthly Payment (Est.)
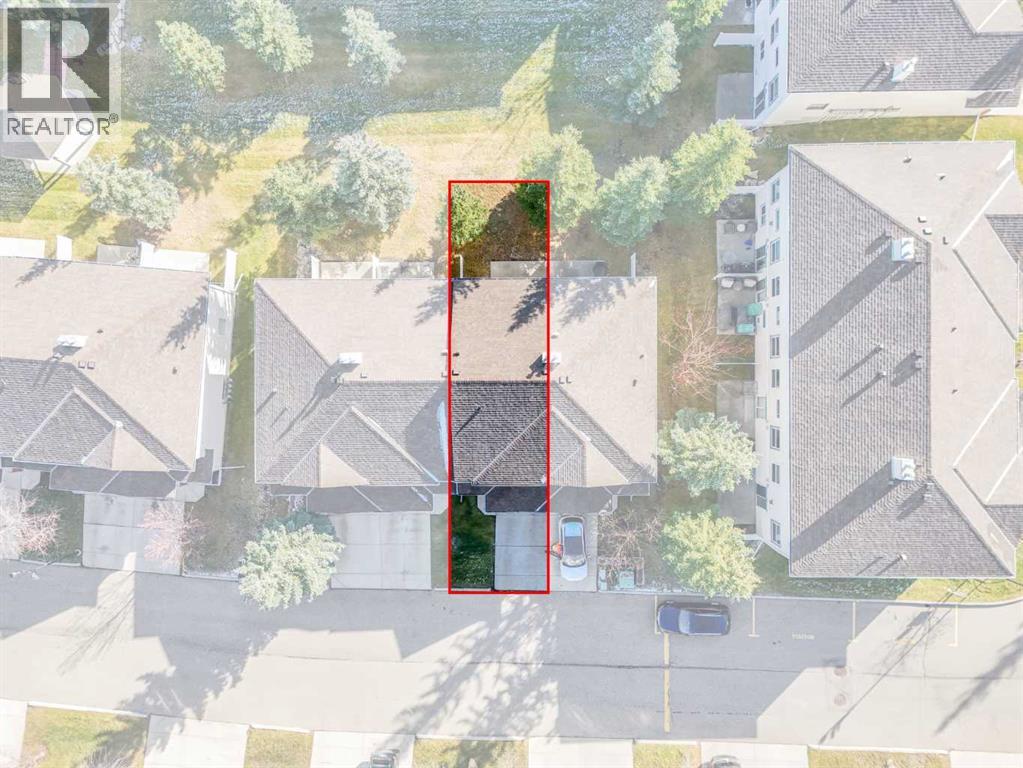
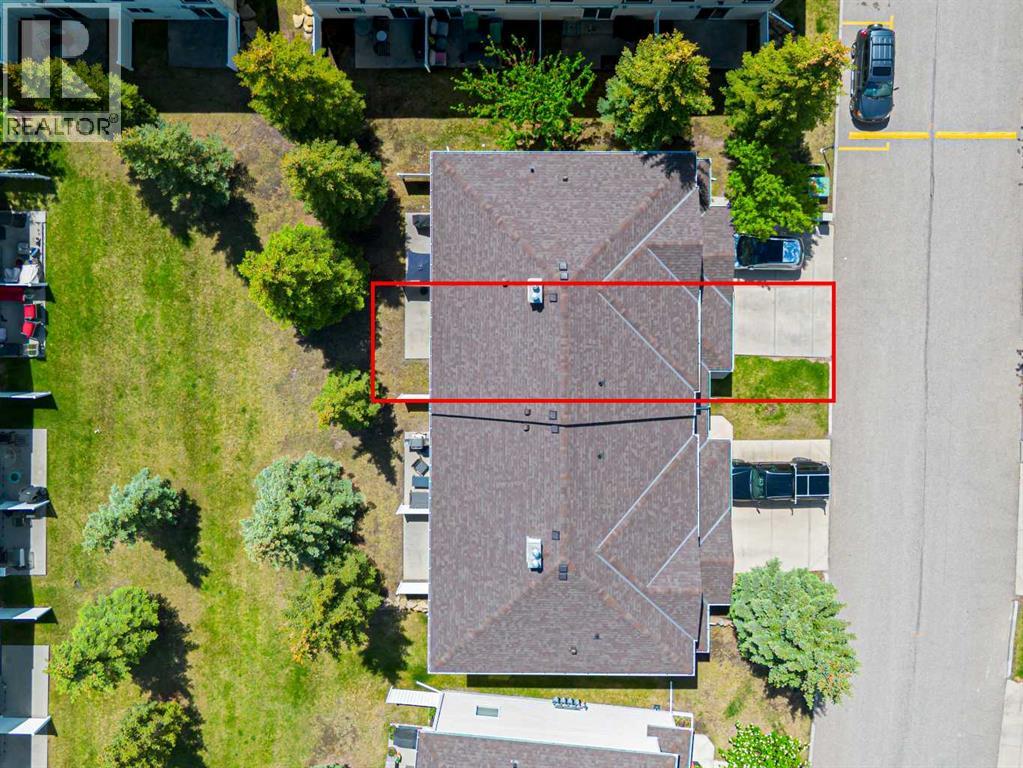
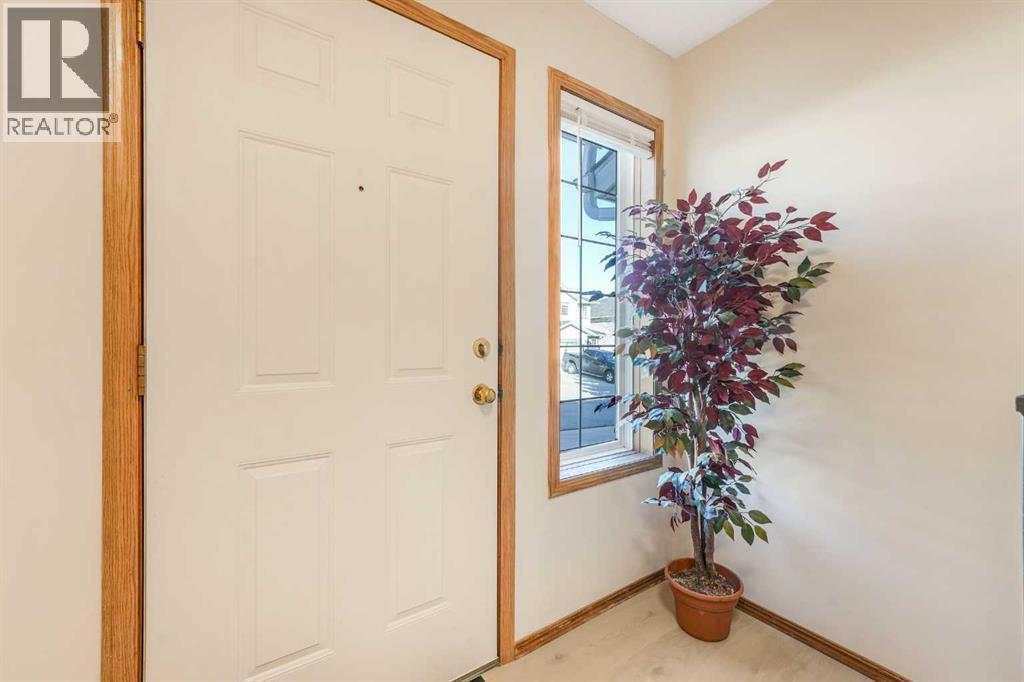
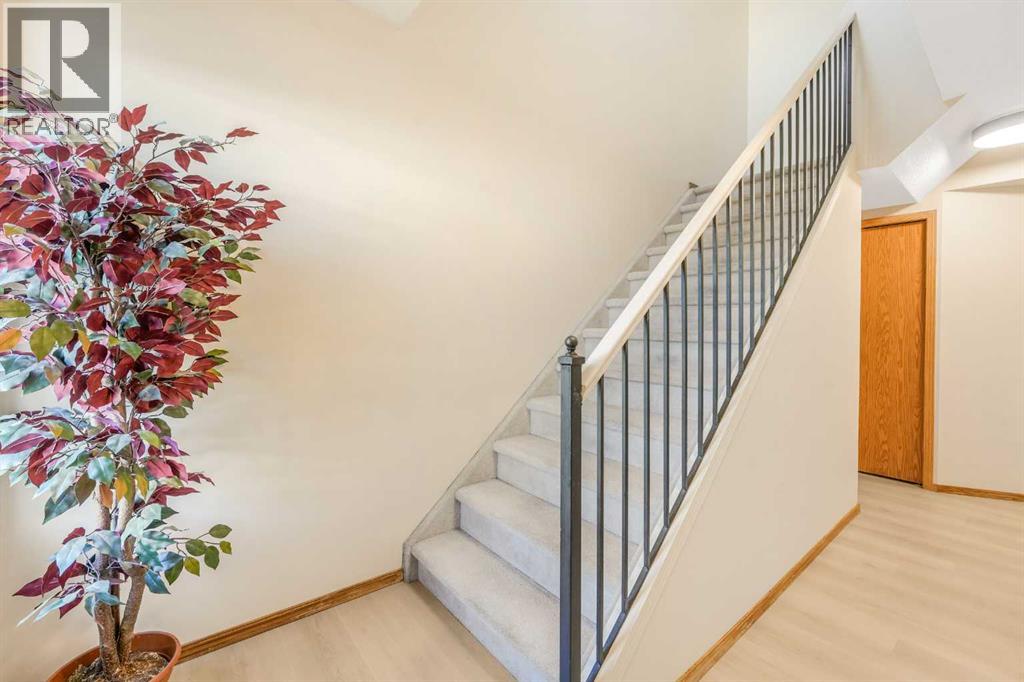
Enter an interest rate to see your estimated monthly payment.Discover a serene haven within Country Hills, Calgary’s NW quadrant, embodied by this beautifully crafted two-storey townhouse nestled within a well managed bare land condo community. This residence offers a comfortable living space spanning 1195 sf above grade and an additional 402.4 sf finished below, providing ample room for relaxation and entertainment. Step inside to find a warm embrace of tile and vinyl plank flooring throughout, complemented by thoughtfully designed interior features ensuring both peace and cleanliness. Two fireplaces, one gracing the great room with its mantle and another warming the basement recreation area, add inviting ambiance to your home. Enjoy outdoor living with your private patio overlooking a beautifully landscaped lawn that backs directly onto park/green space – a truly tranquil setting for unwinding and enjoying nature. Upstairs, three bedrooms provide restful retreats, while one full bathroom caters to your needs. Down below, the finished basement offers versatility with its laundry area, recreation room, and another half bathroom. With a single attached garage providing secure parking for two vehicles, along with access to the community gazebo, playground, and well-maintained street lights, this townhouse seamlessly blends convenience and leisure. Recent upgrades includes: brand new stove, new LVP flooring throughout main floor, brand new quartz kitchen counter tops, brand new quartz vanity tops, fresh interior paint and more...Conveniently located near shopping, golf courses, parks, and playgrounds, this property provides an exceptional opportunity to experience Country Hills living. (id:31684)
| yesterday | Listing updated with changes from the MLS® | |
| yesterday | Status changed to Active | |
| yesterday | Listing first seen on site |


The trademarks MLS®, Multiple Listing Service® and the associated logos are owned by The Canadian Real Estate Association (CREA) and identify the quality of services provided by real estate professionals who are members of CREA. Used under license.
The trademarks REALTOR®, REALTORS®, and the REALTOR® logo are controlled by The Canadian Real Estate Association (CREA) and identify real estate professionals who are members of CREA. These trademarks are owned or controlled by The Canadian Real Estate Association (CREA) and identify real estate professionals who are members of CREA (REALTOR®) and/or the quality of services they provide (MLS®).
This REALTOR.ca listing content is owned and licensed by REALTOR® members of The Canadian Real Estate Association.